Set amidst the rolling countryside and surrounded by the beauty of Highland Orchards and neighboring llama farms, this exceptional 15.4-acre property offers a rare combination of privacy, space, and convenience. The beautifully updated 3-bedroom, 3.5-bath home is tucked away on a picturesque parcel with mature trees, expansive grounds, and multiple possibilities for the future. Inside, the home offers a bright, open feel with beautiful hardwood flooring throughout the main living spaces, abundant natural light, and a stunning stone fireplace that serves as the focal point of the living room. The spacious kitchen features white cabinetry, granite countertops, stainless steel appliances, and ample workspace, opening seamlessly into the adjoining living and dining areas. The spacious bedrooms provide comfortable accommodations with individual mini-splits for complete control. The basement also features a half bath. Outdoor living is a highlight, with a large deck and covered outdoor area overlooking the private grounds. An attached 2-car garage provides everyday convenience, while a separate detached 2-car garage with ample storage offers exceptional space for vehicles, equipment, hobbies, or a workshop. Recent improvements include a new well and pump drilled within the past year, and new siding, providing important peace of mind for the next owner. Fresh paint throughout, this home is move-in ready. With 15.4 acres, the property presents an extraordinary opportunity for those seeking privacy, recreation, agricultural possibilities, or additional development potential. The property may offer subdivision potential; buyers and their agents are responsible for conducting their own due diligence with the applicable municipality and all development possibilities. A truly unique property offering the space and privacy of the countryside with the convenience of nearby amenities. Properties with this much acreage, updated infrastructure, and multiple garage spaces are rarely available—schedule your private showing today!
For sale
$1,450,000
1268 Telegraph Rd, West Chester, PA 19380
3beds
2,816sqft
Single Family Residence
Built in 1955
15.4 Acres Lot
$946,100 Zestimate®
$515/sqft
$-- HOA
What's special
Expansive groundsLarge deckMultiple garage spacesAbundant natural lightAmple workspaceFresh paint throughoutWhite cabinetry
- 2 days
- 370
- 25
Zillow last checked:
Listing updated:
Listed by:
Kailea Craig 484-886-7227,
Core Property Management Realty (610) 496-4050
Source: Bright MLS,MLS#: PACT2135356
Facts & features
Interior
Bedrooms & bathrooms
- Bedrooms: 3
- Bathrooms: 4
- Full bathrooms: 3
- 1/2 bathrooms: 1
- Main level bathrooms: 1
Basement
- Area: 0
Heating
- Central, Electric
Cooling
- Central Air, Ductless, Electric
Appliances
- Included: Gas Water Heater
Features
- Eat-in Kitchen, Primary Bath(s)
- Flooring: Vinyl, Wood
- Basement: Full,Unfinished
- Number of fireplaces: 1
- Fireplace features: Stone
Interior area
- Total structure area: 2,816
- Total interior livable area: 2,816 sqft
- Finished area above ground: 2,816
- Finished area below ground: 0
Property
Parking
- Total spaces: 10
- Parking features: Covered, Attached, Detached, Driveway
- Attached garage spaces: 4
- Uncovered spaces: 6
Accessibility
- Accessibility features: None
Features
- Levels: Two
- Stories: 2
- Patio & porch: Deck
- Pool features: None
Lot
- Size: 15.4 Acres
- Features: Wooded
Details
- Additional structures: Above Grade, Below Grade
- Parcel number: 5006 0080
- Zoning: R1
- Special conditions: Standard
Construction
Type & style
- Home type: SingleFamily
- Architectural style: Farmhouse/National Folk
- Property subtype: Single Family Residence
Materials
- Aluminum Siding, Vinyl Siding
- Foundation: Brick/Mortar, Stone
Condition
- Excellent
- New construction: No
- Year built: 1955
Utilities & green energy
- Sewer: On Site Septic
- Water: Well
Community & HOA
Community
- Subdivision: None Available
HOA
- Has HOA: No
Location
- Region: West Chester
- Municipality: WEST BRADFORD TWP
Financial & listing details
- Price per square foot: $515/sqft
- Tax assessed value: $97,770
- Annual tax amount: $3,758
- Date on market: 9/11/2026
- Listing agreement: Exclusive Right To Sell
- Listing terms: Cash,Conventional,FHA
- Inclusions: Washer, Dryer, Kitchen Appliances
- Ownership: Fee Simple
Estimated market value
$946,100
$851,000 - $1.07M
$3,581/mo
Price history
| Date | Event | Price |
|---|---|---|
| 9/11/2026 | Listed for sale | $1,450,000+221.5%$515/sqft |
Source:  Bright MLS #PACT2135356 Report a problem Bright MLS #PACT2135356 Report a problem | ||
| 8/24/2026 | Listing removed | $3,600$1/sqft |
Source: Zillow Rentals Report a problem | ||
| 7/25/2026 | Listed for rent | $3,600+2.9%$1/sqft |
Source: Zillow Rentals Report a problem | ||
| 6/2/2026 | Listing removed | $3,500$1/sqft |
Source: Zillow Rentals Report a problem | ||
| 5/27/2026 | Listed for rent | $3,500$1/sqft |
Source: Zillow Rentals Report a problem | ||
| 5/21/2015 | Sold | $451,000-18%$160/sqft |
Source: Agent Provided Report a problem | ||
| 1/26/2015 | Listed for sale | $549,900$195/sqft |
Source: Berkshire Hathaway HomeServices Fox & Roach, Realtors #6450299 Report a problem | ||
| 12/9/2014 | Listing removed | $549,900$195/sqft |
Source: BHHS Fox & Roach-West Chester #6450299 Report a problem | ||
| 9/4/2014 | Listed for sale | $549,900-4.3%$195/sqft |
Source: Bhhs Fox & Roach-West Chester #6450299 Report a problem | ||
| 2/22/2014 | Listing removed | $574,900$204/sqft |
Source: BHHS Fox & Roach-West Chester #6242129 Report a problem | ||
| 9/20/2013 | Price change | $574,900-8%$204/sqft |
Source: Prudential Fox and Roach #6242129 Report a problem | ||
| 6/29/2013 | Listed for sale | $624,900$222/sqft |
Source: Prudential Fox & Roach Realtors-West Chester #6242129 Report a problem | ||
Public tax history
| Year | Property taxes | Tax assessment |
|---|---|---|
| 2026 | $7,866 +2.6% | $210,740 |
| 2025 | $7,666 +1.7% | $210,740 |
| 2024 | $7,536 +3.3% | $210,740 |
| 2023 | $7,294 +3% | $210,740 |
| 2022 | $7,083 +2.5% | $210,740 |
| 2021 | $6,907 +194.8% | $210,740 |
| 2020 | $2,343 -64.8% | $210,740 |
| 2019 | $6,649 | $210,740 |
| 2018 | $6,649 +9900.1% | $210,740 |
| 2017 | $66 -97.6% | $210,740 |
| 2016 | $2,797 | $210,740 |
| 2015 | $2,797 | $210,740 |
| 2014 | $2,797 | $210,740 |
| 2013 | -- | $210,740 |
| 2012 | -- | $210,740 |
| 2011 | -- | $210,740 |
| 2010 | -- | $210,740 |
| 2009 | -- | $210,740 +115.5% |
| 2008 | -- | $97,770 |
| 2007 | -- | $97,770 +0.1% |
| 2006 | -- | $97,720 -53.6% |
| 2005 | -- | $210,740 +115.6% |
| 2004 | -- | $97,750 |
| 2003 | -- | $97,750 |
| 2000 | -- | $97,750 |
Find assessor info on the county website
Monthly payment
Est. payment
Payment breakdown
Explore the cost of this home by adjusting the details. Changes won't be saved.Climate risks
Neighborhood: Marshallton
Nearby schools
Schools provided by the listing agent
- Elementary: Bradford Hights
- Middle: Downington
- High: Downingtown High School West Campus
- District: Downingtown Area
Source: Bright MLS. This data may not be complete. We recommend contacting the local school district to confirm school assignments for this home.
- $917,1004 bd3 ba4.5k sqft733 Sugars Bridge Rd, West Chester, PA 19380Off Market
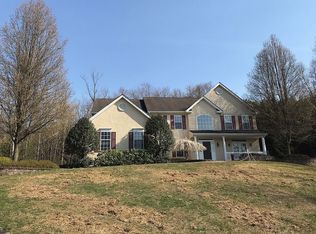
- $375,3003 bd1 ba930 sqft1276 Telegraph Rd, West Chester, PA 19380Off Market
- $450,9004 bd2 ba1.2k sqft1280 Telegraph Rd, West Chester, PA 19380Off Market
- $818,0004 bd2 ba2.6k sqft651 Sugars Bridge Rd, West Chester, PA 19380Off Market
Similar homes
- $889,0005 bd4 ba2.6k sqft951 Pottstown Pike, West Chester, PA 19380For Sale

 MLS ID #PACT2132498, Holly Gross, BHHS Fox & Roach-West Chester. Bright MLS
 - $1,499,0003 bd4 ba3.3k sqft735 Hamilton Rd, Bryn Mawr, PA 19010For Sale
 MLS ID #PADE2123452, Karen Strid, Compass RE. Bright MLS
 - $949,0004 bd4 ba2.9k sqft1239 Hamilton Dr, West Chester, PA 19380For Sale
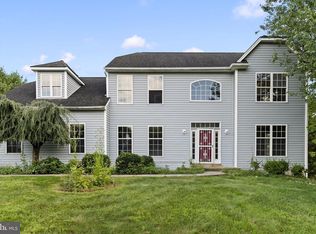 MLS ID #PACT2134304, Rajan Abraham, VRA Realty. Bright MLS
 - $1,192,0005 bd3 ba4k sqft9 Anthony Dr, Malvern, PA 19355For Sale
 MLS ID #PACT2134752, Alison Saunders, RE/MAX Preferred - Malvern. Bright MLS
 - $729,9004 bd3 ba2.7k sqft191 Lenora Ln, Downingtown, PA 19335For SaleMLS ID #PACT2134818, Debbie Hepler, Keller Williams Real Estate -Exton. Bright MLS
- $930,0004 bd4 ba3.3k sqft306 Liam Ln, West Chester, PA 19380For SaleMLS ID #PACT2130128, Lori Grier, Coldwell Banker Realty. Bright MLS
- $825,0003 bd3 ba3.1k sqft309 Sundance Dr, Chester Springs, PA 19425For SaleMLS ID #PACT2135326, Kathleen Gagnon, Coldwell Banker Realty. Bright MLS
- $1,150,0003 bd3 ba2.9k sqft1415 Gorky Ln, West Chester, PA 19380For SaleMLS ID #PACT2133930, Janet Busillo, EXP Realty, LLC. Bright MLS
- $1,399,9004 bd4 ba3.3k sqft1008 Richmond Rd, Broomall, PA 19008New ConstructionMLS ID #PADE2123386, Bob Hoopes, Coldwell Banker Realty. Bright MLS
- $1,425,0004 bd4 ba3.6k sqft195 Concord Meeting Rd, Glen Mills, PA 19342New ConstructionMLS ID #PADE2117402, Mark Tropea, Compass RE. Bright MLS
- $1,499,0005 bd4 ba3.7k sqft983 Palmers Mill Rd, Media, PA 19063For SaleMLS ID #PADE2114012, Buzz Hansen, BHHS Fox&Roach-Newtown Square. Bright MLS
- $810,0004 bd3 ba2.6k sqft370 Highland Rd, West Chester, PA 19382For SaleMLS ID #PACT2124798, Josh Rorke, Real of Pennsylvania. Bright MLS
- $1,050,0003 bd3 ba2.7k sqft1 Briars Ln, Wilmington, DE 19807For SaleMLS ID #DENC2110748, Nancy Greenberg, Compass. Bright MLS
- $799,5003 bd3 ba1.8k sqft963 Darby Paoli Rd, Berwyn, PA 19312For SaleMLS ID #PACT2135638, John Collins, RE/MAX Main Line - Devon. Bright MLS
- $799,5004 bd3 ba1.9k sqft1560 Greenlawn Rd, Paoli, PA 19301For SaleMLS ID #PACT2135510, John Collins, RE/MAX Main Line - Devon. Bright MLS
- $775,0004 bd3 ba2.9k sqft73 Do Jan Dr, Pottstown, PA 19465For SaleMLS ID #PACT2135454, Kristi Medvetz, Herb Real Estate, Inc.. Bright MLS
- $900,0004 bd3 ba3.4k sqft120 Summit Dr, Phoenixville, PA 19460For SaleMLS ID #PAMC2191896, Lindsay Good, Compass RE. Bright MLS
- $1,249,0003 bd4 ba2.4k sqft522 Sproul Rd, Villanova, PA 19085For SaleMLS ID #PADE2118734, Sarah Hamilton Heller, BHHS Fox & Roach-Haverford. Bright MLS
- $849,9004 bd3 ba2.3k sqft1038 Edgewood Chase, Glen Mills, PA 19342For SaleMLS ID #PACT2132576, Lauren Dickerman, Keller Williams Real Estate -Exton. Bright MLS
- $1,499,0004 bd4 ba3.8k sqft496 Darlington Rd, Media, PA 19063For SaleMLS ID #PADE2113960, Victoria Sheridan, Coldwell Banker Realty. Bright MLS
