Rarely Available First Floor Primary Suite In Coveted Weatherstone! Discover an exceptional opportunity at 309 Sundance Drive where timeless architecture , an enviable setting, and the ease of main floor living come together in one of Chester Springs most sought-after communities. This beautifully presented Waverly floor plan offers three bedrooms, two full and two half baths, a two-car garage, and a thoughtfully designed floor plan that is as elegant as it is livable. Step inside to a gracious foyer where hardwood floors introduce the beautiful main level. Both informal and formal spaces flank the entry creating a family area and a sophisticated space for entertaining. Custom built-ins and a wood burning fireplace add warmth and character to the living room. The sun filled kitchen is designed for those who like to cook and entertain offering abundant cabinetry, a generous bar area, and an expansive dining area. These areas lead onto a sideporch (with awning) and steps down to a secluded travertine patio with a fountain, a lovely quiet oasis. Its open welcoming layout creates a natural gathering space for everything from casual mornings to memorable celebrations The crown jewel of the home is the hard to find first floor primary suite - a private retreat featuring a spacious bedroom with large walk in closet and large oversized updated ensuite bath with dual vanity and an oversized shower First floor laundry and powder room further enhance the ease and convenience of one floor living. Upstairs there are two generous sized bedrooms and a Jack and Jill bath. The expansive large walkout lower level (with a half bath) offers exceptional work from home areas and a sunlit recreation room. The outside boasts magnificent gardens and a beautiful setting leading to a two car garage. Two porches invite you to linger over morning coffee or unwind at the end of the day. Set within the picturesque Weatherstone community, residents enjoy a sought-after Chester Springs lifestyle with a community pool , tennis courts, parks plus close proximity to Hankin library , a blue ribbon elementary school, shopping, restaurants, major roads, and PA Turnpike. Homes offering a first-floor primary suite are a rare find in Weatherstone - and 309 Sundance Drive delivers it with an exceptional setting , gracious floor plan, with numerous upgrades, and the lifestyle that makes this community so desirable.
Pending
$825,000
309 Sundance Dr, Chester Springs, PA 19425
3beds
3,190sqft
Single Family Residence
Built in 2005
11,765 Acres Lot
$-- Zestimate®
$259/sqft
$150/mo HOA
What's special
Wood burning fireplaceFirst floor laundryCustom built-insTwo car garageSunlit recreation roomMagnificent gardensFamily area
- 68 days
- 80
- 0
Likely to sell faster than
Zillow last checked:
Listing updated:
Listed by:
Kathleen Gagnon 610-304-9421,
Coldwell Banker Realty (610) 363-6006
Source: Bright MLS,MLS#: PACT2135326
Facts & features
Interior
Bedrooms & bathrooms
- Bedrooms: 3
- Bathrooms: 3
- Full bathrooms: 2
- 1/2 bathrooms: 1
- Main level bathrooms: 2
- Main level bedrooms: 1
Rooms
- Room types: Living Room, Dining Room, Primary Bedroom, Kitchen, Family Room, 2nd Stry Fam Rm, Recreation Room, Primary Bathroom, Half Bath
Primary bedroom
- Level: Main
Primary bathroom
- Level: Main
Other
- Level: Lower
Dining room
- Level: Main
Family room
- Level: Main
Half bath
- Level: Main
Half bath
- Level: Lower
Kitchen
- Level: Main
Living room
- Level: Main
Recreation room
- Level: Lower
Heating
- Forced Air, Natural Gas
Cooling
- Central Air, Electric
Appliances
- Included: Microwave, Built-In Range, Cooktop, Dishwasher, Gas Water Heater
- Laundry: Main Level
Features
- Bathroom - Stall Shower, Bathroom - Tub Shower, Built-in Features, Dining Area, Entry Level Bedroom, Primary Bath(s), Walk-In Closet(s), 9'+ Ceilings
- Flooring: Carpet, Ceramic Tile, Wood
- Basement: Full,Exterior Entry,Walk-Out Access
- Number of fireplaces: 1
- Fireplace features: Gas/Propane
Interior area
- Total structure area: 3,190
- Total interior livable area: 3,190 sqft
- Finished area above ground: 2,750
- Finished area below ground: 440
Video & virtual tour
Property
Parking
- Total spaces: 2
- Parking features: Garage Faces Rear, Asphalt, Detached, Driveway
- Garage spaces: 2
- Has uncovered spaces: Yes
Accessibility
- Accessibility features: None
Features
- Levels: Three
- Stories: 3
- Exterior features: Awning(s), Lighting, Extensive Hardscape, Sidewalks
- Pool features: Community
- Has view: Yes
- View description: Scenic Vista
Lot
- Size: 11,765 Acres
- Features: Front Yard, Landscaped, Private, Rear Yard, Suburban
Details
- Additional structures: Above Grade, Below Grade
- Parcel number: 2507 0419
- Zoning: RESIDENTIAL
- Zoning description: Residential
- Special conditions: Standard
Construction
Type & style
- Home type: SingleFamily
- Architectural style: Colonial
- Property subtype: Single Family Residence
Materials
- Brick, Vinyl Siding
- Foundation: Concrete Perimeter
- Roof: Shingle
Condition
- Excellent
- New construction: No
- Year built: 2005
Details
- Builder model: Waverly
- Builder name: Hankin
Utilities & green energy
- Sewer: Public Sewer
- Water: Public
- Utilities for property: Underground Utilities
Community & HOA
Community
- Features: Pool
- Subdivision: Weatherstone
HOA
- Has HOA: Yes
- Amenities included: Pool, Tennis Court(s), Tot Lots/Playground, Common Grounds, Community Center, Clubhouse
- Services included: Trash
- HOA fee: $150 monthly
- HOA name: PENCO MANAGEMENT
Location
- Region: Chester Springs
- Municipality: WEST VINCENT TWP
Financial & listing details
- Price per square foot: $259/sqft
- Tax assessed value: $236,640
- Annual tax amount: $10,578
- Date on market: 9/11/2026
- Listing agreement: Exclusive Right To Sell
- Listing terms: Conventional,Cash
- Ownership: Fee Simple
Estimated market value
Not available
Estimated sales range
Not available
Not available
Price history
| Date | Event | Price |
|---|---|---|
| 9/15/2026 | Pending sale | $825,000$259/sqft |
Source:  Bright MLS #PACT2135326 Report a problem | ||
| 9/11/2026 | Listed for sale | $825,000+108.4%$259/sqft |
Source: Bright MLS #PACT2135326 Report a problem | ||
| 1/25/2005 | Sold | $395,900$124/sqft |
Source: Public Record Report a problem | ||
Public tax history
| Year | Property taxes | Tax assessment |
|---|---|---|
| 2026 | $10,321 +2.1% | $236,640 |
| 2025 | $10,111 +1.5% | $236,640 |
| 2024 | $9,966 +2.3% | $236,640 |
| 2023 | $9,741 +1.5% | $236,640 |
| 2022 | $9,601 +1.7% | $236,640 |
| 2021 | $9,445 +143.8% | $236,640 |
| 2020 | $3,874 -62.2% | $236,640 -13% |
| 2019 | $10,256 +2% | $272,070 |
| 2018 | $10,057 +9899.7% | $272,070 |
| 2017 | $101 -98.8% | $272,070 |
| 2016 | $8,218 | $272,070 |
| 2015 | $8,218 | $272,070 |
| 2014 | $8,218 | $272,070 |
| 2013 | -- | $272,070 |
| 2012 | -- | $272,070 |
| 2011 | -- | $272,070 |
| 2010 | -- | $272,070 |
| 2009 | -- | $272,070 |
| 2008 | -- | $272,070 |
| 2007 | -- | $272,070 +1.1% |
| 2006 | -- | $269,210 |
Find assessor info on the county website
Monthly payment
Est. payment
Payment breakdown
Explore the cost of this home by adjusting the details. Changes won't be saved.Climate risks
Neighborhood: 19425
Nearby schools
Schools provided by the listing agent
- Elementary: West Vincent
- Middle: O J Robert
- High: O J Robert
- District: Owen J Roberts
Source: Bright MLS. This data may not be complete. We recommend contacting the local school district to confirm school assignments for this home.
- $861,6004 bd3 ba3k sqft307 Sundance Dr, Chester Springs, PA 19425Off Market
- $742,7003 bd2 ba2.6k sqft311 Sundance Dr, Chester Springs, PA 19425Off Market
- $806,3004 bd4 ba3.3k sqft305 Sundance Dr, Chester Springs, PA 19425Off Market
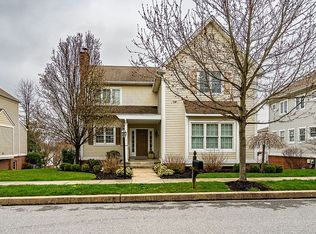
- $697,2003 bd2 ba2.7k sqft420 Fairmont Dr, Chester Springs, PA 19425Off Market
Similar homes
- $725,0004 bd4 ba2.6k sqft435 Fairmont Dr, Chester Springs, PA 19425For Sale
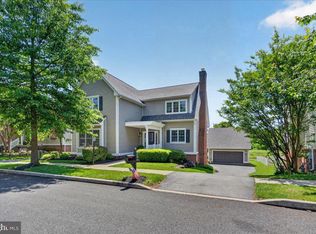
 MLS ID #PACT2138502, Christopher Holt, Iron Valley Real Estate Exton. Bright MLS
- $800,0005 bd4 ba3.7k sqft503 Bonnie Ln, Chester Springs, PA 19425For Sale
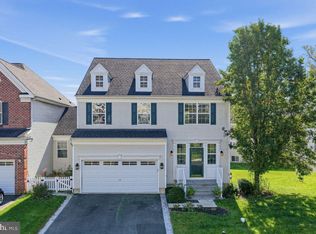 MLS ID #PACT2138604, Bela Vora, Coldwell Banker Realty. Bright MLS
- $795,0004 bd4 ba3.4k sqft322 Waynebrook Dr, Chester Springs, PA 19425For Sale
 MLS ID #PACT2123424, Steve Huber, RE/MAX Pinnacle. Bright MLS
- $1,195,0003 bd3 ba2.7k sqft2439 Horseshoe Trl, Chester Springs, PA 19425For Sale
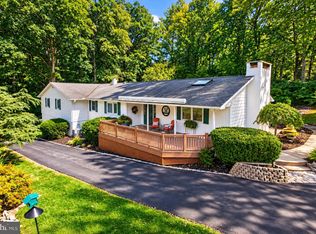 MLS ID #PACT2135820, Ann Byer, Keller Williams Real Estate -Exton. Bright MLS
- $744,9005 bd4 ba3.9k sqft328 Dartmouth Rd, Chester Springs, PA 19425For SaleMLS ID #PACT2137310, Bernadette Robinson, Keller Williams Real Estate-Blue Bell. Bright MLS
- $899,0004 bd4 ba3.4k sqft620 Pughtown Rd, Spring City, PA 19475For SaleMLS ID #PACT2137158, Blake Haas, EXP Realty, LLC. Bright MLS
- $775,0004 bd3 ba3.5k sqft1039 Welsh Ayres Way, Downingtown, PA 19335For SaleMLS ID #PACT2137010, Janel Loughin, Real of Pennsylvania. Bright MLS
- $875,0004 bd4 ba3.7k sqft826 Williamsburg Blvd, Downingtown, PA 19335For SaleMLS ID #PACT2138536, Joyce Atallah, Keller Williams Real Estate -Exton. Bright MLS
- $800,0004 bd3 ba3.7k sqft163 Hillcrest Ave, Phoenixville, PA 19460For SaleMLS ID #PACT2130540, Lynne Norris, Century 21 Norris-Valley Forge. Bright MLS
- $640,0003 bd3 ba2.3k sqft646 Churchill Rd, Chester Springs, PA 19425For SaleMLS ID #PACT2134908, Johanna Evangelou, BHHS Fox & Roach-Blue Bell. Bright MLS
- $824,9004 bd3 ba3.1k sqft337 Aftons Cir, Spring City, PA 19475For SaleMLS ID #PACT2131256, Loretta Leibert, BHHS Homesale Realty- Reading Berks. Bright MLS
- $750,0004 bd3 ba2.8k sqft171 Highspire Rd, Downingtown, PA 19335For SaleMLS ID #PACT2135678, Guy Matteo, RE/MAX Preferred - Newtown Square. Bright MLS
- $1,025,0004 bd3 ba4.3k sqft132 Aspen Dr, Downingtown, PA 19335For SaleMLS ID #PACT2139386, Karen Boyd, Long & Foster Real Estate, Inc.. Bright MLS
- $799,9003 bd3 ba2.8k sqft601 Appaloosa Rd, Downingtown, PA 19335For SaleMLS ID #PACT2136626, Libby Ayers, Real of Pennsylvania. Bright MLS
- $725,0004 bd3 ba2.5k sqft200 Creek Rd, Phoenixville, PA 19460For SaleMLS ID #PACT2137598, Heather Jones Rajotte, BHHS Fox & Roach Wayne-Devon. Bright MLS
- $775,0004 bd4 ba3.2k sqft107 Nicolson Dr, Downingtown, PA 19335For SaleMLS ID #PACT2132770, Susan Murphy, Long & Foster Real Estate, Inc.. Bright MLS
- $799,0004 bd3 ba3.3k sqft1222 Indian Trail Dr, Downingtown, PA 19335For SaleMLS ID #PACT2134488, Megan Romano, Keller Williams Main Line. Bright MLS
- $800,0004 bd3 ba3.7k sqft1103 Clover Hill Dr, West Chester, PA 19382For SaleMLS ID #PACT2133180, Tom Toole III, RE/MAX Main Line - West Chester. Bright MLS
- $885,0004 bd3 ba3k sqft912 Warrior Rd, Malvern, PA 19355For SaleMLS ID #PACT2138836, Wendy Caruso, Coldwell Banker Realty. Bright MLS
- $825,0004 bd4 ba4.6k sqft58 Boraten Rd, Royersford, PA 19468For SaleMLS ID #PAMC2197276, Mark Kunze, Keller Williams Realty Group. Bright MLS
