Skip main navigation
Off market
Street View
  • $881,800

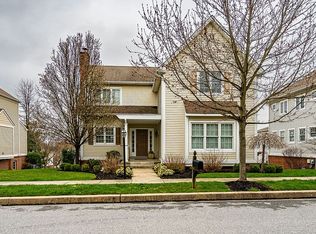
    307 Sundance Dr, Chester Springs, PA 19425

    4beds
    3baths
    3,084sqft
    SingleFamily
    Built in 2004
    9,147 Square Feet Lot
    $881,800 Zestimate®
    $286/sqft
    $3,628 Estimated rent

    Home value

    $881,800

    $838,000 - $926,000

    $3,628/mo

    Zestimate® history
    Loading
    Loading...

    Owner options

    List your home for rent

    $3,628/mo

    Rent Zestimate®

    Find your next renter with Zillow Rental Manager. Plus, with online applications, you can quickly screen prospective tenants – for free.

    Learn more

    $3,628/mo

    Rent Zestimate®

    Refinance and save

    $5,698/mo

    Est. payment

    Refinancing to a lower rate could help reduce your monthly payments and save thousands over the life of the loan.

    See today's rates

    $5,698/mo

    Est. payment

    Explore your selling options

    Work with a Zillow partner agent

    Leverage their expertise and Zillow's premium Showcase listings to get your home seen by more buyers.

    Get started

    List with your own agent

    Get your home in front of millions of buyers by listing it on Zillow.

    Learn how to do it

    Sell it yourself

    Take full control of how buyers see your home on Zillow by listing For Sale by Owner (FSBO).

    List your home

    What's special

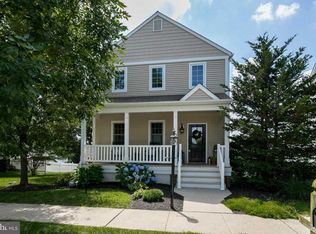
    Elegant Alexandria Model in sought-after Weatherstone Community. Glistening cherry floors throughout first floor. Extensive millwork upgrades throughout. Wrap-around, Trex front porch. Entrance hall with 2 story stairway, coat closet & powder room. Open floor plan with great flow. Pillars open onto Formal Living room with bookcase alcove. Formal dining room. Dramatic kitchen with upgraded cabinets, upgraded granite countertops, pantry, double wall oven, cooktop, microwave, new backsplash, under counter lighting, recessed lights, raised, curved breakfast bar with beaded wood wainscoting overlooking a 14 x 13 breakfast area with boxed bay window (109" x 26" window seat), atrium door out to wrap-around back porch. Open floor plan from eating area into spacious family room with bright windows, wood fireplace with gas hook-up for possible conversion. Finishing off this level is a corian-topped desk area with cabinets overhead plus a 11' x 5' mud room with ceramic tile floor that exits to back porch. Double doors on second floor open onto an impressive Master Bedroom Suite with bead board, chair rail & a fantastic, 12 x 12 closet/dressing room with California Closets. 2nd walk-in closet also has California Closets. The 13 x 12 Master Bath is a stand-out with soaking tub with corian & bead board platform, custom shelving, pedestal sink on each side of tub, in addition to a frameless glass shower door on the tiled shower. 2 bright, charming bedrooms share a 'Jack 'n Jill' bathroom. Laundry hook-ups are in hall. The professionally finished basement provides a 33 x 24 family room and a 17 x 10 bedroom or office with egress window, providing almost 1000 sq. ft. of extra living space. Plenty of extra storage can be found in 2 additional rooms. The basement has 9' ceilings, heat ducts & a sump pump. The original owners put over $150,000 in upgrades in this fantastic home: Beaded wood & chair rail, wainscoting, crown molding, extended front and rear porches, wider baseboards and window casings, attic fan, upgraded flooring throughout, upgraded lighting, kitchen package. Shows like a sample home! Just pack your bags and move right in. Weatherstone is an eclectic, walkable community with the Hariette Hankin Branch of the Chester County Library minutes from your front door. Easy access to shopping, dining, PA Turnpike, Rts 401, 100 & 113, corporate centers of Eagleview, Exton, West Chester, Great Valley and King of Prussia! Quality, Hankin construction.

    This property is off market, which means it's not currently listed for sale or rent on Zillow. This may be different from what's available on other websites or public sources.

    Facts & features

    Interior

    Bedrooms & bathrooms
    • Bedrooms: 4
    • Bathrooms: 3
    Heating
    • Forced air, Other, Gas, Other
    Cooling
    • Central
    Appliances
    • Included: Dishwasher, Garbage disposal, Microwave
    Features
    • Flooring: Tile, Carpet, Hardwood
    • Has fireplace: Yes
    Interior area
    • Total interior livable area: 3,084 sqft

    Property

    Parking
    • Parking features: Garage - Detached
    Features
    • Exterior features: Other, Vinyl
    Lot
    • Size: 9,147 sqft
    Details
    • Parcel number: 250704180000

    Construction

    Type & style
    • Home type: SingleFamily
    • Architectural style: Conventional
    Materials
    • Roof: Asphalt
    Condition
    • Year built: 2004

    Community & neighborhood

    Community
    • Community features: On Site Laundry Available
    Location
    • Region: Chester Springs

    HOA & financial

    HOA
    • Has HOA: Yes
    • HOA fee: $104 monthly

    Price history

    DateEventPrice
    4/10/2015Sold$488,500-1.3%$158/sqft
    Source: Public Record Report a problem
    2/26/2015Pending sale$495,000$161/sqft
    Source: CENTURY 21 Norris - Valley Forge #6523256 Report a problem
    2/22/2015Listed for sale$495,000+12.5%$161/sqft
    Source: CENTURY 21 Norris - Valley Forge #6523256 Report a problem
    6/13/2012Sold$440,000-2.2%$143/sqft
    Source: Public Record Report a problem
    5/12/2012Pending sale$450,000$146/sqft
    Source: CENTURY 21 Alliance #5937479 Report a problem
    4/16/2012Price change$450,000-4.3%$146/sqft
    Source: CENTURY 21 Alliance #5937479 Report a problem
    3/10/2012Price change$470,000-2.9%$152/sqft
    Source: CENTURY 21 Alliance #5937479 Report a problem
    2/24/2012Price change$484,000-1.2%$157/sqft
    Source: CENTURY 21 Alliance #5937479 Report a problem
    11/27/2011Price change$490,000-1.8%$159/sqft
    Source: CENTURY 21 Alliance #5937479 Report a problem
    9/9/2011Price change$499,000-2.2%$162/sqft
    Source: CENTURY 21 Alliance #5937479 Report a problem
    8/23/2011Listed for sale$510,000+1.3%$165/sqft
    Source: CENTURY 21 Alliance #5937479 Report a problem
    10/6/2005Sold$503,500$163/sqft
    Source: Public Record Report a problem

    Public tax history

    YearProperty taxesTax assessment
    2025$11,318 +1.5%$264,880
    2024$11,155 +2.3%$264,880
    2023$10,904 +1.5%$264,880
    2022$10,746 +1.7%$264,880
    2021$10,572 +143.8%$264,880
    2020$4,336 -56.6%$264,880
    2019$9,985 +2%$264,880
    2018$9,791 +9899.9%$264,880
    2017$98 -98.9%$264,880
    2016$9,052 $264,880
    2015$9,052 $264,880
    2014$9,052 $264,880 -11.5%
    2013-- $299,160
    2012-- $299,160
    2011-- $299,160 -22.8%
    2010-- $387,360
    2009-- $387,360
    2008-- $387,360
    2007-- $387,360 +775.6%
    2006-- $44,240

    Find assessor info on the county website

    Neighborhood: 19425

    Nearby schools

    GreatSchools rating
    Schools provided by the listing agent
    • District: Owen J Roberts

    Source: The MLS. This data may not be complete. We recommend contacting the local school district to confirm school assignments for this home.

    Get a cash offer in 3 minutes
    Find out how much your home could sell for in as little as 3 minutes with a no-obligation cash offer.
    Estimated market value
    $881,800
    Get a cash offer in 3 minutes
    Find out how much your home could sell for in as little as 3 minutes with a no-obligation cash offer.
    Estimated market value
    $881,800