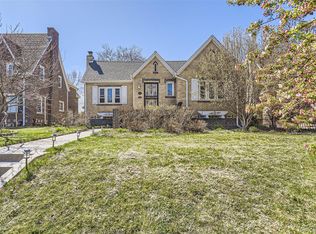
Gracing tranquil tree-lined Cherry Street in the heart of Hale, this distinguished 1930s Tudor exudes timeless charm and modern allure. Nestled amidst picturesque surroundings, this enchanting residence captivates with its storybook appeal and meticulous updates. Step into a world of refined elegance where classic elements harmonize with contemporary comforts. The spacious living area welcomes with a cozy fireplace, while the airy layout effortlessly fosters both intimate gatherings and everyday living. The dining area boasts exquisite built-in features and seamlessly transitions into an adjacent sitting/family room, creating a harmonious space for dining and relaxation. Discover culinary delights in the meticulously designed eat-in kitchen boasting skylights, sleek slab granite counters, cherry cabinets, and stainless steel appliances—a haven for epicurean endeavors and festive gatherings alike. Retreat to the main floor master suite, featuring vaulted ceilings, a ¾ bath, and French doors opening to the back yard. Upstairs, find another master suite with a recently remodeled private bath as well as two generously-sized bedrooms sharing a beautifully updated full bath.
Entertainment abounds indoors and out, with a partially finished basement offering additional leisure space, and a fenced backyard oasis featuring a sunken patio and covered dining area—an idyllic setting for al fresco soirées and cherished moments under the mile high sky. Conveniently located a block from Lindsley Park and a few blocks to the vibrant dining, shopping, and entertainment options along 9th and Colorado, this home epitomizes effortless urban living. Plus, enjoy easy access to City Park amenities, and the cultural treasures of Colfax Avenue, including Marcyzk's Fine Foods, Nuggs Ice Cream, and more. Experience the perfect blend of historic charm and contemporary luxury in this captivating Tudor retreat—an exceptional opportunity awaits in one of Denver's most coveted neighborhoods.
Sold for $1,200,000
Zillow last checked:
Listing updated:
Bought with:
Janine Ruscetta, 100075664
Keller Williams Realty Urban Elite
Jessica Abegg, 100071827
Keller Williams Realty Urban Elite
Source: REcolorado as distributed by MLS GRID,MLS#: 2848461
Price history
| Date | Event | Price |
|---|---|---|
| 6/6/2024 | Sold | $1,200,000+0.8%$420/sqft |
Source:  REcolorado as distributed by MLS GRID #2848461 Report a problem REcolorado as distributed by MLS GRID #2848461 Report a problem | ||
| 5/13/2024 | Pending sale | $1,190,000$417/sqft |
Source: REcolorado as distributed by MLS GRID #2848461 Report a problem | ||
| 5/9/2024 | Listed for sale | $1,190,000+66.4%$417/sqft |
Source: REcolorado as distributed by MLS GRID #2848461 Report a problem | ||
| 6/7/2017 | Sold | $715,000+2.1%$251/sqft |
Source: Public Record Report a problem | ||
| 4/24/2017 | Pending sale | $700,000$245/sqft |
Source: Coldwell Banker Residential Brokerage - Southeast Metro at DTC #9982130 Report a problem | ||
| 4/21/2017 | Listed for sale | $700,000+155%$245/sqft |
Source: Coldwell Banker Residential Brokerage - Southeast Metro at DTC #9982130 Report a problem | ||
| 12/26/1997 | Sold | $274,500+35.9%$96/sqft |
Source: Public Record Report a problem | ||
| 12/14/1995 | Sold | $202,000$71/sqft |
Source: Public Record Report a problem | ||


Get a cash offer in 3 minutes
Find out how much your home could sell for in as little as 3 minutes with a no-obligation cash offer.
Estimated market value
$1,202,800
