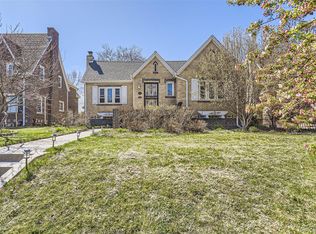
Discover the charm of Denver’s beloved Mayfair Neighborhood from the comforts of this fully updated 1920s brick-clad Tudor home. An interior foyer unfolds onto a distinguished floor plan with cascading hardwood floors, sophisticated archways and crown-molding. An exposed brick wall in the living room forms a pleasant backdrop for a wood-burning fireplace with new chimney fan. A charming, new bay window offers plentiful natural light as a nearby and well-appointed kitchen boasts stainless appliances and a breakfast bar. Matching cabinetry form a chic buffet in the bordering dining room as an exterior door brings the outdoors in with a back deck, fenced-in yard and new brick paver patio below. Through a secluded main-floor corridor is a spacious secondary bedroom with walk-in closet and dapper full-bath; plus, a generously sized primary suite with room for workspace or sitting area and an accompanying ¾-bath. Stairs descending from the kitchen lead to a comfortably finished basement with family room, laundry room, full-bath and third bedroom with walk-in closet. An additional exterior door along the stairwell leads again to the backyard and to a detached 2-car garage with added parking spot in the alley - substantial enough to accommodate an RV or camper. Solar panels are owned and will transfer at closing. Panels provide most to all of the monthly electrical needs. Mayfair is within close proximity to Cherry Creek, City Park, Denver Zoo, the Denver Nature and Science Museum and other Mile High City hot spots including the vibrant shopping, dining and entertainment options along 9th & Colorado Blvd. Other notable features include fresh paint, new windows and new insulation - making for great energy efficiency.
Sold for $925,000
$925,000
1317 Clermont Street, Denver, CO 80220
3beds
1,932sqft
Single Family Residence
Built in 1929
6,530 Square Feet Lot
$890,400 Zestimate®
$479/sqft
$4,481 Estimated rent
Home value
$890,400
$828,000 - $953,000
$4,481/mo
Zestimate® history
Owner options
List your home for rent
$4,481/mo
Rent Zestimate®
Find your next renter with Zillow Rental Manager. Plus, with online applications, you can quickly screen prospective tenants – for free.
$4,481/mo
Rent Zestimate®
Refinance and save
$5,291/mo
Est. payment
Refinancing to a lower rate could help reduce your monthly payments and save thousands over the life of the loan.
$5,291/mo
Est. payment
Explore your selling options
Work with a Zillow partner agent
Leverage their expertise and Zillow's premium Showcase listings to get your home seen by more buyers.
Get startedList with your own agent
Get your home in front of millions of buyers by listing it on Zillow.
Learn how to do itSell it yourself
Take full control of how buyers see your home on Zillow by listing For Sale by Owner (FSBO).
List your homeWhat's special
Zillow last checked:
Listing updated:
Listed by:
Christopher Harvey 720-438-8407,
RE/MAX of Cherry Creek,
Debra Guy 720-289-7299,
RE/MAX of Cherry Creek
Bought with:
Julie Winger, 040024736
Kentwood Real Estate Cherry Creek
Source: REcolorado as distributed by MLS GRID,MLS#: 6466638
Facts & features
Interior
Bedrooms & bathrooms
- Bedrooms: 3
- Bathrooms: 3
- Full bathrooms: 2
- 3/4 bathrooms: 1
- Main level bathrooms: 2
- Main level bedrooms: 2
Primary bedroom
- Description: New Paint, Expansive Primary Offers Room For Workspace Or Sitting Areas With ¾-Ensuite
- Level: Main
- Area: 198 Square Feet
- Dimensions: 11 x 18
Bedroom
- Description: New Paint, Large Secondary Bedroom
- Level: Main
- Area: 195 Square Feet
- Dimensions: 13 x 15
Bedroom
- Description: Third Bedroom
- Level: Basement
- Area: 168 Square Feet
- Dimensions: 12 x 14
Primary bathroom
- Description: New Paint
- Level: Main
- Area: 32 Square Feet
- Dimensions: 4 x 8
Bathroom
- Description: New Paint
- Level: Main
- Area: 55 Square Feet
- Dimensions: 5 x 11
Bathroom
- Level: Basement
- Area: 40 Square Feet
- Dimensions: 5 x 8
Dining room
- Description: New Paint
- Level: Main
- Area: 165 Square Feet
- Dimensions: 11 x 15
Family room
- Level: Basement
- Area: 110 Square Feet
- Dimensions: 10 x 11
Kitchen
- Description: New Paint
- Level: Main
- Area: 143 Square Feet
- Dimensions: 11 x 13
Laundry
- Level: Basement
- Area: 30 Square Feet
- Dimensions: 5 x 6
Living room
- Description: New Paint
- Level: Main
- Area: 308 Square Feet
- Dimensions: 14 x 22
Heating
- Forced Air, Natural Gas
Cooling
- Central Air
Appliances
- Included: Dishwasher, Dryer, Microwave, Oven, Range, Refrigerator, Warming Drawer, Washer
- Laundry: In Unit
Features
- Built-in Features, Ceiling Fan(s), Eat-in Kitchen, Entrance Foyer, Granite Counters, Open Floorplan, Primary Suite, Radon Mitigation System, Smart Thermostat, Walk-In Closet(s)
- Flooring: Carpet, Tile, Wood
- Windows: Bay Window(s), Double Pane Windows, Window Coverings
- Basement: Bath/Stubbed,Finished,Interior Entry,Partial
- Number of fireplaces: 1
- Fireplace features: Living Room, Wood Burning
- Common walls with other units/homes: No Common Walls
Interior area
- Total structure area: 1,932
- Total interior livable area: 1,932 sqft
- Finished area above ground: 1,385
- Finished area below ground: 492
Property
Parking
- Total spaces: 3
- Parking features: Exterior Access Door, Lighted
- Garage spaces: 2
- Details: Off Street Spaces: 1
Features
- Levels: One
- Stories: 1
- Patio & porch: Deck, Front Porch, Patio
- Exterior features: Lighting, Private Yard, Rain Gutters
- Fencing: Partial
Lot
- Size: 6,530 Square Feet
- Features: Landscaped, Level, Near Public Transit, Sprinklers In Front, Sprinklers In Rear
Details
- Parcel number: 606213011
- Zoning: U-SU-C
- Special conditions: Standard
Construction
Type & style
- Home type: SingleFamily
- Architectural style: Tudor
- Property subtype: Single Family Residence
Materials
- Brick, Frame
- Roof: Composition
Condition
- Updated/Remodeled
- Year built: 1929
Utilities & green energy
- Sewer: Public Sewer
- Water: Public
Community & HOA
Community
- Security: Radon Detector
- Subdivision: Mayfair
HOA
- Has HOA: No
Location
- Region: Denver
Financial & listing details
- Price per square foot: $479/sqft
- Tax assessed value: $1,016,300
- Annual tax amount: $4,991
- Date on market: 11/15/2024
- Listing terms: Cash,Conventional,FHA,VA Loan
- Exclusions: Seller's Personal Property, Staging Items
- Ownership: Individual
- Road surface type: Paved
Price history
| Date | Event | Price |
|---|---|---|
| 12/20/2024 | Sold | $925,000$479/sqft |
Source:  REcolorado as distributed by MLS GRID #6466638 Report a problem REcolorado as distributed by MLS GRID #6466638 Report a problem | ||
| 11/19/2024 | Pending sale | $925,000$479/sqft |
Source: REcolorado as distributed by MLS GRID #6466638 Report a problem | ||
| 11/15/2024 | Listed for sale | $925,000+45.2%$479/sqft |
Source: REcolorado as distributed by MLS GRID #6466638 Report a problem | ||
| 10/29/2022 | Listing removed | -- |
Source: Zillow Rental Network Premium Report a problem | ||
| 10/11/2022 | Price change | $3,750-6.1%$2/sqft |
Source: Zillow Rental Network Premium Report a problem | ||
| 9/29/2022 | Listed for rent | $3,995$2/sqft |
Source: Zillow Rental Network Premium Report a problem | ||
| 8/3/2017 | Sold | $637,000+0.3%$330/sqft |
Source: Public Record Report a problem | ||
| 6/22/2017 | Listed for sale | $635,000+29.1%$329/sqft |
Source: Bow Select Properties #6060850 Report a problem | ||
| 5/13/2014 | Sold | $492,000-1.6%$255/sqft |
Source: Public Record Report a problem | ||
| 3/28/2014 | Listed for sale | $500,000+105.8%$259/sqft |
Source: Excalibur Homes Real Estate #9848649 Report a problem | ||
| 7/24/2013 | Sold | $243,000+1.3%$126/sqft |
Source: Public Record Report a problem | ||
| 2/24/2013 | Price change | $240,000+27%$124/sqft |
Source: Excalibur Homes Real Estate #1143509 Report a problem | ||
| 11/15/2012 | Listed for sale | $189,000-35.7%$98/sqft |
Source: Excalibur Homes Real Estate #1143509 Report a problem | ||
| 7/11/2001 | Sold | $294,000$152/sqft |
Source: Public Record Report a problem | ||
Public tax history
| Year | Property taxes | Tax assessment |
|---|---|---|
| 2024 | $4,991 +23.9% | $64,410 -4.9% |
| 2023 | $4,027 +3.6% | $67,740 +33.8% |
| 2022 | $3,887 +5.7% | $50,640 -2.8% |
| 2021 | $3,677 +2.9% | $52,090 +5.1% |
| 2020 | $3,574 -0.7% | $49,564 -0.7% |
| 2019 | $3,598 | $49,910 +7.3% |
| 2018 | $3,598 +0.3% | $46,510 |
| 2017 | $3,588 +11.7% | $46,510 +13.1% |
| 2016 | $3,213 +57.9% | $41,120 |
| 2015 | $2,034 0% | $41,120 +67.9% |
| 2014 | $2,035 +0.8% | $24,490 |
| 2013 | $2,019 +17.9% | $24,490 +2% |
| 2012 | $1,713 -7.3% | $24,020 +0.8% |
| 2011 | $1,848 +2.2% | $23,818 -14.2% |
| 2010 | $1,808 +8.9% | $27,750 |
| 2009 | $1,660 -0.2% | $27,750 +11.7% |
| 2008 | $1,662 +6% | $24,850 |
| 2007 | $1,568 +1.1% | $24,850 +6.1% |
| 2006 | $1,550 +3.7% | $23,420 |
| 2005 | $1,495 +28.9% | $23,420 -1.8% |
| 2003 | $1,159 +1.9% | $23,850 +23.1% |
| 2002 | $1,138 | $19,370 +26% |
| 2001 | -- | $15,370 |
Find assessor info on the county website
Neighborhood: Hale
Nearby homes
- $1,200,0004 bd4 ba2.8k sqft1317 Cherry St, Denver, CO 80220Sold

- $833,9403 bd2 ba1.7k sqft1325 Clermont St, Denver, CO 80220Sold

- $826,1003 bd2 ba1.7k sqft1309 Clermont St, Denver, CO 80220Off Market
- $793,5003 bd2 ba1.4k sqft1325 N Clermont St, Denver, CO 80220Off Market
- $1,107,3004 bd2 ba2.6k sqft1301 Clermont St, Denver, CO 80220Off Market
- $914,4003 bd2 ba2.4k sqft1333 Clermont St, Denver, CO 80220Off Market
- $1,043,0003 bd3 ba3.1k sqft1341 Clermont St, Denver, CO 80220Off Market
- $971,0004 bd3 ba2.7k sqft1322 N Clermont St, Denver, CO 80220Off Market
Nearby schools
GreatSchools rating
- 7/10Palmer Elementary SchoolGrades: PK-5Distance: 0.6 mi
- 3/10Hill Campus Of Arts And SciencesGrades: 6-8Distance: 0.9 mi
- 8/10East High SchoolGrades: 9-12Distance: 1.2 mi
Schools provided by the listing agent
- Elementary: Palmer
- Middle: Hill
- High: East
- District: Denver 1
Source: REcolorado as distributed by MLS GRID. This data may not be complete. We recommend contacting the local school district to confirm school assignments for this home.
Get a cash offer in 3 minutes
Find out how much your home could sell for in as little as 3 minutes with a no-obligation cash offer.
Estimated market value
$890,400
Get a cash offer in 3 minutes
Find out how much your home could sell for in as little as 3 minutes with a no-obligation cash offer.
Estimated market value
$890,400
- Colorado
- Denver County
- Denver
- 80220
- Hale
- 1317 Clermont Street
Nearby cities
Nearby neighborhoods
Nearby zip codes
Other Denver Topics
