Skip main navigation
Off market
  • $3,709,700

    1317 Dilevante Dr, Henderson, NV 89052

    5beds
    7,468sqft
    Single Family Residential
    Built in 2002
    0.35 Acres Lot
    $3,709,700 Zestimate®
    $497/sqft
    $6,993 Estimated rent

    Home value

    $3,709,700

    $3.34M - $4.15M

    $6,993/mo

    Zestimate® history
    Loading
    Loading...

    Owner options

    List your home for rent

    $6,993/mo

    Rent Zestimate®

    Find your next renter with Zillow Rental Manager. Plus, with online applications, you can quickly screen prospective tenants – for free.

    Learn more

    $6,993/mo

    Rent Zestimate®

    Refinance and save

    $17,326/mo

    Est. payment

    Refinancing to a lower rate could help reduce your monthly payments and save thousands over the life of the loan.

    See today's rates

    $17,326/mo

    Est. payment

    Explore your selling options

    Work with a Zillow partner agent

    Leverage their expertise and Zillow's premium Showcase listings to get your home seen by more buyers.

    Get started

    List with your own agent

    Get your home in front of millions of buyers by listing it on Zillow.

    Learn how to do it

    Sell it yourself

    Take full control of how buyers see your home on Zillow by listing For Sale by Owner (FSBO).

    List your home

    What's special

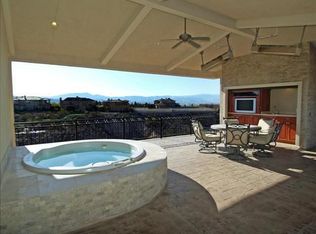
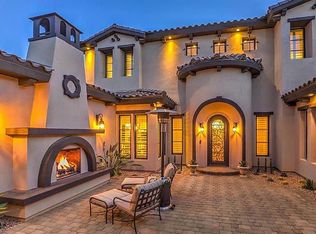
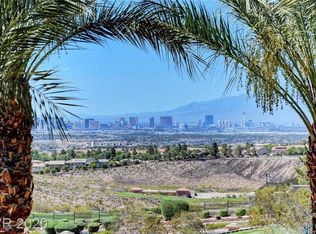
    Amazing FULL STRIP, Mountain & Golf Views! Exceptionally cared for home. Master suite w/sitting room, workout room, and stunning bath upstairs. Second master suite downstairs. Vaulted ceilings in the living room will enhance the beauty of the pool as you make your entrance. Electronic window coverings. Elevator, large media room/loft, gourmet kitchen with open family room. Views from every vantage point. Elegant transitional finishes, pristine!

    This property is off market, which means it's not currently listed for sale or rent on Zillow. This may be different from what's available on other websites or public sources.

    Facts & features

    Interior

    Bedrooms & bathrooms
    • Bedrooms: 5
    • Bathrooms: 9
    • Full bathrooms: 5
    • 1/2 bathrooms: 4
    Heating
    • Forced air, Gas
    Cooling
    • Central
    Appliances
    • Included: Dryer, Microwave, Refrigerator, Washer
    • Laundry: 1st Floor, 2nd Floor
    Features
    • Ceiling Fan(s), Central Vacuum, Paneling
    • Flooring: Carpet
    • Windows: Double Pane Windows, Blinds, Drapes, Low Emissivity Windows, Shutters, Windows Coverings Throughout
    • Has fireplace: Yes
    • Fireplace features: Gas, Living Room, Master Bedroom, Bedroom, Two Way
    Interior area
    • Total interior livable area: 7,468 sqft

    Property

    Parking
    • Total spaces: 3
    • Parking features: Garage - Attached
    Features
    • Patio & porch: Patio, Covered Patio
    • Exterior features: Stucco
    • Pool features: Heated, Pool/Spa Combo, Infinity
    • Has spa: Yes
    • Spa features: Private, In Ground
    • Fencing: Back Yard, Wrought Iron
    • Has view: Yes
    • View description: Mountain
    Lot
    • Size: 0.35 Acres
    • Features: Landscaped, Drip Irrigation/Bubblers, 1/4 to 1 Acre, Front Lawn, Sprinklers In Rear, Sprinkler Timer, Rear Lawn, Front Sprinkler System
    • Residential vegetation: Brush
    Details
    • Parcel number: 19101618005
    • Zoning description: Single Family

    Construction

    Type & style
    • Home type: SingleFamily
    • Property subtype: Single Family Residential
    Materials
    • Frame
    • Roof: Tile
    Condition
    • Year built: 2002
    Details
    • Builder name: CUSTOM

    Utilities & green energy

    • Sewer: Public Sewer
    • Water: Public
    • Utilities for property: Underground Utilities, Cable Wired

    Community & neighborhood

    Security
    • Security features: Security System Owned
    Community
    • Community features: On Site Laundry Available
    Location
    • Region: Henderson

    HOA & financial

    HOA
    • Has HOA: Yes
    • HOA fee: $128 monthly
    • Amenities included: Gated, Tennis Court(s), CC&RS
    • Services included: Maintenance Grounds, Management, Common Area Taxes

    Other

    Other facts
    • ViewYN: true
    • Sewer: Public Sewer
    • WaterSource: Public
    • Flooring: Carpet, Ceramic Tile, Marble/Stone
    • Roof: Tile, Pitched
    • InteriorFeatures: Ceiling Fan(s), Central Vacuum, Paneling
    • GarageYN: true
    • AttachedGarageYN: true
    • Appliances: Gas Cooktop, Microwave, Warming Drawer, Wine Refrigerator, Double Built-In Oven(G)
    • SpaYN: true
    • ZoningDescription: Single Family
    • HeatingYN: true
    • CoolingYN: true
    • Heating: Natural Gas, Central, 2 or More Units
    • PatioAndPorchFeatures: Patio, Covered Patio
    • FireplaceFeatures: Gas, Living Room, Master Bedroom, Bedroom, Two Way
    • RoomsTotal: 9
    • AssociationFeeIncludes: Maintenance Grounds, Management, Common Area Taxes
    • CurrentFinancing: Conventional, Cash
    • WindowFeatures: Double Pane Windows, Blinds, Drapes, Low Emissivity Windows, Shutters, Windows Coverings Throughout
    • Utilities: Underground Utilities, Cable Wired
    • ExteriorFeatures: Balcony, Private Yard, Back Yard Access, Barbeque Stub
    • FireplacesTotal: 4
    • BuilderName: CUSTOM
    • PoolPrivateYN: True
    • DirectionFaces: East
    • BedroomsPossible: 6
    • SeniorCommunityYN: 0
    • ParkingFeatures: Attached, Garage Door Opener, Direct Access
    • CoveredSpaces: 3
    • PublicSurveySection: 1
    • PoolFeatures: Heated, Pool/Spa Combo, Infinity
    • Cooling: Central Air, Electric, 2 or More Central Units
    • SpaFeatures: Private, In Ground
    • AssociationAmenities: Gated, Tennis Court(s), CC&RS
    • Fencing: Back Yard, Wrought Iron
    • SecurityFeatures: Security System Owned
    • LotFeatures: Landscaped, Drip Irrigation/Bubblers, 1/4 to 1 Acre, Front Lawn, Sprinklers In Rear, Sprinkler Timer, Rear Lawn, Front Sprinkler System
    • YearBuiltDetails: Resale
    • Vegetation: Brush
    • PublicSurveyTownship: 23
    • MapCoordinate: F1
    • AssociationName: Portofino
    • View: Mountain View, Golf Course View, Strip View
    • Inclusions: Dryer included, Washer Included
    • PublicSurveyRange: 61
    • CurrentUse: 110-Res-Sngl Fam
    • LaundryFeatures: 1st Floor, 2nd Floor
    • ConstructionMaterials: Block & Stucco
    • StructureType: Custom
    • AssociationPhone: 702-869-0937
    • PropertySubType: Single Family Residential
    • MlsStatus: Active

    Price history

    DateEventPrice
    6/10/2022Sold$3,400,000-2.9%$455/sqft
    Source: LVR #2356834 Report a problem
    4/25/2022Pending sale$3,499,999$469/sqft
    Source: LVR #2356834 Report a problem
    4/11/2022Price change$3,499,999-1.4%$469/sqft
    Source: LVR #2356834 Report a problem
    1/15/2022Price change$3,549,999+1.4%$475/sqft
    Source: LVR #2356834 Report a problem
    12/22/2021Listed for sale$3,499,999+68.7%$469/sqft
    Source: LVR #2356834 Report a problem
    11/23/2020Sold$2,075,000-13.5%$278/sqft
    Source: Public Record Report a problem
    3/4/2020Price change$2,399,000-7.7%$321/sqft
    Source: BHHS Nevada Properties #2157292 Report a problem
    12/9/2019Price change$2,600,000-7%$348/sqft
    Source: BHHS Nevada Properties #2157292 Report a problem
    7/20/2019Price change$2,795,000-3.5%$374/sqft
    Source: BHHS Nevada Properties #2082225 Report a problem
    10/18/2018Price change$2,895,000-3.5%$388/sqft
    Source: Nancy L. Haack, LLC #2003942 Report a problem
    6/15/2018Listed for sale$3,000,000+66.8%$402/sqft
    Source: Nancy L. Haack, LLC #2003942 Report a problem
    11/9/2011Listing removed$1,799,000+49.3%$241/sqft
    Source: Prima Realty Group #1102121 Report a problem
    7/28/2011Sold$1,205,000-33%$161/sqft
    Source: Public Record Report a problem
    12/12/2010Listed for sale$1,799,000-29.5%$241/sqft
    Source: Prima Realty Group #1102121 Report a problem
    6/30/2009Listing removed$2,550,000$341/sqft
    Source: Coldwell Banker Premier Realty #938777 Report a problem
    6/2/2009Listed for sale$2,550,000-20.2%$341/sqft
    Source: Coldwell Banker** #938777 Report a problem
    1/8/2009Listing removed$3,195,000$428/sqft
    Source: TourFactory #835794 Report a problem
    9/20/2008Price change$3,195,000-5.9%$428/sqft
    Source: TourFactory #835794 Report a problem
    6/25/2008Listed for sale$3,395,000+13.4%$455/sqft
    Source: TourFactory #835794 Report a problem
    5/22/2006Sold$2,995,000$401/sqft
    Source: Public Record Report a problem

    Public tax history

    YearProperty taxesTax assessment
    2026$20,730 +8%$923,618 -1.6%
    2025$19,194 +8%$938,305 +7.8%
    2024$17,773 +8%$870,731 +19.9%
    2023$16,457 +8%$726,250 -1.7%
    2022$15,238 +7.7%$738,559 +0.8%
    2021$14,148 +6.7%$732,864 +2%
    2020$13,259 +4.8%$718,434 +2.7%
    2019$12,652 +6.9%$699,363
    2018$11,835 $699,363 +7.7%
    2017$11,835 $649,180 +40.3%
    2016$11,835 +0.1%$462,847 +8%
    2015$11,817 +3%$428,457 +10.9%
    2014$11,473 $386,366
    2013-- $386,366 -0.9%
    2012-- $390,028 +7.6%
    2011-- $362,324 -33.7%
    2010-- $546,538 -31.1%
    2009-- $793,381
    2008-- $793,381 -9.1%
    2007-- $872,341 +16%
    2006-- $751,780 +8.7%
    2005-- $691,894 +1.8%
    2004-- $679,413 +55.8%
    2003-- $436,156

    Find assessor info on the county website

    Neighborhood: Westgate

    Nearby schools

    GreatSchools rating
    Schools provided by the listing agent
    • Elementary: Wolfe Eva,Wolfe Eva
    • Middle: Webb, Del E.
    • High: Coronado High

    Source: The MLS. This data may not be complete. We recommend contacting the local school district to confirm school assignments for this home.

    Get a cash offer in 3 minutes
    Find out how much your home could sell for in as little as 3 minutes with a no-obligation cash offer.
    Estimated market value
    $3,709,700
    Get a cash offer in 3 minutes
    Find out how much your home could sell for in as little as 3 minutes with a no-obligation cash offer.
    Estimated market value
    $3,709,700