Skip main navigation
Off market
  • Tax assessed value
    $1,201,157

    1333 Dilevante Dr, Henderson, NV 89052

    4beds
    3,400sqft
    Single Family Residential
    Built in 2016
    0.31 Acres Lot
    $-- Zestimate®
    $353/sqft
    $5,493 Estimated rent

    Home value

    Not available

    Estimated sales range

    Not available

    $5,493/mo

    Zestimate® history
    Loading
    Loading...

    Owner options

    List your home for rent

    $5,493/mo

    Rent Zestimate®

    Find your next renter with Zillow Rental Manager. Plus, with online applications, you can quickly screen prospective tenants – for free.

    Learn more

    $5,493/mo

    Rent Zestimate®

    Refinance and save

    $5,785/mo

    Est. payment

    Refinancing to a lower rate could help reduce your monthly payments and save thousands over the life of the loan.

    See today's rates

    $5,785/mo

    Est. payment

    Explore your selling options

    Work with a Zillow partner agent

    Leverage their expertise and Zillow's premium Showcase listings to get your home seen by more buyers.

    Get started

    List with your own agent

    Get your home in front of millions of buyers by listing it on Zillow.

    Learn how to do it

    Sell it yourself

    Take full control of how buyers see your home on Zillow by listing For Sale by Owner (FSBO).

    List your home

    What's special

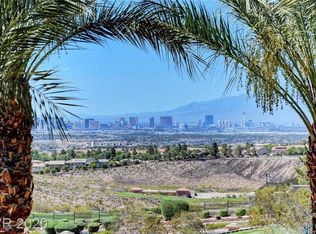
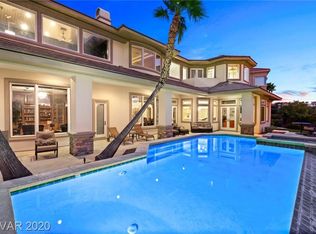
    Santa Barbara styled home in Vegas! This outdoor & indoor living custom home is ready for you to calls yours. Lot has been extended 30 ft onto the golf course, giving full strip views & is a blank canvas to make it your own outdoor sanctuary. The attention to detail in this custom is impeccable & you won't be disappointed. Close to shopping, freeways, world famous ACES & LAS VEGAS RAIDERS practice facilities. This home is truly a one of kind. The courtyard is great for entertaining with water/fireplace feature, along with a formal dining room & chef inspired kitchen to match. Primary bedroom on the first floor, with three guest rooms on the secondary. This special home shows much larger than its 3,440 feet and is nestled amongst homes in the Gated Portofino community where many Estates boast more than 10,000 sq feet! Stop your search & WELCOME HOME! *PHOTOS & VIDEOS TO COME*

    This property is off market, which means it's not currently listed for sale or rent on Zillow. This may be different from what's available on other websites or public sources.

    Facts & features

    Interior

    Bedrooms & bathrooms
    • Bedrooms: 4
    • Bathrooms: 4
    • Full bathrooms: 3
    • 1/2 bathrooms: 1
    Heating
    • Forced air, Gas
    Cooling
    • Central
    Appliances
    • Included: Dishwasher, Dryer, Freezer, Garbage disposal, Microwave, Range / Oven, Refrigerator, Washer
    • Laundry: Separate Laundry Room, Sink & Cabinets
    Features
    • Ceiling Fan(s)
    • Flooring: Tile, Carpet
    • Windows: Double Pane Windows, Blinds, Low Emissivity Windows, Shutters, Windows Coverings Throughout
    • Basement: None
    • Has fireplace: Yes
    • Fireplace features: Gas, Family Room, Courtyard Patio
    Interior area
    • Total interior livable area: 3,400 sqft

    Property

    Parking
    • Parking features: Garage - Attached
    Features
    • Patio & porch: Patio
    • Exterior features: Stucco
    • Pool features: Heated, Inground-Private, Beach Entry
    • Fencing: Back Yard, Wrought Iron, Block
    • Has view: Yes
    • View description: City, Mountain
    Lot
    • Size: 0.31 Acres
    • Features: Drip Irrigation/Bubblers, Desert Landscaping, Under 1/4 Acre, Rock/Gravel Landscaping, Synthetic Grass, Smart Irrigation System
    • Residential vegetation: Brush
    Details
    • Parcel number: 19101618009
    • Zoning description: Single Family

    Construction

    Type & style
    • Home type: SingleFamily
    • Property subtype: Single Family Residential
    Materials
    • Frame
    • Roof: Tile
    Condition
    • Year built: 2016
    Details
    • Builder model: Custom
    • Builder name: Westpointe

    Utilities & green energy

    • Electric: 220 In Garage/Shop
    • Sewer: Public Sewer
    • Water: Public
    • Utilities for property: Underground Utilities, Cable Wired, Cable TV Wired

    Community & HOA

    HOA
    • Has HOA: Yes
    • Amenities included: Gated, CC&RS, Not Age Restricted, RV Restrictions
    • Services included: Security, Management, Gated Grounds
    • HOA fee: $216 monthly
    Location
    • Region: Henderson

    Financial & listing details

    • Price per square foot: $353/sqft
    • Tax assessed value: $1,201,157
    • Annual tax amount: $8,753
    • Inclusions: Dryer included, Washer Included

    Price history

    DateEventPrice
    8/30/2019Sold$1,235,000-4.2%$363/sqft
    Source: LVR #2112851 Report a problem
    7/8/2019Listed for sale$1,288,888+544.4%$379/sqft
    Source: Wardley Real Estate #2112851 Report a problem
    11/19/2014Sold$200,000$59/sqft
    Source: LVR #1332305 Report a problem

    Public tax history

    YearProperty taxesTax assessment
    2021$8,753 +3%$420,405 +3.3%
    2020$8,498 +3%$407,141 +2.8%
    2019$8,250 +486.9%$396,094
    2018$1,406 $396,094 +13.5%
    2017$1,406 $349,069 +262.7%
    2016$1,406 +0.2%$96,250 +22.2%
    2015$1,403 $78,750
    Find assessor info on the county website

    Neighborhood: Westgate

    Nearby schools

    GreatSchools rating
    Schools provided by the listing agent
    • Elementary: Wolff Elise*
    • Middle: Webb/ Del E.
    • High: Coronado High

    Source: The MLS. This data may not be complete. We recommend contacting the local school district to confirm school assignments for this home.

    Get pre-qualified for a loan
    At Zillow Home Loans, we can pre-qualify you in as little as 5 minutes with no impact to your credit score.

    An equal housing lender. NMLS #10287.