Located in Jacksonville, this 4-bedroom home offers 1,036 square feet of living space and was built in 1969. The home features a functional floor plan with plenty of opportunity to update and personalize. Outside, a fully fenced backyard provides additional space for outdoor use and entertaining. Conveniently located near downtown Jacksonville with access to major roadways, shopping, dining, and area amenities. The home is also within walking distance of EverBank Stadium, home of the Jacksonville Jaguars, as well as nearby sports and entertainment venues. Whether you're looking for a primary residence or an addition to your real estate portfolio, this property offers an opportunity to make it your own.
Active
$129,000
1317 E 3RD Street, Jacksonville, FL 32206
4beds
1,036sqft
Single Family Residence
Built in 1969
3,049 Square Feet Lot
$83,800 Zestimate®
$125/sqft
$-- HOA
What's special
Functional floor planFully fenced backyard
- 1 day
- 120
- 5
Zillow last checked:
Listing updated:
Listed by:
MARC JERNIGAN 904-662-3400,
LATITUDE 30 REALTY LLC 904-773-3894,
JAMES E MCMURRY JR 904-333-8617
Source: realMLS,MLS#: 2162902
Facts & features
Interior
Bedrooms & bathrooms
- Bedrooms: 4
- Bathrooms: 2
- Full bathrooms: 1
- 1/2 bathrooms: 1
Heating
- Central, Electric
Cooling
- Central Air, Electric
Appliances
- Included: Electric Oven, Electric Water Heater, Refrigerator
- Laundry: Electric Dryer Hookup, Washer Hookup
Features
- Flooring: Tile, Vinyl
Interior area
- Total interior livable area: 1,036 sqft
Property
Parking
- Parking features: On Street
- Has uncovered spaces: Yes
Features
- Levels: One
- Stories: 1
- Fencing: Back Yard
- Has view: Yes
- View description: City
Lot
- Size: 3,049 Square Feet
Details
- Parcel number: 1152610010
- Zoning description: Residential
Construction
Type & style
- Home type: SingleFamily
- Architectural style: Traditional
- Property subtype: Single Family Residence
Materials
- Frame
- Roof: Shingle
Condition
- New construction: No
- Year built: 1969
Utilities & green energy
- Sewer: Public Sewer
- Water: Public
- Utilities for property: Electricity Connected, Water Connected
Community & HOA
Community
- Subdivision: Castellaws
HOA
- Has HOA: No
Location
- Region: Jacksonville
Financial & listing details
- Price per square foot: $125/sqft
- Tax assessed value: $20,627
- Annual tax amount: $642
- Date on market: 9/1/2026
- Listing terms: Cash,Conventional
Estimated market value
$83,800
$60,000 - $111,000
$1,306/mo
Price history
| Date | Event | Price |
|---|---|---|
| 9/1/2026 | Listed for sale | $129,000+1744.7%$125/sqft |
Source:  realMLS #2162902 Report a problem realMLS #2162902 Report a problem | ||
| 8/15/2019 | Sold | $6,993-86.3%$7/sqft |
Source: Public Record Report a problem | ||
| 4/11/2001 | Sold | $51,000+200%$49/sqft |
Source: Public Record Report a problem | ||
| 9/22/1998 | Sold | $17,000$16/sqft |
Source: Public Record Report a problem | ||
Public tax history
| Year | Property taxes | Tax assessment |
|---|---|---|
| 2024 | $449 +10.1% | $11,810 +10% |
| 2023 | $408 +14.8% | $10,737 +10% |
| 2022 | $355 +5% | $9,761 +10% |
| 2021 | $338 +4.4% | $8,874 +10% |
| 2020 | $324 | $8,068 +0.8% |
| 2019 | -- | $8,004 +3.7% |
| 2018 | -- | $7,715 +10% |
| 2017 | -- | $7,014 -16% |
| 2016 | $310 -8.1% | $8,350 +5.4% |
| 2015 | $337 +1.6% | $7,922 -47.2% |
| 2014 | $331 | $14,995 +4.8% |
| 2013 | -- | $14,306 -4.6% |
| 2012 | -- | $14,997 -59.9% |
| 2011 | -- | $37,413 -9% |
| 2010 | -- | $41,094 -28.5% |
| 2009 | -- | $57,481 +10% |
| 2006 | -- | $52,248 +12.6% |
| 2005 | $862 | $46,390 +8.7% |
| 2004 | -- | $42,690 +52% |
| 2003 | $545 | $28,090 +2.2% |
| 2002 | -- | $27,490 +21.7% |
| 2001 | -- | $22,590 +7.6% |
| 2000 | -- | $20,990 +1.4% |
| 1999 | -- | $20,690 |
Find assessor info on the county website
Monthly payment
Est. payment
Payment breakdown
Explore the cost of this home by adjusting the details. Changes won't be saved.Climate risks
Neighborhood: East Jacksonville
Nearby schools
Schools provided by the listing agent
- Elementary: Long Branch
- Middle: Matthew Gilbert
- High: William M. Raines
Source: realMLS. This data may not be complete. We recommend contacting the local school district to confirm school assignments for this home.
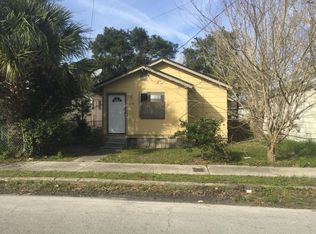
Similar homes
- $125,0003 bd1 ba756 sqft1045 E 11TH Street, Jacksonville, FL 32206For Sale
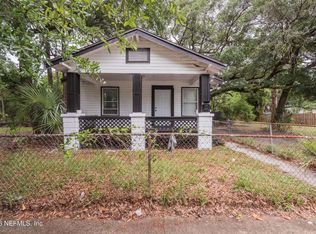 MLS ID #2144714, DOUGLAS ADDEO. realMLS
 - $119,0004 bd1 ba1.4k sqft1122 E 1ST Street, Jacksonville, FL 32206For Sale
 MLS ID #2157298, ELISABETH D'AUGEROT. realMLS
 - $129,9004 bd1 ba1.1k sqft1616 E 19TH Street, Jacksonville, FL 32206For Sale
 MLS ID #2098538, KELLY M TREADAWAY. realMLS
 - $119,9003 bd2 ba1.1k sqft3719 BRENTWOOD Boulevard, Jacksonville, FL 32206For Sale
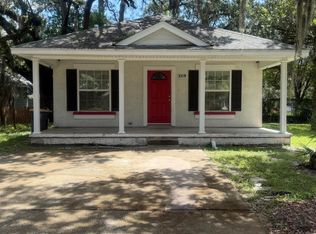 MLS ID #2161473, DERRICK L. ARCHIE. realMLS
