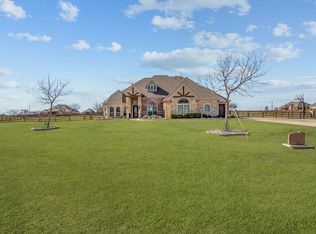
Come out to see this sensational Bloomfield home located in the Argyle ISD School District. You'll find bold open spaces and a warm friendly vibe that carries throughout the home. The home is geared for the family who loves to entertain. Inside the home you'll find stainless appliances, a sprawling kitchen island and custom upgraded touches throughout. You'll enjoy the homes larger than life feel in each room you enter. Giving mom that needed space she desires to have and enjoy. Outside you'll enjoy the finest in outdoor living. Electric shades give the outdoor living area comfort and privacy. Enjoy cozy sunsets by the outdoor fireplace while the grill master works his magic on the Coyote Gas Grill. Family and friends will love the custom-built sport pool. Enjoy water volleyball, basketball or sit back in the soothing spa with a drink in hand. You're going to fall in love with this home and the neighborhood. Life is about living your best life. This home allows for that and much more.
Sold
Price Unknown
1317 Flanagan Farm Dr, Northlake, TX 76226
4beds
3,507sqft
Single Family Residence
Built in 2017
1.05 Acres Lot
$1,092,000 Zestimate®
$--/sqft
$4,274 Estimated rent
Home value
$1,092,000
$1.02M - $1.17M
$4,274/mo
Zestimate® history
Owner options
List your home for rent
$4,274/mo
Rent Zestimate®
Find your next renter with Zillow Rental Manager. Plus, with online applications, you can quickly screen prospective tenants – for free.
$4,274/mo
Rent Zestimate®
Refinance and save
$800/mo
Est. payment
Refinancing to a lower rate could help reduce your monthly payments and save thousands over the life of the loan.
$800/mo
Est. payment
Explore your selling options
Work with a Zillow partner agent
Leverage their expertise and Zillow's premium Showcase listings to get your home seen by more buyers.
Get startedList with your own agent
Get your home in front of millions of buyers by listing it on Zillow.
Learn how to do itSell it yourself
Take full control of how buyers see your home on Zillow by listing For Sale by Owner (FSBO).
List your homeWhat's special
Zillow last checked:
Listing updated:
Listed by:
Earl Bilbrey 0641061 325-203-2972,
Keller Williams Realty 817-329-8850
Bought with:
Ana Kelly
Keller Williams Realty-FM
Source: NTREIS,MLS#: 20643608
Facts & features
Interior
Bedrooms & bathrooms
- Bedrooms: 4
- Bathrooms: 4
- Full bathrooms: 3
- 1/2 bathrooms: 1
Primary bedroom
- Features: Closet Cabinetry, Dual Sinks, Double Vanity, Garden Tub/Roman Tub, Linen Closet, Separate Shower, Walk-In Closet(s)
- Level: First
- Dimensions: 17 x 22
Bedroom
- Features: Ceiling Fan(s), Walk-In Closet(s)
- Level: First
- Dimensions: 18 x 15
Bedroom
- Features: Ceiling Fan(s), Walk-In Closet(s)
- Level: First
- Dimensions: 17 x 14
Bedroom
- Features: Ceiling Fan(s), Walk-In Closet(s)
- Level: First
- Dimensions: 13 x 16
Dining room
- Level: First
- Dimensions: 13 x 20
Kitchen
- Features: Built-in Features, Butler's Pantry, Granite Counters, Kitchen Island, Pantry, Walk-In Pantry
- Level: First
- Dimensions: 14 x 20
Living room
- Features: Fireplace
- Level: First
- Dimensions: 19 x 17
Heating
- Central, Electric, Fireplace(s)
Cooling
- Central Air, Ceiling Fan(s), Electric
Appliances
- Included: Some Gas Appliances, Built-In Gas Range, Built-In Refrigerator, Double Oven, Dishwasher, Electric Water Heater, Disposal, Microwave, Plumbed For Gas, Refrigerator, Vented Exhaust Fan
- Laundry: Washer Hookup, Electric Dryer Hookup, Laundry in Utility Room
Features
- Built-in Features, Decorative/Designer Lighting Fixtures, Double Vanity, Granite Counters, Kitchen Island, Open Floorplan, Pantry, Smart Home, Walk-In Closet(s), Wired for Sound
- Flooring: Carpet, Ceramic Tile, Hardwood
- Windows: Window Coverings
- Has basement: No
- Number of fireplaces: 2
- Fireplace features: Gas, Glass Doors, Gas Log, Living Room, Outside, Stone
Interior area
- Total interior livable area: 3,507 sqft
Property
Parking
- Total spaces: 3
- Parking features: Additional Parking, Concrete, Door-Multi, Door-Single, Driveway, Epoxy Flooring, Garage, Garage Door Opener, Inside Entrance, Oversized, Garage Faces Side
- Attached garage spaces: 3
- Has uncovered spaces: Yes
Features
- Levels: One
- Stories: 1
- Patio & porch: Awning(s), Deck, Covered
- Exterior features: Awning(s), Built-in Barbecue, Barbecue, Dog Run, Gas Grill, Lighting, Outdoor Grill, Outdoor Kitchen, Rain Gutters
- Pool features: Diving Board, Gunite, In Ground, Outdoor Pool, Pool, Pool Sweep, Pool/Spa Combo, Sport, Water Feature
- Fencing: Fenced,Perimeter,Wood
Lot
- Size: 1.05 Acres
- Residential vegetation: Cleared
Details
- Additional structures: Kennel/Dog Run
- Parcel number: R685226
Construction
Type & style
- Home type: SingleFamily
- Architectural style: Traditional,Detached
- Property subtype: Single Family Residence
Materials
- Brick, Concrete, Rock, Stone, Wood Siding
- Foundation: Slab
- Roof: Composition
Condition
- Year built: 2017
Utilities & green energy
- Sewer: Aerobic Septic
- Water: Public
- Utilities for property: Electricity Connected, Septic Available, Water Available
Community & HOA
Community
- Features: Fishing, Lake
- Subdivision: Prairie View Farms
HOA
- Has HOA: Yes
- Services included: Association Management, Maintenance Grounds
- HOA fee: $800 annually
- HOA name: Goodwin and Co.
- HOA phone: 214-629-9316
Location
- Region: Northlake
Financial & listing details
- Tax assessed value: $1,199,926
- Annual tax amount: $12,400
- Date on market: 6/12/2024
- Cumulative days on market: 47 days
- Listing terms: Cash,Conventional
- Exclusions: Water Hose Reel Back Patio, Chandelier in Living Room, Drapes and Rods, Fridge in Laundry Room
- Electric utility on property: Yes
- Road surface type: Asphalt
Price history
| Date | Event | Price |
|---|---|---|
| 8/29/2024 | Sold | -- |
Source: NTREIS #20643608 Report a problem | ||
| 8/15/2024 | Pending sale | $1,179,000$336/sqft |
Source: NTREIS #20643608 Report a problem | ||
| 7/29/2024 | Contingent | $1,179,000$336/sqft |
Source: NTREIS #20643608 Report a problem | ||
| 7/21/2024 | Price change | $1,179,000-0.8%$336/sqft |
Source: NTREIS #20643608 Report a problem | ||
| 7/9/2024 | Price change | $1,189,000-0.8%$339/sqft |
Source: NTREIS #20643608 Report a problem | ||
| 6/12/2024 | Listed for sale | $1,199,000+108.5%$342/sqft |
Source: NTREIS #20643608 Report a problem | ||
| 6/15/2020 | Sold | -- |
Source: Agent Provided Report a problem | ||
| 6/15/2020 | Pending sale | $575,000$164/sqft |
Source: Keller Williams Frisco Stars #14296674 Report a problem | ||
| 3/6/2020 | Listed for sale | $575,000$164/sqft |
Source: Keller Williams Frisco Stars #14296674 Report a problem | ||
Public tax history
| Year | Property taxes | Tax assessment |
|---|---|---|
| 2025 | $21,762 +66.7% | $1,199,926 +56.3% |
| 2024 | $13,054 +22.1% | $767,609 +10% |
| 2023 | $10,695 -8.5% | $697,826 +10% |
| 2022 | $11,691 0% | $634,387 +10% |
| 2021 | $11,696 +11% | $576,715 +4.7% |
| 2020 | $10,538 -6.5% | $550,854 |
| 2019 | $11,265 -11.2% | $550,854 -4.2% |
| 2018 | $12,682 | $575,000 +580.7% |
| 2017 | -- | $84,472 |
Find assessor info on the county website
Neighborhood: 76226
Nearby homes
- $--4 bd5 ba4k sqft1325 Flanagan Farm Dr, Northlake, TX 76226Sold
- $1,079,9004 bd4 ba3.5k sqft2903 Prairie View Dr, Northlake, TX 76226Off Market

- $989,3004 bd4 ba3.7k sqft2909 Prairie View Dr, Northlake, TX 76226Off Market

- $---- bd-- ba-- sqft2909 Prairie View Dr, Argyle, TX 76226Off Market
- $1,227,9003 bd2 ba3.9k sqft1402 Flanagan Farm Dr, Northlake, TX 76226Off Market
- $973,1005 bd4 ba3.9k sqft1402 Flanagan Farm Dr, Northlake, TX 76226Off Market
- $1,163,0005 bd5 ba4.3k sqft7151 Faught Rd, Northlake, TX 76226Off Market
- $1,175,5004 bd3 ba3.8k sqft2917 Prairie View Dr, Northlake, TX 76226Off Market
Nearby schools
GreatSchools rating
- 9/10Argyle West Elementary SchoolGrades: PK-5Distance: 1.4 mi
- 10/10Argyle Intermediate SchoolGrades: 6Distance: 3.8 mi
- 9/10Argyle High SchoolGrades: 9-12Distance: 3.9 mi
Schools provided by the listing agent
- Elementary: Argyle West
- Middle: Argyle
- High: Argyle
- District: Argyle ISD
Source: NTREIS. This data may not be complete. We recommend contacting the local school district to confirm school assignments for this home.
Get a cash offer in 3 minutes
Find out how much your home could sell for in as little as 3 minutes with a no-obligation cash offer.
Estimated market value
$1,092,000
Get a cash offer in 3 minutes
Find out how much your home could sell for in as little as 3 minutes with a no-obligation cash offer.
Estimated market value
$1,092,000
- Texas
- Denton County
- Argyle
- 76226
- 1317 Flanagan Farm Dr
