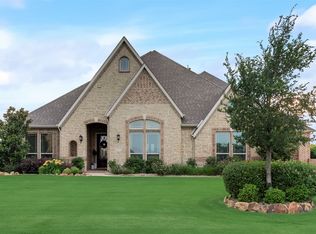
Come enjoy 1.6 acres of wide-open spaces in Northlake! Nestled on one of the largest estate lots in the highly desirable Prairie View Farms community, this stunning Gallery Custom Home offers the perfect blend of luxury, functionality, and space. Located in the highly sought-after Argyle ISD, this home boasts an open-concept design with exceptional indoor and outdoor living areas, ideal for entertaining. The layout seamlessly transitions between the inside and outside, allowing for effortless hosting and relaxation in both spaces.
The chef’s kitchen is a dream, featuring an oversized island, gas cooktop, and double ovens—perfect for preparing meals with ease. The spacious primary suite offers a luxurious dual shower and a Texas-sized walk-in closet, providing a true retreat. All four bedrooms and an office are conveniently located on the main level, ensuring easy accessibility.
Upstairs, you’ll find a game room and media room, complete with a built-in beverage center, the perfect addition for entertaining, hosting gatherings, and enjoying family movie nights.
Step outside to your backyard oasis, where you’ll enjoy a sparkling pool, spa, large covered patio, and pergola, creating the perfect setting for relaxation and outdoor entertaining. A three-car garage provides ample storage for vehicles and more.
This exceptional property offers everything you need for comfort, style, and functionality. Don’t miss the opportunity to call this estate home yours!
Sold
Price Unknown
1325 Flanagan Farm Dr, Northlake, TX 76226
4beds
4,062sqft
Single Family Residence
Built in 2016
1.64 Acres Lot
$1,148,900 Zestimate®
$--/sqft
$5,781 Estimated rent
Home value
$1,148,900
$1.07M - $1.23M
$5,781/mo
Zestimate® history
Owner options
List your home for rent
$5,781/mo
Rent Zestimate®
Find your next renter with Zillow Rental Manager. Plus, with online applications, you can quickly screen prospective tenants – for free.
$5,781/mo
Rent Zestimate®
Refinance and save
$400/mo
Est. payment
Refinancing to a lower rate could help reduce your monthly payments and save thousands over the life of the loan.
$400/mo
Est. payment
Explore your selling options
Work with a Zillow partner agent
Leverage their expertise and Zillow's premium Showcase listings to get your home seen by more buyers.
Get startedList with your own agent
Get your home in front of millions of buyers by listing it on Zillow.
Learn how to do itSell it yourself
Take full control of how buyers see your home on Zillow by listing For Sale by Owner (FSBO).
List your homeWhat's special
Sparkling poolBackyard oasisLarge covered patioBuilt-in beverage centerOversized islandTexas-sized walk-in closetDouble ovens
Zillow last checked:
Listing updated:
Listed by:
Lorraina Moore 0718854 206-428-8987,
Monument Realty 214-705-7827
Bought with:
Mariana Pearson
Real
Source: NTREIS,MLS#: 20839504
Facts & features
Interior
Bedrooms & bathrooms
- Bedrooms: 4
- Bathrooms: 5
- Full bathrooms: 3
- 1/2 bathrooms: 2
Primary bedroom
- Features: Dual Sinks, Separate Shower, Walk-In Closet(s)
- Level: First
- Dimensions: 21 x 15
Primary bedroom
- Features: Separate Shower, Walk-In Closet(s)
- Level: First
- Dimensions: 21 x 12
Bedroom
- Features: Walk-In Closet(s)
- Level: First
- Dimensions: 12 x 11
Bedroom
- Features: Walk-In Closet(s)
- Level: First
- Dimensions: 14 x 11
Breakfast room nook
- Level: First
- Dimensions: 14 x 10
Dining room
- Level: First
- Dimensions: 17 x 14
Other
- Features: Built-in Features, Dual Sinks, Stone Counters, Separate Shower
- Level: First
- Dimensions: 10 x 5
Other
- Features: Built-in Features, Dual Sinks, Stone Counters, Separate Shower
- Level: First
- Dimensions: 12 x 12
Other
- Features: Built-in Features, Hollywood Bath, Stone Counters, Separate Shower
- Level: First
- Dimensions: 10 x 7
Game room
- Level: First
- Dimensions: 28 x 14
Half bath
- Level: Second
- Dimensions: 9 x 5
Kitchen
- Features: Breakfast Bar, Built-in Features, Eat-in Kitchen, Kitchen Island, Pantry, Stone Counters, Walk-In Pantry
- Level: First
- Dimensions: 17 x 16
Living room
- Level: First
- Dimensions: 26 x 19
Media room
- Features: Built-in Features
- Level: Second
- Dimensions: 17 x 11
Office
- Level: First
- Dimensions: 14 x 13
Utility room
- Level: First
Heating
- Central, Natural Gas
Cooling
- Central Air, Ceiling Fan(s), Electric
Appliances
- Included: Some Gas Appliances, Double Oven, Dishwasher, Electric Oven, Gas Cooktop, Microwave, Plumbed For Gas
Features
- Chandelier, Decorative/Designer Lighting Fixtures, Eat-in Kitchen, High Speed Internet, Kitchen Island, Cable TV, Walk-In Closet(s), Wired for Sound
- Flooring: Carpet, Ceramic Tile
- Windows: Shutters
- Has basement: No
- Number of fireplaces: 1
- Fireplace features: Gas Log, Gas Starter, Stone
Interior area
- Total interior livable area: 4,062 sqft
Property
Parking
- Total spaces: 3
- Parking features: Garage, Garage Door Opener, Oversized
- Attached garage spaces: 3
Features
- Levels: Two
- Stories: 2
- Patio & porch: Covered
- Exterior features: Lighting, Outdoor Living Area, Rain Gutters
- Pool features: Pool
- Fencing: Wood
Lot
- Size: 1.64 Acres
- Features: Acreage, Back Yard, Cul-De-Sac, Interior Lot, Lawn, Landscaped, Subdivision, Sprinkler System, Few Trees
Details
- Parcel number: R685227
Construction
Type & style
- Home type: SingleFamily
- Architectural style: Traditional,Detached
- Property subtype: Single Family Residence
- Attached to another structure: Yes
Materials
- Brick
- Foundation: Slab
- Roof: Composition
Condition
- Year built: 2016
Utilities & green energy
- Sewer: Public Sewer, Septic Tank
- Utilities for property: Sewer Available, Septic Available, Cable Available
Green energy
- Energy efficient items: Appliances, HVAC, Thermostat
Community & HOA
Community
- Security: Security System, Other, Smoke Detector(s)
- Subdivision: Prairie View Farms
HOA
- Has HOA: Yes
- Services included: Association Management
- HOA fee: $400 semi-annually
- HOA name: Prairie View Farms HOA
- HOA phone: 817-944-3399
Location
- Region: Northlake
Financial & listing details
- Tax assessed value: $1,199,000
- Annual tax amount: $19,578
- Date on market: 2/14/2025
- Cumulative days on market: 9 days
- Listing terms: Cash,Conventional,FHA,VA Loan
- Exclusions: TV mounts will convey but not TV's
- Road surface type: Asphalt
Price history
| Date | Event | Price |
|---|---|---|
| 3/25/2025 | Sold | -- |
Source: NTREIS #20839504 Report a problem | ||
| 3/2/2025 | Pending sale | $1,199,000$295/sqft |
Source: NTREIS #20839504 Report a problem | ||
| 2/24/2025 | Contingent | $1,199,000$295/sqft |
Source: NTREIS #20839504 Report a problem | ||
| 2/14/2025 | Listed for sale | $1,199,000+71.3%$295/sqft |
Source: NTREIS #20839504 Report a problem | ||
| 6/2/2020 | Listing removed | $699,999$172/sqft |
Source: Compass RE Texas, LLC #14335083 Report a problem | ||
| 3/8/2020 | Price change | $699,999-2.1%$172/sqft |
Source: Compass RE Texas, LLC #14255197 Report a problem | ||
| 2/6/2020 | Listed for sale | $715,000$176/sqft |
Source: Compass RE Texas, LLC #14255197 Report a problem | ||
| 2/3/2020 | Pending sale | $715,000$176/sqft |
Source: Compass RE Texas, LLC #14255197 Report a problem | ||
| 1/16/2020 | Listed for sale | $715,000$176/sqft |
Source: Compass RE Texas, LLC #14255197 Report a problem | ||
| 7/6/2017 | Sold | -- |
Source: Agent Provided Report a problem | ||
Public tax history
| Year | Property taxes | Tax assessment |
|---|---|---|
| 2025 | $18,974 +1.8% | $1,176,945 +10% |
| 2024 | $18,639 +22.8% | $1,069,950 +11.8% |
| 2023 | $15,184 | $957,000 +3.9% |
| 2022 | -- | $921,107 +38.7% |
| 2021 | $13,470 +3.4% | $664,186 +3.9% |
| 2020 | $13,027 -4.4% | $638,977 -0.2% |
| 2019 | $13,631 -0.4% | $640,466 +3.2% |
| 2018 | $13,682 | $620,354 +221.1% |
| 2017 | -- | $193,217 |
Find assessor info on the county website
Neighborhood: 76226
Nearby homes
- $--4 bd4 ba3.5k sqft1317 Flanagan Farm Dr, Northlake, TX 76226Sold
- $---- bd-- ba-- sqft1333 Flanagan Farm Dr, Argyle, TX 76226Off Market
- $1,189,7004 bd4 ba4.2k sqft7175 Faught Rd, Northlake, TX 76226Off Market
- $1,069,6004 bd3 ba3.3k sqft7201 Faught Rd, Northlake, TX 76226Off Market
- $1,227,9003 bd2 ba3.9k sqft1402 Flanagan Farm Dr, Northlake, TX 76226Off Market
- $973,1005 bd4 ba3.9k sqft1402 Flanagan Farm Dr, Northlake, TX 76226Off Market
- $1,163,0005 bd5 ba4.3k sqft7151 Faught Rd, Northlake, TX 76226Off Market
- $933,3003 bd2 ba3.6k sqft1401 Flanagan Farm Dr, Northlake, TX 76226Off Market
Nearby schools
GreatSchools rating
- 9/10Argyle West Elementary SchoolGrades: PK-5Distance: 1.4 mi
- 10/10Argyle Intermediate SchoolGrades: 6Distance: 3.8 mi
- 9/10Argyle High SchoolGrades: 9-12Distance: 3.9 mi
Schools provided by the listing agent
- Elementary: Argyle West
- Middle: Argyle
- High: Argyle
- District: Argyle ISD
Source: NTREIS. This data may not be complete. We recommend contacting the local school district to confirm school assignments for this home.
Get a cash offer in 3 minutes
Find out how much your home could sell for in as little as 3 minutes with a no-obligation cash offer.
Estimated market value
$1,148,900
Get a cash offer in 3 minutes
Find out how much your home could sell for in as little as 3 minutes with a no-obligation cash offer.
Estimated market value
$1,148,900
- Texas
- Denton County
- Argyle
- 76226
- 1325 Flanagan Farm Dr
