WOW! What a breath of fresh air as soon as you walk in this updated open concept 3 bed, 2 bath, 1251 sqft home on a large corner lot. Immaculate kitchen boasts all new flooring, can lighting, countertops, appliances which convey, all with a warm welcoming neutral color palette. Livingroom showcasing crown molding, can lighting, with french doors to the backyard. All bedrooms include double door closet entry, new ceiling fans, paint, and flooring. Both bathrooms have been remodeled with tile flooring, paint, vanities, mirrors, hardware, and fixtures. Primary ensuite offers a spacious room finished with crown molding. Well designed primary bath with new shower insert and tub shower insert in hall bath. Impressive ALL NEW garage door, interior and exterior paint and doors, 2 in blinds, ceiling fans in all rooms, one year old roof with gutters, HVAC, and water heater. Pack your belongings move in ready, don't miss this opportunity. Buyer and or buyers agent to verify all information.
Sold
Price Unknown
1317 Hunters Glen St, Breckenridge, TX 76424
3beds
1,251sqft
Single Family Residence
Built in 1974
7,013 Square Feet Lot
$194,600 Zestimate®
$--/sqft
$1,469 Estimated rent
Home value
$194,600
$183,000 - $208,000
$1,469/mo
Zestimate® history
Owner options
List your home for rent
$1,469/mo
Rent Zestimate®
Find your next renter with Zillow Rental Manager. Plus, with online applications, you can quickly screen prospective tenants – for free.
$1,469/mo
Rent Zestimate®
Refinance and save
Refinancing to a lower rate could help reduce your monthly payments and save thousands over the life of the loan.
Explore your selling options
Work with a Zillow partner agent
Leverage their expertise and Zillow's premium Showcase listings to get your home seen by more buyers.
Get startedList with your own agent
Get your home in front of millions of buyers by listing it on Zillow.
Learn how to do itSell it yourself
Take full control of how buyers see your home on Zillow by listing For Sale by Owner (FSBO).
List your homeWhat's special
French doorsCeiling fansNew flooringLarge corner lotNew ceiling fansImmaculate kitchenPrimary ensuite
Zillow last checked:
Listing updated:
Listed by:
Traci Bounds 0656973,
Southridge Realty Group 254-246-0989
Bought with:
Traci Bounds
Southridge Realty Group
Source: NTREIS,MLS#: 20384619
Facts & features
Interior
Bedrooms & bathrooms
- Bedrooms: 3
- Bathrooms: 2
- Full bathrooms: 2
Primary bedroom
- Level: First
- Dimensions: 0 x 0
Living room
- Level: First
- Dimensions: 0 x 0
Heating
- Central, Electric
Cooling
- Central Air, Electric
Appliances
- Included: Dishwasher, Electric Cooktop, Electric Oven, Electric Water Heater
- Laundry: In Garage
Features
- Decorative/Designer Lighting Fixtures, Eat-in Kitchen, High Speed Internet, Kitchen Island, Open Floorplan
- Windows: Window Coverings
- Has basement: No
- Has fireplace: No
Interior area
- Total interior livable area: 1,251 sqft
Property
Parking
- Total spaces: 2
- Parking features: Door-Multi, Driveway, Garage Faces Front, Garage, Off Street
- Attached garage spaces: 2
- Has uncovered spaces: Yes
Features
- Levels: One
- Stories: 1
- Patio & porch: Patio
- Pool features: None
Lot
- Size: 7,013 Square Feet
- Features: Back Yard, Cleared, Corner Lot, Lawn
Details
- Parcel number: R12848
Construction
Type & style
- Home type: SingleFamily
- Architectural style: Detached
- Property subtype: Single Family Residence
- Attached to another structure: Yes
Materials
- Foundation: Slab
- Roof: Asphalt
Condition
- Year built: 1974
Utilities & green energy
- Sewer: Public Sewer
- Water: Public
- Utilities for property: Cable Available, Electricity Connected, Sewer Available, Water Available
Community & HOA
Community
- Subdivision: Morris Acres 3rd Add
HOA
- Has HOA: No
Location
- Region: Breckenridge
Financial & listing details
- Annual tax amount: $2,178
- Date on market: 7/19/2023
- Cumulative days on market: 67 days
- Electric utility on property: Yes
Price history
| Date | Event | Price |
|---|---|---|
| 11/2/2023 | Sold | -- |
Source: NTREIS #20384619 Report a problem | ||
| 10/5/2023 | Pending sale | $189,999$152/sqft |
Source: NTREIS #20384619 Report a problem | ||
| 9/24/2023 | Contingent | $189,999$152/sqft |
Source: NTREIS #20384619 Report a problem | ||
| 7/19/2023 | Listed for sale | $189,999$152/sqft |
Source: NTREIS #20384619 Report a problem | ||
Public tax history
Tax history is unavailable.
Neighborhood: 76424
Nearby homes
- $--3 bd2 ba1.4k sqft1315 Hunters Gln, Breckenridge, TX 76424Sold
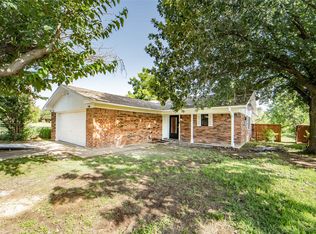
- $164,800-- bd-- ba1.3k sqft1310 Hunters Gln, Breckenridge, TX 76424Off Market
- $--3 bd2 ba1.4k sqft723 Mistletoe Ave, Breckenridge, TX 76424Sold
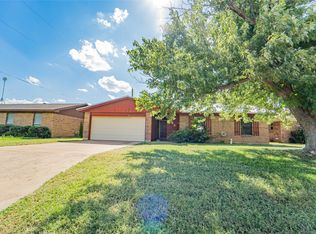
- $--3 bd2 ba1.6k sqft721 Mistletoe St, Breckenridge, TX 76424Sold
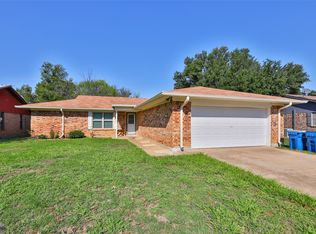
- $154,600-- bd-- ba1.2k sqft1317 Hunters Gln, Breckenridge, TX 76424Off Market
- $117,8003 bd2 ba1k sqft725 Mistletoe St, Breckenridge, TX 76424Off Market
- $158,6003 bd2 ba1.1k sqft1308 Hunters Gln, Breckenridge, TX 76424Off Market
- $--3 bd2 ba1.3k sqft718 Mistletoe St, Breckenridge, TX 76424Sold
Nearby schools
GreatSchools rating
- 5/10South Elementary SchoolGrades: 3-5Distance: 0.4 mi
- 6/10Breckenridge Junior High SchoolGrades: 6-8Distance: 1 mi
- 5/10Breckenridge High SchoolGrades: 9-12Distance: 1 mi
Schools provided by the listing agent
- Elementary: East
- High: Breckenrid
- District: Breckenridge ISD
Source: NTREIS. This data may not be complete. We recommend contacting the local school district to confirm school assignments for this home.
- Texas
- Stephens County
- Breckenridge
- 76424
- 1317 Hunters Glen St
Nearby cities
Nearby zip codes
Other Breckenridge Topics
