Welcome to this inviting brick home, where charm meets modern convenience. The open concept design features a large living area that flows seamlessly into the spacious kitchen, creating an ideal space for both everyday living and entertaining. The living area is highlighted by a cozy wood-burning fireplace. The kitchen offers excellent storage options and a breakfast bar, making it a practical space for preparing meals and enjoying casual dining. The primary suite has a separate vanity and a generous walk-in closet. The home also boasts a large laundry room equipped with plenty of built-in cabinets. Step outside to enjoy the covered patio, ideal for relaxing or entertaining in any weather. The private yard provides a secure and secluded space, complemented by a 6x16 storage building for all your extra needs. This home effortlessly combines comfort, functionality, and privacy, making it a perfect place to call your own. Don't miss the chance to experience this wonderful property!
Sold
Price Unknown
721 Mistletoe St, Breckenridge, TX 76424
3beds
1,602sqft
Single Family Residence
Built in 1980
6,838 Square Feet Lot
$167,900 Zestimate®
$--/sqft
$1,553 Estimated rent
Home value
$167,900
Estimated sales range
Not available
$1,553/mo
Zestimate® history
Owner options
List your home for rent
$1,553/mo
Rent Zestimate®
Find your next renter with Zillow Rental Manager. Plus, with online applications, you can quickly screen prospective tenants – for free.
$1,553/mo
Rent Zestimate®
Refinance and save
Refinancing to a lower rate could help reduce your monthly payments and save thousands over the life of the loan.
Explore your selling options
Work with a Zillow partner agent
Leverage their expertise and Zillow's premium Showcase listings to get your home seen by more buyers.
Get startedList with your own agent
Get your home in front of millions of buyers by listing it on Zillow.
Learn how to do itSell it yourself
Take full control of how buyers see your home on Zillow by listing For Sale by Owner (FSBO).
List your homeWhat's special
Cozy wood-burning fireplacePrivate yardSecure and secluded spaceCovered patioGenerous walk-in closetSpacious kitchenLarge laundry room
Zillow last checked:
Listing updated:
Listed by:
Jordan Davis 0632691 972-599-7000,
Keller Williams Legacy 972-599-7000,
Erick Hernandez 817-962-8554,
Keller Williams Legacy
Bought with:
Kayce Smalley
COPPERLEAF PROPERTIES
Source: NTREIS,MLS#: 20899675
Facts & features
Interior
Bedrooms & bathrooms
- Bedrooms: 3
- Bathrooms: 2
- Full bathrooms: 2
Primary bedroom
- Features: En Suite Bathroom, Walk-In Closet(s)
- Level: First
- Dimensions: 0 x 0
Living room
- Features: Fireplace
- Level: First
- Dimensions: 0 x 0
Heating
- Central, Electric
Cooling
- Central Air, Ceiling Fan(s), Electric
Appliances
- Included: Dishwasher, Electric Range, Electric Water Heater, Microwave, Vented Exhaust Fan
Features
- Eat-in Kitchen, Cable TV
- Flooring: Carpet, Linoleum
- Has basement: No
- Number of fireplaces: 1
- Fireplace features: Living Room, Wood Burning
Interior area
- Total interior livable area: 1,602 sqft
Property
Parking
- Total spaces: 2
- Parking features: Garage Faces Front
- Attached garage spaces: 2
Features
- Levels: One
- Stories: 1
- Patio & porch: Covered
- Exterior features: Rain Gutters, Storage
- Pool features: None
- Fencing: Metal
Lot
- Size: 6,838 Square Feet
- Features: Interior Lot, Subdivision
Details
- Parcel number: R12849
Construction
Type & style
- Home type: SingleFamily
- Architectural style: Traditional,Detached
- Property subtype: Single Family Residence
Materials
- Brick
- Foundation: Slab
- Roof: Composition
Condition
- Year built: 1980
Utilities & green energy
- Sewer: Public Sewer
- Water: Public
- Utilities for property: Sewer Available, Water Available, Cable Available
Community & HOA
Community
- Security: Carbon Monoxide Detector(s), Smoke Detector(s)
- Subdivision: Morris Acres 3rd Add
HOA
- Has HOA: No
Location
- Region: Breckenridge
Financial & listing details
- Tax assessed value: $195,030
- Annual tax amount: $4,176
- Date on market: 4/10/2025
- Cumulative days on market: 298 days
- Listing terms: Cash,Conventional,FHA,VA Loan
Price history
| Date | Event | Price |
|---|---|---|
| 2/27/2026 | Sold | -- |
Source: NTREIS #20899675 Report a problem | ||
| 2/13/2026 | Pending sale | $185,000$115/sqft |
Source: NTREIS #20899675 Report a problem | ||
| 2/3/2026 | Contingent | $185,000$115/sqft |
Source: NTREIS #20899675 Report a problem | ||
| 10/15/2025 | Price change | $185,000-2.6%$115/sqft |
Source: NTREIS #20899675 Report a problem | ||
| 8/22/2025 | Price change | $190,000-5%$119/sqft |
Source: NTREIS #20899675 Report a problem | ||
| 7/1/2025 | Price change | $200,000-4.8%$125/sqft |
Source: NTREIS #20899675 Report a problem | ||
| 4/10/2025 | Listed for sale | $210,000$131/sqft |
Source: NTREIS #20899675 Report a problem | ||
| 12/11/2024 | Listing removed | $210,000$131/sqft |
Source: NTREIS #20730166 Report a problem | ||
| 11/13/2024 | Price change | $210,000-2.3%$131/sqft |
Source: NTREIS #20730166 Report a problem | ||
| 9/30/2024 | Listed for sale | $215,000+47.4%$134/sqft |
Source: NTREIS #20730166 Report a problem | ||
| 11/13/2020 | Sold | -- |
Source: Agent Provided Report a problem | ||
| 10/22/2020 | Pending sale | $145,900$91/sqft |
Source: COPPERLEAF PROPERTIES #14421742 Report a problem | ||
| 9/22/2020 | Listed for sale | $145,900$91/sqft |
Source: COPPERLEAF PROPERTIES #14421742 Report a problem | ||
| 9/10/2020 | Pending sale | $145,900$91/sqft |
Source: COPPERLEAF PROPERTIES #14421742 Report a problem | ||
| 8/26/2020 | Listed for sale | $145,900+27%$91/sqft |
Source: COPPERLEAF PROPERTIES #14421742 Report a problem | ||
| 6/6/2018 | Sold | -- |
Source: Agent Provided Report a problem | ||
| 4/30/2018 | Pending sale | $114,900$72/sqft |
Source: Adams Real Estate Solutions #13817487 Report a problem | ||
| 4/13/2018 | Listed for sale | $114,900+86.5%$72/sqft |
Source: Adams Real Estate Solutions #13817487 Report a problem | ||
| 1/4/2018 | Sold | -- |
Source: Agent Provided Report a problem | ||
| 11/29/2017 | Pending sale | $61,600$38/sqft |
Source: Coldwell Banker Panian & Mash Realtors #13696413 Report a problem | ||
| 11/22/2017 | Price change | $61,600-20%$38/sqft |
Source: Coldwell Banker Panian & Mash Realtors #13696413 Report a problem | ||
| 10/6/2017 | Listed for sale | $77,000-3.8%$48/sqft |
Source: Coldwell Banker Panian and Mash, REALTORS #13696413 Report a problem | ||
| 7/13/2017 | Sold | -- |
Source: Public Record Report a problem | ||
| 1/1/2017 | Listing removed | $80,000$50/sqft |
Source: Adams Real Estate Solutions #13309100 Report a problem | ||
| 11/17/2016 | Price change | $80,000-11%$50/sqft |
Source: Adams Real Estate Solutions #13309100 Report a problem | ||
| 8/25/2016 | Price change | $89,900-2.2%$56/sqft |
Source: Adams Real Estate Solutions #13309100 Report a problem | ||
| 6/15/2016 | Pending sale | $91,900$57/sqft |
Source: Adams Real Estate Solutions #13309100 Report a problem | ||
Public tax history
| Year | Property taxes | Tax assessment |
|---|---|---|
| 2025 | $3,531 +2.2% | $195,030 +10.4% |
| 2024 | $3,454 +13.6% | $176,620 +0.4% |
| 2023 | $3,039 -6.9% | $175,940 +11.8% |
| 2022 | $3,266 -4.3% | $157,400 +34.5% |
| 2021 | $3,411 | $117,000 +32% |
| 2020 | -- | $88,660 -12.4% |
| 2018 | $1,857 | $101,210 |
| 2017 | -- | $101,210 |
| 2016 | -- | $101,210 +6% |
| 2015 | -- | $95,470 -4.5% |
| 2014 | -- | $100,010 +6% |
| 2012 | -- | $94,340 +24.5% |
| 2011 | -- | $75,780 |
| 2010 | -- | $75,780 |
| 2009 | -- | $75,780 +17.3% |
| 2008 | -- | $64,580 +2.6% |
| 2007 | -- | $62,930 |
Find assessor info on the county website
Neighborhood: 76424
Nearby homes
- $--3 bd2 ba1.4k sqft723 Mistletoe Ave, Breckenridge, TX 76424Sold
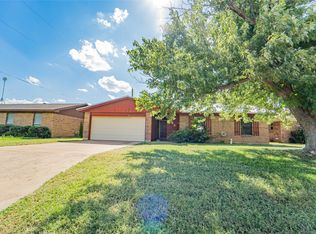
- $233,5004 bd3 ba1.5k sqft719 Mistletoe St, Breckenridge, TX 76424Off Market
- $114,5003 bd2 ba1k sqft725 Mistletoe St, Breckenridge, TX 76424Off Market

- $--3 bd2 ba1.2k sqft1317 Hunters Glen St, Breckenridge, TX 76424Sold
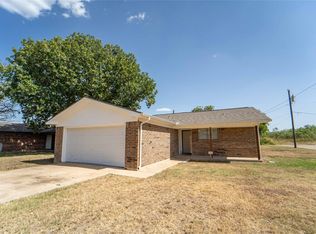
- $--3 bd2 ba1.4k sqft717 Mistletoe St, Breckenridge, TX 76424Sold
- $155,000-- bd-- ba1.3k sqft1310 Hunters Gln, Breckenridge, TX 76424Off Market
- $--3 bd2 ba1.4k sqft1315 Hunters Gln, Breckenridge, TX 76424Sold
- $--3 bd2 ba1.3k sqft718 Mistletoe St, Breckenridge, TX 76424Sold
Nearby schools
GreatSchools rating
- 5/10South Elementary SchoolGrades: 3-5Distance: 0.4 mi
- 7/10Breckenridge Junior High SchoolGrades: 6-8Distance: 1 mi
- 5/10Breckenridge High SchoolGrades: 9-12Distance: 1 mi
Schools provided by the listing agent
- Elementary: South
- High: Breckenrid
- District: Breckenridge ISD
Source: NTREIS. This data may not be complete. We recommend contacting the local school district to confirm school assignments for this home.
- Texas
- Stephens County
- Breckenridge
- 76424
- 721 Mistletoe St
