Skip main navigation
Off market
  • $342,700

    1317 Lincoln Ave, Evansville, IN 47714

    3beds
    2,394sqft
    SingleFamily
    Built in 1934
    0.68 Acres Lot
    $342,700 Zestimate®
    $143/sqft
    $1,418 Estimated rent

    Home value

    $342,700

    $319,000 - $367,000

    $1,418/mo

    Zestimate® history
    Loading
    Loading...

    Owner options

    List your home for rent

    $1,418/mo

    Rent Zestimate®

    Find your next renter with Zillow Rental Manager. Plus, with online applications, you can quickly screen prospective tenants – for free.

    Learn more

    $1,418/mo

    Rent Zestimate®

    Refinance and save

    $1,657/mo

    Est. payment

    Refinancing to a lower rate could help reduce your monthly payments and save thousands over the life of the loan.

    See today's rates

    $1,657/mo

    Est. payment

    Explore your selling options

    Work with a Zillow partner agent

    Leverage their expertise and Zillow's premium Showcase listings to get your home seen by more buyers.

    Get started

    List with your own agent

    Get your home in front of millions of buyers by listing it on Zillow.

    Learn how to do it

    Sell it yourself

    Take full control of how buyers see your home on Zillow by listing For Sale by Owner (FSBO).

    List your home

    What's special

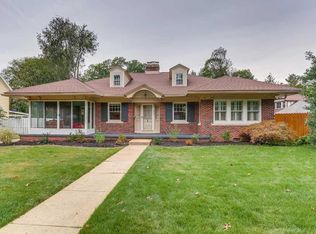
    Magnificent Tudor residence across from St. Benâs in the stunning Lincolnshire neighborhood features the perfect mix of 21st century updates and period architectural charm. The classic Tudor form takes many shapes, but here the prominent round arch entry on the sun porch, the half-timbering in the side gables and walk-out balcony, massive chimney, and original screen porch with decent orative overhanging rafters set the tone. Inside, original builtins flank the fireplace in the great room, French doors enter into the dining, where more French doors enter into the original screened porch. A floor plan with circular flow, perfect for todayâs entertaining, extends to the central stairs with original quartersawn oak flooring, tile flooring in the kitchen, and new floors in the front entry sitting atop an original 1934 cork floor. The kitchen, opening into a rear-corner mud room flooded with light, features stainless steel appliances, canned lighting, gas range, and an ample island. Further on the main floor youâll find another mudroom option off the rear of the stairs, a central hall with laundry chute, a main level bedroom, and a full bath complete with tile floor and walls, extra wide soaker-tub with tiled shower surround, and double granite-top vanity. Upstairs features two large bedrooms, each with ample work space that could be converted to walk-in closet space or kept as an in-master/in-room office area, and an original walkout balcony from the 2nd bedroom. The full bath upstairs features a walk-in shower and skylight. In the basement, the partially finished specs are ready to entertain and accommodate guests - with recessed canned lighting, freshly painting exposed-joist ceilings and walls - while maintaining plenty of additional storage area across the full basement. Outside, youâll find the largest yard in the neighborhood at 300â deep. Perfect for soccer, football, yard darts (kidding!) or whatever else you do with a massive level back yard, the yard also boasts a well designed and constructed contemporary addition to the original one car garage with soaring roofline and upper windows, room for an additional overhead door, and a side door framed in that would work perfectly for a French door installation to complete the outdoor entertainment package. This home is the real St. Benâs deal. Donât let the sun set on this beautiful opportunity to live in Lincolnshire and enjoy all the the neighborhood has to offer - call for a showing today.

    This property is not currently displayed as for sale or rent on Zillow. This may be different from what's on other websites or public sources.
    Facts & features

    Interior

    Bedrooms & bathrooms
    • Bedrooms: 3
    • Bathrooms: 2
    • Full bathrooms: 2
    Heating
    • None, Forced air
    Cooling
    • Central
    Appliances
    • Included: Dishwasher, Dryer, Microwave, Range / Oven, Refrigerator
    Features
    • Flooring: Tile, Hardwood
    • Has fireplace: Yes
    • Fireplace features: masonry
    Interior area
    • Total interior livable area: 2,394 sqft

    Property

    Parking
    • Parking features: Off-street, Garage
    Features
    • Exterior features: Stone, Brick
    Lot
    • Size: 0.68 Acres
    Details
    • Parcel number: 820628011005010027

    Construction

    Type & style
    • Home type: SingleFamily
    Materials
    • brick
    • Roof: Asphalt
    Condition
    • Year built: 1934

    Community & HOA

    Location
    • Region: Evansville

    Financial & listing details

    • Price per square foot: $143/sqft
    • Tax assessed value: $244,600
    • Annual tax amount: $2,436

    Price history

    DateEventPrice
    5/31/2018Sold$234,000+2.2%$98/sqft
    Source: Agent Provided Report a problem
    4/12/2018Listed for sale$229,000$96/sqft
    Source: BERKSHIRE HATHAWAY HOMESERVICES, INDIANA REALTY #201813893 Report a problem

    Public tax history

    YearProperty taxesTax assessment
    2025$2,436 -11.5%$244,600 +8.7%
    2024$2,751 +18%$225,100 -6.4%
    2023$2,332 +26%$240,600 +16.4%
    2022$1,850 +2.3%$206,700 +28.5%
    2021$1,810 +0.2%$160,900
    2020$1,806 +4.9%$160,900 -0.1%
    2019$1,721 +0.7%$161,100 +5.8%
    2018$1,709 -0.1%$152,300 +1.3%
    2017$1,710 $150,400 +0.2%
    2016$1,710 +2.2%$150,100 +1.3%
    2014$1,673 -0.7%$148,200 -2.8%
    2013$1,685 +3.1%$152,400 +4.1%
    2012$1,634 -3.1%$146,400 -6.4%
    2011$1,686 +1.1%$156,400 +0.1%
    2010$1,667 +3.9%$156,300
    2009$1,604 $156,300 -3.2%
    2008-- $161,500 -3.3%
    2007-- $167,000
    2006-- --
    2003-- $35,400
    2001-- $35,400
    Find assessor info on the county website

    Neighborhood: Lincolnshire

    Nearby schools

    GreatSchools rating
    Schools provided by the listing agent
    • Elementary: Harper
    • Middle: Washington
    • High: Bosse
    • District: Evansville-VanDerburgh School Co

    Source: The MLS. This data may not be complete. We recommend contacting the local school district to confirm school assignments for this home.

    Get pre-qualified for a loan
    At Zillow Home Loans, we can pre-qualify you in as little as 5 minutes with no impact to your credit score.

    An equal housing lender. NMLS #10287.

    Sell for more on Zillow
    Get a Zillow Showcase℠ listing at no additional cost and you could sell for .
    $342,700
    2% more
    +$6,854
    With Zillow Showcase(estimated)
    $349,554
