Skip main navigation
Off market
  • $336,400

    619 College Hwy, Evansville, IN 47714

    3beds
    2,590sqft
    SingleFamily
    Built in 1924
    10,018 Square Feet Lot
    $336,400 Zestimate®
    $130/sqft
    $1,379 Estimated rent

    Home value

    $336,400

    $309,000 - $363,000

    $1,379/mo

    Zestimate® history
    Loading
    Loading...

    Owner options

    List your home for rent

    $1,379/mo

    Rent Zestimate®

    Find your next renter with Zillow Rental Manager. Plus, with online applications, you can quickly screen prospective tenants – for free.

    Learn more

    $1,379/mo

    Rent Zestimate®

    Refinance and save

    $2,059/mo

    Est. payment

    Refinancing to a lower rate could help reduce your monthly payments and save thousands over the life of the loan.

    See today's rates

    $2,059/mo

    Est. payment

    Explore your selling options

    Work with a Zillow partner agent

    Leverage their expertise and Zillow's premium Showcase listings to get your home seen by more buyers.

    Get started

    List with your own agent

    Get your home in front of millions of buyers by listing it on Zillow.

    Learn how to do it

    Sell it yourself

    Take full control of how buyers see your home on Zillow by listing For Sale by Owner (FSBO).

    List your home

    What's special

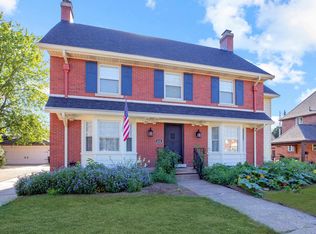
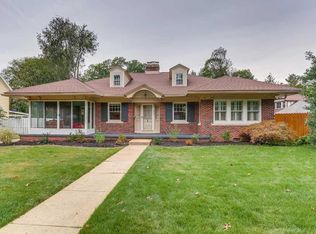
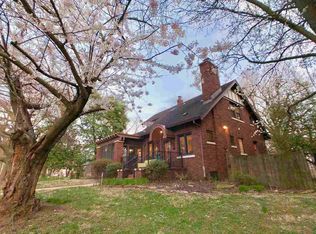
    Located on one of Evansville's most charming and historic streets, this 4 bedroom house will charm you before you hit the door. Loaded with character, inside and out, it offers everything you would expect. You enter a cozy foyer, which opens onto a large living room with hardwood floors and beautiful moldings, a wonderful fireplace, loads of windows, and built in bookcases. The living room is flanked on one end with a spacious dining room, again, loaded with windows, and the other end a cozy sun room with a heat fan for comfort every season. The kitchen has updated appliances windows galore and plenty of room for eating in. The upstairs has a large bath with updated fixtures, a large master with two closets, one of which is a large walk-in. There are two additional bedrooms on the second level. Both bedrooms are spacious and one has a walk-in closet big enough to be a cozy office. The lower level has a huge family room with a fireplace, a 4th bedroom, and a large laundry room. A lower level bath has been roughed in and the fixtures are not installed, but are included with the house. There is a laundry chute to the laundry room from both levels. All the lighting and plumbing fixtures are updated. The outdoor space is beautiful and inviting. There is a porch on the front of the house and a brick patio in the back yard, which is fenced. Fabulous mature trees are in both the front yard and the back yard. There is a 3 car garage with a work shop. The amount of storage in the house is surprising, for the year it was built. Built by Mayor Bosse's brother who owned a lumber company. The builder was ahead of his time. This house is tastefully decorated, clean, and in move in condition. Walking distance from St. Ben's, Memorial High School, and Bosse High School.

    This property is not currently displayed as for sale or rent on Zillow. This may be different from what's on other websites or public sources.
    Facts & features

    Interior

    Bedrooms & bathrooms
    • Bedrooms: 3
    • Bathrooms: 2
    • Full bathrooms: 1
    • 1/2 bathrooms: 1
    Heating
    • Other
    Cooling
    • Central
    Features
    • Basement: Unfinished
    • Has fireplace: Yes
    • Fireplace features: masonry
    Interior area
    • Total interior livable area: 2,590 sqft

    Property

    Parking
    • Parking features: Garage - Detached
    Lot
    • Size: 10,018 Square Feet
    Details
    • Parcel number: 820628013078003027

    Construction

    Type & style
    • Home type: SingleFamily
    Materials
    • Frame
    • Foundation: Crawl/Raised
    • Roof: Asphalt
    Condition
    • Year built: 1924

    Community & HOA

    Location
    • Region: Evansville

    Financial & listing details

    • Price per square foot: $130/sqft
    • Tax assessed value: $292,900
    • Annual tax amount: $2,878

    Price history

    DateEventPrice
    10/28/2015Sold$204,000-5.1%$79/sqft
    Source: Agent Provided Report a problem
    7/24/2015Listed for sale$214,900+43.4%$83/sqft
    Source: Landmark Realty & Development, Inc #201535270 Report a problem
    9/25/2010Listing removed$149,900$58/sqft
    Source: Capital Realty & Associates #176451 Report a problem
    8/8/2010Listed for sale$149,900$58/sqft
    Source: Capital Realty & Associates #176451 Report a problem

    Public tax history

    YearProperty taxesTax assessment
    2025$2,878 +2.5%$292,900 +10%
    2024$2,809 +2.6%$266,300 +3.1%
    2023$2,738 +30.3%$258,200 +3.2%
    2022$2,101 +2.3%$250,300 +31.6%
    2021$2,054 +4.2%$190,200
    2020$1,971 -1.1%$190,200 +3.5%
    2019$1,993 +0.4%$183,700
    2018$1,985 -0.5%$183,700 +0.9%
    2017$1,996 $182,000 -0.3%
    2016$1,996 +34.2%$182,500 +49.6%
    2014$1,487 +13.2%$122,000 +6.7%
    2013$1,314 -6.9%$114,300 -14.6%
    2012$1,412 -22.5%$133,900 -24.6%
    2011$1,822 +6.3%$177,700 +4.7%
    2010$1,714 +1%$169,700
    2009$1,697 $169,700 -2%
    2008-- $173,200 +1.2%
    2007-- $171,200
    2006-- --
    2003-- $42,800
    2001-- $42,800
    Find assessor info on the county website

    Neighborhood: Lincolnshire

    Nearby schools

    GreatSchools rating
    Get pre-qualified for a loan
    At Zillow Home Loans, we can pre-qualify you in as little as 5 minutes with no impact to your credit score.

    An equal housing lender. NMLS #10287.

    Sell for more on Zillow
    Get a Zillow Showcase℠ listing at no additional cost and you could sell for .
    $336,400
    2% more
    +$6,728
    With Zillow Showcase(estimated)
    $343,128