Skip main navigation
Pending
  • Listed by: BHGRE - Northwest Home Team • Brian Bradley
    $349,900

    1317 Logan Street, Centralia, WA 98531

    3beds
    1,450sqft
    : 
    $2,122/mo
    Get pre-qualified
    Single Family Residence
    Built in 1920
    0.36 Acres Lot
    $353,000 Zestimate®
    $241/sqft
    $-- HOA

    What's special

    Stylish light fixturesGated rv parkingCovered carportPlush new bedroom carpetCozy firepitSolid wood french doorsSurrounded by mature trees
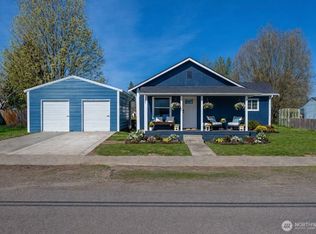
    Welcome to the Logan District—a charming neighborhood on the edge of downtown. This inviting two-story home sits on over one-third of an acre, a rare in-town setting surrounded by mature trees that create a peaceful, park-like atmosphere in both the front and backyard. This spacious property offers an extra-wide driveway with parking for up to six vehicles, a covered carport, gated RV parking, and a fully fenced backyard. Enjoy outdoor living year-round from the expansive metal roof covered back deck, while dual access ramps lead to the welcoming front porch. Inside, this 3-bedroom, 1.5-bath home is filled with natural light from large updated vinyl windows. Recent improvements include fresh interior paint, plush new bedroom carpet, and a beautiful cedar fence. The bright interior features vinyl plank flooring, stainless steel appliances, solid wood French doors, stylish light fixtures, and a versatile room off the kitchen that serves as a pantry, laundry, and additional storage space. Upstairs offers a private loft living area complete with a bedroom, half bath, and bonus room—ideal for guests, a home office, or flex space. Step outside to a vibrant backyard retreat featuring colorful towering trees that provide shade and privacy, a cozy firepit, enclosed tool shed, and covered storage area. Conveniently located near shopping, restaurants, parks, trails, and I-5, this exceptional property is also situated outside the flood zone, offering both convenience and peace of mind.
    35 days
    |
    195
    |
    4
    |

    Likely to sell faster than

    Zillow last checked:

    Listing updated:

    Listed by:

    Brian Bradley,

    BHGRE - Northwest Home Team

    Source: NWMLS as distributed by MLS GRID,MLS#: 2559005MLS Logo

      Facts & features

      Interior

      Bedrooms & bathrooms
      • Bedrooms: 3
      • Bathrooms: 2
      • 3/4 bathrooms: 1
      • 1/2 bathrooms: 1
      • Main level bathrooms: 1
      • Main level bedrooms: 2
      Bedroom
      • Level: Second
      Bedroom
      • Level: Main
      Bedroom
      • Level: Main
      Bathroom three quarter
      • Level: Main
      Other
      • Level: Second
      Bonus room
      • Level: Second
      Dining room
      • Level: Main
      Kitchen with eating space
      • Level: Main
      Living room
      • Level: Main
      Utility room
      • Level: Main
      Heating
      • Fireplace, Stove/Free Standing, Wall Furnace, Electric, Wood
      Cooling
      • None
      Appliances
      • Included: Dishwasher, Refrigerator, Stove(s)/Range(s), Dishwasher(s), Refrigerator(s), Water Heater: Electric
      Features
      • Dining Room, High Tech Cabling
      • Flooring: Ceramic Tile, Laminate, Carpet
      • Doors: French Doors
      • Windows: Dbl Pane/Storm Window
      • Basement: None
      • Number of fireplaces: 1
      • Fireplace features: Wood Burning, Main Level: 1, Fireplace
      Interior area
      • Total structure area: 1,450
      • Total interior livable area: 1,450 sqft

      Property

      Parking
      • Total spaces: 5
      • Parking features: Attached Carport, Driveway, Off Street, RV Parking
      • Has carport: Yes
      • Covered spaces: 1
      • Uncovered spaces: 4
      Features
      • Levels: Two
      • Stories: 2
      • Patio & porch: Dbl Pane/Storm Window, Dining Room, Fireplace, French Doors, High Tech Cabling, Water Heater
      • Has view: Yes
      • View description: Territorial
      Lot
      • Size: 0.36 Acres
      • Dimensions: 79 x 204 x 79 x 204
      • Features: Paved, Sidewalk, Deck, Fenced-Fully, High Speed Internet, Outbuildings, RV Parking
      • Topography: Level
      • Residential vegetation: Garden Space
      Details
      • Parcel number: 002944003000
      • Zoning: R8
      • Zoning description: Jurisdiction: City
      • Special conditions: Standard

      Construction

      Type & style
      • Home type: SingleFamily
      • Architectural style: Craftsman,2 Story
      • Property subtype: Single Family Residence
      Materials
      • Wood Siding
      • Foundation: Block
      • Roof: Composition
      Condition
      • Year built: 1920
      • Major remodel year: 1963

      Utilities & green energy

      • Electric: Company: City of Centralia
      • Sewer: Sewer Connected, Company: City of Centralia
      • Water: Public, Company: City of Centralia
      • Utilities for property: Xfinity, Xfinity

      Community & HOA

      Community
      • Subdivision: Logan District
      Location
      • Region: Centralia

      Financial & listing details

      • Price per square foot: $241/sqft
      • Tax assessed value: $271,400
      • Annual tax amount: $2,378
      • Date on market: 8/21/2026
      • Cumulative days on market: 7 days
      • Listing terms: Conventional,FHA,VA Loan
      • Inclusions: Dishwasher(s), Refrigerator(s), Stove(s)/Range(s)

        Estimated market value

        $353,000

        $335,000 - $371,000

        $2,269/mo

        Price history

        DateEventPrice
        7/27/2026Pending sale$349,900$241/sqft
        Source: NWMLS as distributed by MLS GRID #2559005 Report a problem
        7/23/2026Listed for sale$349,900+131%$241/sqft
        Source: NWMLS as distributed by MLS GRID #2559005 Report a problem
        9/13/2016Sold$151,500-5.3%$104/sqft
        Source: NWMLS as distributed by MLS GRID #884931 Report a problem
        1/2/2015Listing removed$159,900$110/sqft
        Source: Realty World Cosser & Assoc. Report a problem
        6/21/2014Listed for sale$159,900$110/sqft
        Source: Realty World Cosser & Assoc. Report a problem

        Public tax history

        YearProperty taxesTax assessment
        2025$2,370 -2.9%$271,400 +0.5%
        2024$2,440 +38.2%$270,000
        2023$1,766 +0.6%$270,000 +51.9%
        2021$1,756 +30.7%$177,800 +17.2%
        2020$1,343 -7.4%$151,700 +17.3%
        2019$1,451 +22.7%$129,300 +21.4%
        2018$1,183 $106,500 +20.2%
        2017$1,183 +25.4%$88,600 -5%
        2016$943 -2.4%$93,300 -1%
        2015$967 -4.7%$94,200 +1.5%
        2013$1,014 $92,800 -9.9%
        2011-- $103,000 -6.2%
        2010-- $109,800
        Find assessor info on the county website

        Monthly payment

        Est. payment

        Payment breakdown

        Explore the cost of this home by adjusting the details. Changes won't be saved.
        All calculations are estimates and provided by Zillow, Inc. for informational purposes only. Actual amounts may vary.
        HOA fees may include property taxes on listings classified as Co-Ops. Contact the listing agent and/or owner for fee details.
        See how much you could borrow to make a competitive offer.

        Climate risks

        Neighborhood: 98531

        Getting around

        11 / 100
        Car-Dependent
        46 / 100
        Somewhat Bikeable

        Nearby schools

        GreatSchools rating

        A local agent can set up tours, give advice and negotiate with sellers.

        A local lender can help you make sure your offer is ready when you are.

        Browse local experts

        Similar homes