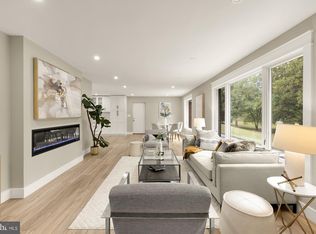
RARELY AVAILABLE - Beautiful Estate Home sitting on 2 acres in highly desirable Ashton. Dual functioning property with a separate private accessory 1 bedroom/1 full bathroom apartment accessible from the rear of home above the garage. Great for tenants (Rents $1300-$1500/month), in-laws, guests, or kids! The Main House is a thoughtfully laid out and custom built 4 bedroom/2.5 bathroom colonial with a fully finished basement. This home provides enough space to both entertain and also relax or escape from it all! From the entryway, make your way through the Living Areas, Formal Dining Room, Eat-in Kitchen and Half Bathroom. The Garage and Back Patio are accessible from the Kitchen. From the Main Level, make your way upstairs to the 4 Upper Level Bedrooms. The Primary Bedroom is complete with ample Closet space and an en suite Bathroom. The second Full Bathroom is adjacent to the Upper Level Bedrooms. Make your way to the Lower Level complete with Living Area, Bar & plumbing prepped for an additional Bathroom. While this home is beautiful on the inside, the lot is surrounded by lush landscaping and beautiful views from all directions. Walking distance to Ashton Swim Club. Don’t let this unique opportunity pass you by!
Sold for $900,000
$900,000
1317 Patuxent Dr, Ashton, MD 20861
5beds
4,200sqft
Single Family Residence
Built in 1978
2 Acres Lot
$901,500 Zestimate®
$214/sqft
$4,674 Estimated rent
Home value
$901,500
$820,000 - $983,000
$4,674/mo
Zestimate® history
Owner options
List your home for rent
$4,674/mo
Rent Zestimate®
Find your next renter with Zillow Rental Manager. Plus, with online applications, you can quickly screen prospective tenants – for free.
$4,674/mo
Rent Zestimate®
Refinance and save
$5,535/mo
Est. payment
Refinancing to a lower rate could help reduce your monthly payments and save thousands over the life of the loan.
$5,535/mo
Est. payment
Explore your selling options
Work with a Zillow partner agent
Leverage their expertise and Zillow's premium Showcase listings to get your home seen by more buyers.
Get startedList with your own agent
Get your home in front of millions of buyers by listing it on Zillow.
Learn how to do itSell it yourself
Take full control of how buyers see your home on Zillow by listing For Sale by Owner (FSBO).
List your homeWhat's special
Beautiful viewsAmple closet spaceFormal dining roomEn suite bathroomLush landscapingEat-in kitchenFully finished basement
Zillow last checked:
Listing updated:
Listed by:
Brian Sobotka 240-718-8310,
Long & Foster Real Estate, Inc.
Bought with:
Janice Valois, 520766
Compass
Jackie Valois Lind, 652812
Compass
Source: Bright MLS,MLS#: MDMC2167286
Facts & features
Interior
Bedrooms & bathrooms
- Bedrooms: 5
- Bathrooms: 4
- Full bathrooms: 3
- 1/2 bathrooms: 1
- Main level bathrooms: 1
Basement
- Area: 1405
Heating
- Heat Pump, Electric
Cooling
- Heat Pump, Electric
Appliances
- Included: Electric Water Heater
Features
- Flooring: Hardwood
- Basement: Finished
- Number of fireplaces: 1
Interior area
- Total structure area: 4,200
- Total interior livable area: 4,200 sqft
- Finished area above ground: 2,795
- Finished area below ground: 1,405
Property
Parking
- Total spaces: 2
- Parking features: Garage Faces Side, Garage Door Opener, Inside Entrance, Attached
- Attached garage spaces: 2
Accessibility
- Accessibility features: Other
Features
- Levels: Three
- Stories: 3
- Pool features: Community
Lot
- Size: 2 Acres
Details
- Additional structures: Above Grade, Below Grade
- Parcel number: 160800733152
- Zoning: RC
- Special conditions: Standard
Construction
Type & style
- Home type: SingleFamily
- Architectural style: Tudor
- Property subtype: Single Family Residence
Materials
- Frame
- Foundation: Block
- Roof: Architectural Shingle
Condition
- New construction: No
- Year built: 1978
Utilities & green energy
- Sewer: On Site Septic
- Water: Public
Community & HOA
Community
- Subdivision: None Available
HOA
- Has HOA: No
Location
- Region: Ashton
Financial & listing details
- Price per square foot: $214/sqft
- Tax assessed value: $572,833
- Annual tax amount: $7,315
- Date on market: 3/7/2025
- Listing agreement: Exclusive Right To Sell
- Ownership: Fee Simple
Price history
| Date | Event | Price |
|---|---|---|
| 6/16/2025 | Sold | $900,000-5.3%$214/sqft |
Source:  Bright MLS #MDMC2167286 Report a problem Bright MLS #MDMC2167286 Report a problem | ||
| 5/2/2025 | Contingent | $949,900$226/sqft |
Source: Bright MLS #MDMC2167286 Report a problem | ||
| 4/12/2025 | Price change | $949,900-5%$226/sqft |
Source: Bright MLS #MDMC2167286 Report a problem | ||
| 3/7/2025 | Price change | $999,900+33.5%$238/sqft |
Source: Bright MLS #MDMC2167286 Report a problem | ||
| 2/28/2023 | Listing removed | -- |
Source: Zillow Rentals Report a problem | ||
| 2/18/2023 | Listed for rent | $1,250 |
Source: Zillow Rentals Report a problem | ||
| 1/22/2013 | Listed for sale | $749,000-0.1%$178/sqft |
Source: Visual Tour Report a problem | ||
| 7/3/2011 | Listing removed | $749,900$179/sqft |
Source: RE/MAX 2000 #MC7564347 Report a problem | ||
| 3/31/2011 | Price change | $749,900-13.3%$179/sqft |
Source: Re/Max 2000 #MC7564347 Report a problem | ||
| 2/24/2011 | Listed for sale | $865,000$206/sqft |
Source: Visual Tour #MC7283064 Report a problem | ||
| 10/3/2010 | Listing removed | $865,000$206/sqft |
Source: Re/Max 2000 #MC7283064 Report a problem | ||
| 3/20/2010 | Listed for sale | $865,000$206/sqft |
Source: Re/Max 2000 #MC7283064 Report a problem | ||
Public tax history
| Year | Property taxes | Tax assessment |
|---|---|---|
| 2025 | $7,060 +7.1% | $601,367 +5% |
| 2024 | $6,594 +5.2% | $572,833 +5.2% |
| 2023 | $6,271 +4.4% | $544,300 |
| 2022 | $6,006 +0.1% | $544,300 |
| 2021 | $6,001 -0.5% | $544,300 -0.5% |
| 2020 | $6,033 +3.7% | $546,900 |
| 2019 | $5,820 -0.2% | $546,900 +3.6% |
| 2018 | $5,831 -1% | $527,833 +1.8% |
| 2017 | $5,890 -5.7% | $518,300 +1.4% |
| 2016 | $6,244 | $511,000 +1.4% |
| 2015 | $6,244 | $503,700 +1.5% |
| 2014 | $6,244 | $496,400 |
| 2013 | -- | $496,400 |
| 2012 | -- | $496,400 -20.1% |
| 2011 | -- | $621,000 0% |
| 2010 | -- | $621,070 |
| 2009 | -- | $621,070 -12.8% |
| 2008 | -- | $712,310 +11.4% |
| 2007 | -- | $639,172 +12.9% |
| 2006 | -- | $566,036 +14.8% |
| 2005 | -- | $492,900 +9.6% |
| 2004 | -- | $449,702 |
| 2003 | -- | $449,702 +23.8% |
| 2002 | -- | $363,310 |
| 2001 | -- | $363,310 |
Find assessor info on the county website
Neighborhood: 20861
Nearby homes
- $715,000-- bd3 ba2k sqft1313 Patuxent Dr, Ashton, MD 20861Off Market
- $1,250,0005 bd3 ba4.1k sqft1325 Patuxent Dr, Ashton, MD 20861For Sale
- $815,7003 bd3 ba3k sqft1331 Patuxent Dr, Ashton, MD 20861Off Market

- $702,600-- bd3 ba2.2k sqft1309 Patuxent Dr, Ashton, MD 20861Off Market
- $567,0004 bd3 ba2.4k sqft1318 Patuxent Dr, Ashton, MD 20861Sold
- $683,300-- bd2 ba2.9k sqft1336 Hornell Dr, Silver Spring, MD 20905Off Market
- $390,500-- bd1 ba1k sqft42132 Patuxent Dr, Silver Spring, MD 20905Off Market
- $821,0005 bd2 ba2.3k sqft1305 Patuxent Dr, Ashton, MD 20861Off Market
Nearby schools
GreatSchools rating
- 5/10Cloverly Elementary SchoolGrades: PK-5Distance: 2.6 mi
- 6/10William H. Farquhar Middle SchoolGrades: 6-8Distance: 3.2 mi
- 6/10James Hubert Blake High SchoolGrades: 9-12Distance: 3 mi
Schools provided by the listing agent
- District: Montgomery County Public Schools
Source: Bright MLS. This data may not be complete. We recommend contacting the local school district to confirm school assignments for this home.
Get a cash offer in 3 minutes
Find out how much your home could sell for in as little as 3 minutes with a no-obligation cash offer.
Estimated market value
$901,500
Get a cash offer in 3 minutes
Find out how much your home could sell for in as little as 3 minutes with a no-obligation cash offer.
Estimated market value
$901,500
- Maryland
- Montgomery County
- Silver Spring
- 20861
- 1317 Patuxent Dr
Nearby cities
Nearby neighborhoods
Nearby zip codes
Other Silver Spring Topics
