Skip main navigation
Off market
  • $815,700

    1331 Patuxent Dr, Ashton, MD 20861

    3beds
    3baths
    3,000sqft
    SingleFamily
    Built in 1964
    2.18 Acres Lot
    $815,700 Zestimate®
    $272/sqft
    $4,403 Estimated rent

    Home value

    $815,700

    $767,000 - $865,000

    $4,403/mo

    Zestimate® history
    Loading
    Loading...

    Owner options

    List your home for rent

    $4,403/mo

    Rent Zestimate®

    Find your next renter with Zillow Rental Manager. Plus, with online applications, you can quickly screen prospective tenants – for free.

    Learn more

    $4,403/mo

    Rent Zestimate®

    Refinance and save

    $5,016/mo

    Est. payment

    Refinancing to a lower rate could help reduce your monthly payments and save thousands over the life of the loan.

    See today's rates

    $5,016/mo

    Est. payment

    Explore your selling options

    Work with a Zillow partner agent

    Leverage their expertise and Zillow's premium Showcase listings to get your home seen by more buyers.

    Get started

    List with your own agent

    Get your home in front of millions of buyers by listing it on Zillow.

    Learn how to do it

    Sell it yourself

    Take full control of how buyers see your home on Zillow by listing For Sale by Owner (FSBO).

    List your home

    What's special

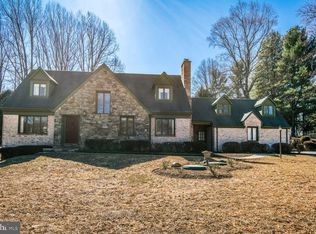
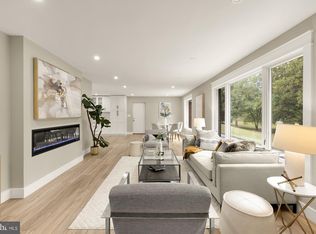
    - Lovely, updated, upgraded home in gorgeous, serene setting!- Beautiful views from every room, including lovely view of neighbor's pond--like a retreat!- 3 bedrooms, 3 full baths, approx 3000 finished sq ft- One-level living--bedrooms on main level with living room, dining room and kitchen- Nice layout and flow; great entertaining space! - Generously proportioned rooms- Level walk-out to back yard from dining room, kitchen and master bedroom- Two-car garage with entrance into main level and second door to front porch- Lower level has huge family room, wet bar, full bath and level walk-out to side of house and great brick patio- Lower level could be in-law, returning child or au pair suite - Eat-in kitchen with walk-in pantry, movable island, desk and Corian counters- GE Profile induction cooktop--offering safer, more energy-efficient, faster cooking- GE Profile convection oven/microwave, double wall oven- Beautiful oak floors- Terrazzo flooring in foyer and dining room- Master bath with granite topped vanity, tiled shower with seat, and both fixed and hand-held shower heads- Fireplaces in living room and lower level- Solid brick construction, quality materials- New double-pane windows, Anderson French doors- Superbly maintained--recent updates include roof, gutters and downspouts, CAC, shutters, more!- Brick walk along entire back of house with seating areas- Large brick side patio- Beautiful landscaping, fountain and bird feeders in back yard- 2+ acre wooded lotAshton is located in the northeastern section of Montgomery County, bordering Silver Spring, just 20 miles to the center of DC and just under 30 to Baltimore, with about equal driving time. It is close to the ICC, facilitating east-west travel, as well. It is near shops, restaurants and parks. Additionally, it's an easy drive to Olney, downtown Silver Spring and Columbia, for a wider selection of shops and restaurants.An exceptional home!www.1331PATUXENT.com

    This property is off market, which means it's not currently listed for sale or rent on Zillow. This may be different from what's available on other websites or public sources.
    Facts & features

    Interior

    Bedrooms & bathrooms
    • Bedrooms: 3
    • Bathrooms: 3
    Heating
    • Baseboard, Oil
    Appliances
    • Included: Dishwasher, Dryer, Freezer, Garbage disposal, Microwave, Refrigerator, Washer
    Features
    • Flooring: Carpet, Hardwood
    • Basement: Finished
    • Has fireplace: Yes
    Interior area
    • Total interior livable area: 3,000 sqft

    Property

    Parking
    • Total spaces: 2
    • Parking features: Garage - Attached
    Features
    • Exterior features: Brick
    • Has spa: Yes
    Lot
    • Size: 2.18 Acres
    Details
    • Parcel number: 0800733345

    Construction

    Type & style
    • Home type: SingleFamily
    • Architectural style: Conventional
    Materials
    • brick
    • Roof: Shake / Shingle
    Condition
    • Year built: 1964

    Community & HOA

    Location
    • Region: Ashton

    Financial & listing details

    • Price per square foot: $272/sqft
    • Tax assessed value: $604,067
    • Annual tax amount: $6,944

    Price history

    DateEventPrice
    2/29/2012Sold$515,000-1.9%$172/sqft
    Source: Public Record Report a problem
    10/28/2011Listed for sale$525,000-4.4%$175/sqft
    Source: Weichert, REALTORS #MC7717194 Report a problem
    8/27/2004Sold$549,000$183/sqft
    Source: Public Record Report a problem

    Public tax history

    YearProperty taxesTax assessment
    2025$6,944 +3.8%$604,067 +3.9%
    2024$6,691 +4%$581,233 +4.1%
    2023$6,434 +4.4%$558,400 +0%
    2022$6,162 +0.1%$558,367 +0%
    2021$6,156 -0.1%$558,333 +0%
    2020$6,159 +8.9%$558,300
    2019$5,654 -0.2%$558,300 +8.9%
    2018$5,665 +1.7%$512,767 +4.6%
    2017$5,572 +2%$490,000 +2.4%
    2016$5,464 $478,733 +2.4%
    2015$5,464 $467,467 +2.5%
    2014$5,464 $456,200
    2013-- $456,200
    2012-- $456,200 -16.8%
    2011-- $548,220
    2010-- $548,220
    2009-- $548,220 -11%
    2008-- $616,120 +13.7%
    2007-- $541,706 +15.9%
    2006-- $467,293 +18.9%
    2005-- $392,880 +10.1%
    2004-- $356,800
    2003-- $356,800 +25.4%
    2002-- $284,640
    2001-- $284,640
    Find assessor info on the county website

    Neighborhood: 20861

    Nearby schools

    GreatSchools rating
    Get a cash offer in 3 minutes
    Find out how much your home could sell for in as little as 3 minutes with a no-obligation cash offer.
    Estimated market value
    $815,700
    Get a cash offer in 3 minutes
    Find out how much your home could sell for in as little as 3 minutes with a no-obligation cash offer.
    Estimated market value
    $815,700