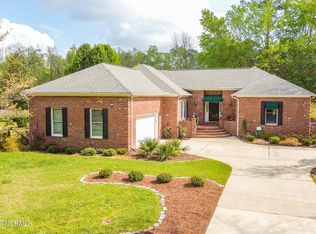
Great curb appeal in this custom built brick home on the 16th tee of the award winning Emerald Golf Club in Greenbrier, one of New Bern's premier subdivisions. Desirable open concept split floor plan with an abundance of living space. Enter and be welcomed into an expansive living space with vaulted ceiling, a scenic view through the many large Andersen windows and full glass Andersen sliders to the back deck (466 square feet), and the picturesque view of the golf course. LR opens to a formal DR up front w/ Cathedral ceiling, chair rail, and large arched sunburst double window. Hardwood floors in Foyer, LR, DR, hallways, and BR 2 & 3. Three sided propane gas-log fireplace in LR. Economical Natural Gas available from the street. Large well-lit kitchen with an abundance of cabinets and countertop space, pass-thru window, breakfast bar, vaulted ceiling w/ recessed ceiling lights, and under cabinet lighting. Kitchen leads to a spacious dinette/family room w/ walls of windows & glass sliders to your recently stained deck. Deck can also be accessed from LR and a very nice screened porch with newly installed screens. Cathedral ceilinged Master Bedroom w/ large walk-in closet and bath w/ dual vanities, linen closet, comfortable soaking tub, and separate shower. Full hall bath as well. Separate laundry room w/ cabinets & closet. Nicely sized bonus room above garage (not included in heated sq footage) w/ full bath (A/C does not work in FROG). Roof replaced 2/2012 and a repair was made in 2024 by HRH Roofing. Trane AC for main floor new in 2021. Interior painting 2024. Commercial quality crawl space dehumidifier recently installed. Tree fell on house on 7/1/2012 (Dinette/Family room area), all repairs were made by Paul Davis Restoration & Remodeling. Close to all amenities, shopping, restaurants, medical professionals, hospital, community college, & only 8 miles to Historic Downtown New Bern waterfront & all the culture & activities this charming city has to offer.
Sold for $385,000
$385,000
1317 Pine Valley Drive, New Bern, NC 28562
3beds
2,249sqft
Single Family Residence
Built in 1993
0.41 Acres Lot
$448,200 Zestimate®
$171/sqft
$2,371 Estimated rent
Home value
$448,200
$426,000 - $471,000
$2,371/mo
Zestimate® history
Owner options
List your home for rent
$2,371/mo
Rent Zestimate®
Find your next renter with Zillow Rental Manager. Plus, with online applications, you can quickly screen prospective tenants – for free.
$2,371/mo
Rent Zestimate®
Refinance and save
$2,279/mo
Est. payment
Refinancing to a lower rate could help reduce your monthly payments and save thousands over the life of the loan.
$2,279/mo
Est. payment
Explore your selling options
Work with a Zillow partner agent
Leverage their expertise and Zillow's premium Showcase listings to get your home seen by more buyers.
Get startedList with your own agent
Get your home in front of millions of buyers by listing it on Zillow.
Learn how to do itSell it yourself
Take full control of how buyers see your home on Zillow by listing For Sale by Owner (FSBO).
List your homeWhat's special
Stained deckBreakfast barBack deckNicely sized bonus roomVaulted ceilingCathedral ceilingHardwood floors
Zillow last checked:
Listing updated:
Listed by:
CELEBRATE NEW BERN HOMES 252-639-0188,
NorthGroup
Bought with:
Karen Greene, 320875
COLDWELL BANKER SEA COAST ADVANTAGE
Source: Hive MLS,MLS#: 100439375 Originating MLS: Neuse River Region Association of Realtors
Originating MLS: Neuse River Region Association of RealtorsFacts & features
Interior
Bedrooms & bathrooms
- Bedrooms: 3
- Bathrooms: 3
- Full bathrooms: 3
Rooms
- Room types: Living Room, Breakfast Nook, Kitchen, Laundry, Master Bedroom, Bedroom 2, Bedroom 3, Dining Room, Other, Fnshd Room over Garage
Primary bedroom
- Level: First
- Dimensions: 13.9 x 18.1
Bedroom 2
- Level: First
- Dimensions: 13.4 x 10.4
Bedroom 3
- Level: First
- Dimensions: 13.4 x 10.9
Breakfast nook
- Level: First
- Dimensions: 18.5 x 14.9
Dining room
- Level: First
- Dimensions: 12.2 x 12.2
Other
- Description: SqFt - Heated Separate
- Level: Second
- Dimensions: 14.4 x 14.7
Kitchen
- Level: First
- Dimensions: 12.3 x 15.3
Laundry
- Level: First
- Dimensions: 6 x 8.8
Living room
- Level: First
- Dimensions: 16 x 27.7
Other
- Description: Foyer
- Level: First
- Dimensions: 9.7 x 5.8
Other
- Description: Screened Porch
- Level: First
- Dimensions: 13.7 x 10.1
Heating
- Forced Air
Cooling
- Central Air
Appliances
- Included: Gas Oven, Built-In Microwave, Washer, Dryer, Disposal, Dishwasher
- Laundry: Laundry Room
Features
- Master Downstairs, Walk-in Closet(s), Vaulted Ceiling(s), High Ceilings, Entrance Foyer, Ceiling Fan(s), Walk-in Shower, Blinds/Shades, Gas Log, Walk-In Closet(s)
- Flooring: Carpet, Tile, Vinyl, Wood
- Basement: None
- Attic: Storage
- Has fireplace: Yes
- Fireplace features: Gas Log
Interior area
- Total structure area: 2,249
- Total interior livable area: 2,249 sqft
Property
Parking
- Total spaces: 5
- Parking features: On Site, Paved
- Uncovered spaces: 5
Features
- Levels: One and One Half
- Stories: 2
- Patio & porch: Deck, Porch, Screened
- Exterior features: None
- Pool features: None
- Fencing: None
- Has view: Yes
- View description: Golf Course
- Waterfront features: None
- Frontage type: Golf Course
Lot
- Size: 0.41 Acres
- Dimensions: 87.91 x 179.70 x 129.22 x 160.83
- Features: On Golf Course
Details
- Parcel number: 8208Q 356
- Zoning: R-10A
- Special conditions: Standard
Construction
Type & style
- Home type: SingleFamily
- Property subtype: Single Family Residence
Materials
- Brick Veneer
- Foundation: Crawl Space
- Roof: Architectural Shingle
Condition
- New construction: No
- Year built: 1993
Utilities & green energy
- Sewer: Public Sewer
- Water: Public
- Utilities for property: Natural Gas Available, Sewer Available, Water Available
Green energy
- Green verification: None
Community & HOA
Community
- Subdivision: Greenbrier
HOA
- Has HOA: Yes
- Amenities included: Clubhouse, Pool, Golf Course, Maintenance Common Areas, Tennis Court(s), Trail(s)
- HOA fee: $90 monthly
- HOA name: Greenbrier POA
- HOA phone: 513-266-3479
Location
- Region: New Bern
Financial & listing details
- Price per square foot: $171/sqft
- Tax assessed value: $372,160
- Annual tax amount: $3,129
- Date on market: 10/11/2025
- Cumulative days on market: 6 days
- Listing agreement: Exclusive Right To Sell
- Listing terms: Cash,Conventional,FHA,VA Loan
- Road surface type: Paved
Price history
| Date | Event | Price |
|---|---|---|
| 6/13/2024 | Sold | $385,000-3.8%$171/sqft |
Source:  Hive MLS #100439375 Report a problem Hive MLS #100439375 Report a problem | ||
| 6/12/2024 | Pending sale | $400,000$178/sqft |
Source: Hive MLS #100439375 Report a problem | ||
| 4/23/2024 | Contingent | $400,000$178/sqft |
Source: Hive MLS #100439375 Report a problem | ||
| 4/23/2024 | Pending sale | $400,000$178/sqft |
Source: Hive MLS #100439375 Report a problem | ||
| 4/18/2024 | Listed for sale | $400,000+60.2%$178/sqft |
Source: Hive MLS #100439375 Report a problem | ||
| 4/5/2012 | Sold | $249,725$111/sqft |
Source: Hive MLS #90083421 Report a problem | ||
Public tax history
| Year | Property taxes | Tax assessment |
|---|---|---|
| 2025 | $3,179 | $372,160 |
| 2024 | $3,179 +1.6% | $372,160 |
| 2023 | $3,130 | $372,160 +39% |
| 2022 | -- | $267,780 |
| 2021 | $2,851 | $267,780 |
| 2020 | -- | $267,780 |
| 2019 | $2,822 | $267,780 |
| 2018 | $2,822 +4.1% | $267,780 |
| 2017 | $2,712 | $267,780 -13% |
| 2016 | $2,712 -0.9% | $307,940 |
| 2015 | $2,738 | $307,940 |
| 2014 | $2,738 | $307,940 |
| 2013 | -- | $307,940 +0.2% |
| 2012 | -- | $307,470 |
| 2011 | -- | $307,470 -6.1% |
| 2010 | -- | $327,470 +49.3% |
| 2009 | -- | $219,410 |
| 2008 | -- | $219,410 |
| 2007 | -- | $219,410 |
| 2006 | -- | $219,410 |
| 2005 | -- | $219,410 |
| 2004 | -- | $219,410 |
| 2002 | -- | $219,410 |
Find assessor info on the county website
Neighborhood: 28562
Nearby homes
- $423,1002 bd2 ba2.2k sqft1315 Pine Valley Dr, New Bern, NC 28562Off Market
- $485,4003 bd2 ba2.6k sqft1319 Pine Valley Dr, New Bern, NC 28562Off Market
- $469,1003 bd2 ba2.7k sqft1321 Pine Valley Dr, New Bern, NC 28562Off Market

- $405,0003 bd3 ba2.3k sqft1313 Pine Valley Dr, New Bern, NC 28562Sold
- $364,0003 bd2 ba1.9k sqft140 Saint Andrews Cir, New Bern, NC 28562Off Market
- $542,5003 bd3 ba2.7k sqft1311 Pine Valley Dr, New Bern, NC 28562Off Market
- $538,5003 bd4 ba3.2k sqft1323 Pine Valley Dr, New Bern, NC 28562Off Market
- $455,0003 bd3 ba2.4k sqft138 Saint Andrews Cir, New Bern, NC 28562Sold
Nearby schools
GreatSchools rating
- 3/10Ben D Quinn ElementaryGrades: K-5Distance: 1.8 mi
- 5/10H J MacDonald MiddleGrades: 6-8Distance: 1.4 mi
- 3/10New Bern HighGrades: 9-12Distance: 1.2 mi
Schools provided by the listing agent
- Elementary: Ben Quinn
- Middle: H. J. MacDonald
- High: New Bern
Source: Hive MLS. This data may not be complete. We recommend contacting the local school district to confirm school assignments for this home.
Get a cash offer in 3 minutes
Find out how much your home could sell for in as little as 3 minutes with a no-obligation cash offer.
Estimated market value
$448,200
Get a cash offer in 3 minutes
Find out how much your home could sell for in as little as 3 minutes with a no-obligation cash offer.
Estimated market value
$448,200
- North Carolina
- Craven County
- New Bern
- 28562
- 1317 Pine Valley Drive
Nearby cities
Nearby neighborhoods
Nearby zip codes
Other New Bern Topics
