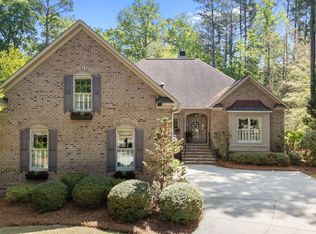
Beautiful custom built brick home w/ excellent curb appeal, situated on private treed lot in the desirable Greenbrier subdivision, one of Historic New Bern's premier communities. Expansive open main living area w/ 10'+ trey ceiling & a wall of striking windows looks out upon a picturesque wooded backyard. A slider welcomes you out to a spacious 455 sq ft deck w/ electric awning. 6x6 footings will support a hot tub w/ electrical connections nearby. From the LR, double french doors lead you to a comfortable den w/ double sided natural gas fireplace. Numerous updates since 2019 include: Generac whole house 22 kw generator, granite counters in Kitchen, security cameras (multiple locations) & door bell, crawl space dehumidifier, Bosch gas range & dishwasher, new gutters (back of home), interior painting, hardwood floors & more. Hardwood floors in Foyer, LR, Den, Kitchen, Dinette, & BR #3. Energy efficient Rinnai on demand hot water heater (2018) and economical Trane gas pack (2014). Large well-appointed Kitchen w/ an abundance of custom Zaytoun cabinetry, granite counters, SS & Black appliances, center island, incredible storage space, 2 skylights, recessed lighting, & spacious dinette w/ slider (2018) to deck. Private master suite w/ two large closets, linen closet in hallway & spacious master bath w/ double vanity, personal make-up vanity, walk-in shower, double skylight, & separate door to your deck. Two additional well sized BRs, one with an attractive trey ceiling, the other with a vaulted ceiling & stylish fan window. Skylight in hall bath as well. Above the oversized garage w/ workshop area find a Parquet floored bonus room/office area w/ a half bath, not counted in heated sq ft but has a through wall AC. Simply add a mini-split unit to heat & cool this 315 sq ft space. Walk-in attic w/ ample floored storage space. Laundry Room has cabinets & utility sink. Close to all amenities & Downtown New Bern Historic Waterfront.
Sold for $455,000
$455,000
138 Saint Andrews Circle, New Bern, NC 28562
3beds
2,487sqft
Single Family Residence
Built in 1994
0.55 Acres Lot
$492,800 Zestimate®
$183/sqft
$2,597 Estimated rent
Home value
$492,800
$468,000 - $517,000
$2,597/mo
Zestimate® history
Owner options
List your home for rent
$2,597/mo
Rent Zestimate®
Find your next renter with Zillow Rental Manager. Plus, with online applications, you can quickly screen prospective tenants – for free.
$2,597/mo
Rent Zestimate®
Refinance and save
$2,711/mo
Est. payment
Refinancing to a lower rate could help reduce your monthly payments and save thousands over the life of the loan.
$2,711/mo
Est. payment
Explore your selling options
Work with a Zillow partner agent
Leverage their expertise and Zillow's premium Showcase listings to get your home seen by more buyers.
Get startedList with your own agent
Get your home in front of millions of buyers by listing it on Zillow.
Learn how to do itSell it yourself
Take full control of how buyers see your home on Zillow by listing For Sale by Owner (FSBO).
List your homeWhat's special
Half bathNew guttersClose to all amenitiesDouble skylightBlack appliancesGranite countersSecurity cameras
Zillow last checked:
Listing updated:
Listed by:
CELEBRATE NEW BERN HOMES 252-639-0188,
NorthGroup
Bought with:
LYNNE DAVENPORT, 185676
CENTURY 21 ZAYTOUN RAINES
Source: Hive MLS,MLS#: 100387640 Originating MLS: Neuse River Region Association of Realtors
Originating MLS: Neuse River Region Association of RealtorsFacts & features
Interior
Bedrooms & bathrooms
- Bedrooms: 3
- Bathrooms: 3
- Full bathrooms: 2
- 1/2 bathrooms: 1
Rooms
- Room types: Master Bedroom, Bedroom 2, Bedroom 3, Living Room, Den, Kitchen, Breakfast Nook, Other, Laundry, Bonus Room
Primary bedroom
- Level: First
- Dimensions: 13.6 x 15.1
Bedroom 2
- Description: No closet
- Level: First
- Dimensions: 16.5 x 12.5
Bedroom 3
- Level: First
- Dimensions: 11.6 x 12.9
Bonus room
- Description: Not Included in Heated Sq Ft.
- Level: Second
- Dimensions: 24.4 x 13.6
Breakfast nook
- Level: First
- Dimensions: 9.8 x 10.6
Den
- Level: First
- Dimensions: 14.9 x 12.4
Kitchen
- Level: First
- Dimensions: 15.7 x 12.6
Laundry
- Level: First
- Dimensions: 9.3 x 6.7
Living room
- Description: LR / DR Combo
- Level: First
- Dimensions: 22.4 x 18.6
Other
- Description: Foyer
- Level: First
- Dimensions: 11.9 x 7.5
Heating
- Forced Air, Gas Pack
Cooling
- Central Air
Appliances
- Included: Vented Exhaust Fan, Gas Oven, Refrigerator, Dishwasher
- Laundry: Laundry Room
Features
- Master Downstairs, Walk-in Closet(s), Vaulted Ceiling(s), Tray Ceiling(s), High Ceilings, Entrance Foyer, Whole-Home Generator, Ceiling Fan(s), Blinds/Shades, Gas Log, Walk-In Closet(s)
- Flooring: Carpet, Parquet, Tile, Wood
- Doors: Storm Door(s)
- Windows: Skylight(s)
- Basement: None
- Attic: Partially Floored,Walk-In
- Has fireplace: Yes
- Fireplace features: Gas Log
Interior area
- Total structure area: 2,487
- Total interior livable area: 2,487 sqft
Property
Parking
- Total spaces: 6
- Parking features: On Site, Paved
- Uncovered spaces: 6
Accessibility
- Accessibility features: None
Features
- Levels: One and One Half
- Stories: 2
- Patio & porch: Covered, Deck, Porch
- Exterior features: Storm Doors
- Fencing: Back Yard,Wood
- Waterfront features: None
Lot
- Size: 0.55 Acres
- Dimensions: 100 x 240
Details
- Parcel number: 8208Q 375
- Zoning: R-10A
- Special conditions: Standard
Construction
Type & style
- Home type: SingleFamily
- Property subtype: Single Family Residence
Materials
- Brick Veneer
- Foundation: Crawl Space
- Roof: Architectural Shingle
Condition
- New construction: No
- Year built: 1994
Utilities & green energy
- Sewer: Public Sewer
- Water: Public
- Utilities for property: Natural Gas Connected, Sewer Available, Water Available
Community & HOA
Community
- Security: Security System
- Subdivision: Greenbrier
HOA
- Has HOA: Yes
- Amenities included: Clubhouse, Pool, Golf Course, Maintenance Common Areas, Park, Tennis Court(s)
- HOA fee: $90 monthly
- HOA name: Greenbrier POA
- HOA phone: 908-337-5650
Location
- Region: New Bern
Financial & listing details
- Price per square foot: $183/sqft
- Tax assessed value: $359,370
- Annual tax amount: $2,907
- Date on market: 9/25/2025
- Cumulative days on market: 22 days
- Listing agreement: Exclusive Right To Sell
- Listing terms: Cash,Conventional,FHA,VA Loan
- Road surface type: Paved
Price history
| Date | Event | Price |
|---|---|---|
| 8/30/2023 | Sold | $455,000-4.2%$183/sqft |
Source:  Hive MLS #100387640 Report a problem Hive MLS #100387640 Report a problem | ||
| 6/23/2023 | Pending sale | $475,000$191/sqft |
Source: Hive MLS #100387640 Report a problem | ||
| 6/2/2023 | Listed for sale | $475,000+56.8%$191/sqft |
Source: Hive MLS #100387640 Report a problem | ||
| 12/28/2018 | Sold | $303,000-5.3%$122/sqft |
Source: Hive MLS #100138655 Report a problem | ||
| 12/6/2018 | Pending sale | $320,000$129/sqft |
Source: Keller Williams Realty New Bern #100138655 Report a problem | ||
| 11/1/2018 | Listed for sale | $320,000$129/sqft |
Source: KELLER WILLIAMS REALTY #100138655 Report a problem | ||
Public tax history
| Year | Property taxes | Tax assessment |
|---|---|---|
| 2025 | $3,179 | $372,220 |
| 2024 | $3,179 | $372,220 +3.6% |
| 2023 | -- | $359,370 +31.5% |
| 2022 | -- | $273,230 |
| 2021 | $2,908 | $273,230 |
| 2020 | -- | $273,230 |
| 2019 | $2,879 | $273,230 |
| 2018 | $2,879 +4% | $273,230 |
| 2017 | $2,767 | $273,230 -6% |
| 2016 | $2,767 +7% | $290,640 |
| 2015 | $2,586 | $290,640 |
| 2014 | $2,586 | $290,640 |
| 2013 | -- | $290,640 |
| 2012 | -- | $290,640 |
| 2011 | -- | $290,640 -1.9% |
| 2010 | -- | $296,140 +27.6% |
| 2009 | -- | $232,150 |
| 2008 | -- | $232,150 |
| 2007 | -- | $232,150 |
| 2006 | -- | $232,150 |
| 2005 | -- | $232,150 |
| 2004 | -- | $232,150 |
| 2002 | -- | $232,150 |
Find assessor info on the county website
Neighborhood: 28562
Nearby homes
- $647,7003 bd2 ba2k sqft136 Saint Andrews Cir, New Bern, NC 28562Off Market
- $363,2003 bd2 ba1.9k sqft140 Saint Andrews Cir, New Bern, NC 28562Off Market
- $625,0003 bd3 ba3.3k sqft134 Saint Andrews Cir, New Bern, NC 28562For Sale
- $480,5003 bd2 ba2.3k sqft121 Saint Andrews Cir, New Bern, NC 28562Sold
- $395,0003 bd2 ba2k sqft123 Saint Andrews Cir, New Bern, NC 28562Sold
- $447,0003 bd3 ba2.7k sqft119 Saint Andrews Cir, New Bern, NC 28562Sold
- $465,4003 bd2 ba2.7k sqft1321 Pine Valley Dr, New Bern, NC 28562Off Market
- $534,2003 bd4 ba3.2k sqft1323 Pine Valley Dr, New Bern, NC 28562Off Market
Nearby schools
GreatSchools rating
- 3/10Ben D Quinn ElementaryGrades: K-5Distance: 1.7 mi
- 5/10H J MacDonald MiddleGrades: 6-8Distance: 1.5 mi
- 3/10New Bern HighGrades: 9-12Distance: 1.2 mi
Get a cash offer in 3 minutes
Find out how much your home could sell for in as little as 3 minutes with a no-obligation cash offer.
Estimated market value
$492,800
Get a cash offer in 3 minutes
Find out how much your home could sell for in as little as 3 minutes with a no-obligation cash offer.
Estimated market value
$492,800
- North Carolina
- Craven County
- New Bern
- 28562
- 138 Saint Andrews Circle
Nearby cities
Nearby neighborhoods
Nearby zip codes
Other New Bern Topics
