Custom-built brick home by Zaytoun Construction nestled on a private .622-acre lot with mature landscaping in the desirable Greenbrier subdivision. This well-appointed home features extensive moldings throughout and a thoughtfully designed floor plan offering both elegance and functionality.
The main level includes a formal dining room, a spacious living room with a wood-burning fireplace, a cozy den, a heated/cooled sunroom a spacious breakfast room just off the kitchen and a relaxing screened porch--perfect for enjoying the peaceful surroundings. The kitchen is designed for convenience with abundant storage, double ovens, a built-in desk area, and an adjacent spacious laundry room.
The primary en suite offers dual vanities, built-in medicine cabinets, and dual walk-in closets. A downstairs guest bedroom provides private access to a full bath, ideal for visitors. Upstairs, you'll find a third bedroom with a full bath along with a generously sized walk-in attic for additional storage.
The side-entry garage includes a utility sink and a heated and cooled workshop area --perfect for hobbies or projects.
Enjoy the privacy of the beautifully landscaped yard while being conveniently located near medical offices, shopping, and with quick access to the future Hwy 42. The Emerald Golf Course is located within the community and offers a variety of membership options. Greenbrier subdivision has a voluntary HOA that is just $90 per year.
This home combines quality craftsmanship, space, and location--ready for you to make it your own.
Under contract
Price cut: $30K (6/2)
$625,000
134 Saint Andrews Circle, New Bern, NC 28562
3beds
3,341sqft
:
Get pre-qualified$3,619/mo
Single Family Residence
Built in 2007
0.62 Acres Lot
$637,900 Zestimate®
$187/sqft
$-- HOA
What's special
- 87 days |
- 64 |
- 0 |
Zillow last checked:
Listing updated:
Listed by:
TAMMY FEREBEE 252-671-1950,
COLDWELL BANKER SEA COAST ADVANTAGE
Source: Hive MLS,MLS#: 100567173 Originating MLS: Neuse River Region Association of Realtors
Originating MLS: Neuse River Region Association of RealtorsFacts & features
Interior
Bedrooms & bathrooms
- Bedrooms: 3
- Bathrooms: 3
- Full bathrooms: 3
Rooms
- Room types: Dining Room, Living Room, Den, Master Bedroom, Bedroom 2, Breakfast Room, Sunroom, Bedroom 3
Primary bedroom
- Level: First
Bedroom 2
- Level: First
Bedroom 3
- Level: Second
Breakfast room
- Level: First
Den
- Level: First
Dining room
- Level: First
Kitchen
- Level: First
Living room
- Level: First
Sunroom
- Level: First
Heating
- Heat Pump, Electric
Cooling
- Heat Pump
Appliances
- Laundry: Laundry Room
Features
- Master Downstairs, Walk-in Closet(s), Entrance Foyer, Walk-in Shower, Walk-In Closet(s)
- Flooring: Carpet, Tile, Wood
- Basement: None
Interior area
- Total structure area: 3,341
- Total interior livable area: 3,341 sqft
Property
Parking
- Total spaces: 2
- Parking features: Workshop in Garage, Garage Faces Side, Concrete, Off Street
- Attached garage spaces: 2
Features
- Levels: One and One Half
- Patio & porch: Covered, Patio
- Fencing: Partial
- Has view: Yes
- View description: See Remarks
- Frontage type: See Remarks
Lot
- Size: 0.62 Acres
Details
- Parcel number: 8208Q 377
- Zoning: residential
- Special conditions: Standard
Construction
Type & style
- Home type: SingleFamily
- Property subtype: Single Family Residence
Materials
- Brick Veneer, Wood Frame
- Foundation: Crawl Space
- Roof: Shingle
Condition
- New construction: No
- Year built: 2007
Utilities & green energy
- Sewer: Public Sewer
- Water: Public
- Utilities for property: Sewer Connected, Water Connected
Community & HOA
Community
- Subdivision: Greenbrier
HOA
- Has HOA: No
Location
- Region: New Bern
Financial & listing details
- Price per square foot: $187/sqft
- Tax assessed value: $572,390
- Annual tax amount: $4,433
- Date on market: 4/15/2026
- Cumulative days on market: 87 days
- Listing agreement: Exclusive Right To Sell
- Listing terms: Assumable,Cash,Conventional,FHA,VA Loan
Estimated market value
$637,900
$606,000 - $670,000
$3,094/mo
Price history
| Date | Event | Price |
|---|---|---|
| 6/20/2026 | Contingent | $625,000$187/sqft |
Source:  Hive MLS #100567173 Report a problem Hive MLS #100567173 Report a problem | ||
| 6/2/2026 | Price change | $625,000-4.6%$187/sqft |
Source: Hive MLS #100567173 Report a problem | ||
| 4/15/2026 | Listed for sale | $655,000+32.3%$196/sqft |
Source: Hive MLS #100567173 Report a problem | ||
| 6/26/2012 | Listing removed | $495,000$148/sqft |
Source: John Turnage, Gri, Abr #81585 Report a problem | ||
| 5/18/2012 | Listed for sale | $495,000+23.4%$148/sqft |
Source: John Turnage, Gri, Abr #81585 Report a problem | ||
| 3/23/2012 | Sold | $401,000-10.9%$120/sqft |
Source: Hive MLS #90083789 Report a problem | ||
| 12/15/2011 | Price change | $450,000-9.1%$135/sqft |
Source: Keller Williams Realty #83789 Report a problem | ||
| 9/15/2011 | Listed for sale | $495,000+1000%$148/sqft |
Source: Coldwell Banker Willis-Smith Company #81585 Report a problem | ||
| 2/27/2006 | Sold | $45,000$13/sqft |
Source: Public Record Report a problem | ||
Public tax history
| Year | Property taxes | Tax assessment |
|---|---|---|
| 2025 | $4,433 | $572,390 |
| 2024 | $4,433 +1.2% | $572,390 |
| 2023 | $4,380 | $572,390 +33.5% |
| 2022 | -- | $428,770 |
| 2021 | $4,529 | $428,770 |
| 2020 | -- | $428,770 |
| 2019 | $3,989 | $428,770 |
| 2018 | $3,989 +3.7% | $428,770 |
| 2017 | $3,847 | $428,770 -4.1% |
| 2016 | $3,847 +8.7% | $447,060 |
| 2015 | $3,540 | $447,060 |
| 2014 | $3,540 | $447,060 |
| 2013 | -- | $447,060 |
| 2012 | -- | $447,060 |
| 2011 | -- | $447,060 -1.2% |
| 2010 | -- | $452,560 +21.6% |
| 2009 | -- | $372,060 |
| 2008 | -- | $372,060 +900.7% |
| 2007 | -- | $37,180 |
| 2006 | -- | $37,180 |
| 2005 | -- | $37,180 |
| 2004 | -- | $37,180 |
| 2002 | -- | $37,180 |
Find assessor info on the county website
Monthly payment
Est. payment
Payment breakdown
Explore the cost of this home by adjusting the details. Changes won't be saved.Climate risks
Neighborhood: 28562
Nearby schools
GreatSchools rating
- 3/10Ben D Quinn ElementaryGrades: K-5Distance: 1.7 mi
- 5/10H J MacDonald MiddleGrades: 6-8Distance: 1.5 mi
- 3/10New Bern HighGrades: 9-12Distance: 1.2 mi
Schools provided by the listing agent
- Elementary: Ben Quinn
- Middle: H. J. MacDonald
- High: New Bern
Source: Hive MLS. This data may not be complete. We recommend contacting the local school district to confirm school assignments for this home.
- $647,7003 bd2 ba2k sqft136 Saint Andrews Cir, New Bern, NC 28562Off Market
- $485,100-- bd3 ba2k sqft132 Saint Andrews Cir, New Bern, NC 28562Off Market
- $455,0003 bd3 ba2.4k sqft138 Saint Andrews Cir, New Bern, NC 28562Sold

- $549,3002 bd3 ba2.6k sqft130 Saint Andrews Cir, New Bern, NC 28562Off Market
- $675,0003 bd3 ba3.2k sqft128 Saint Andrews Cir, New Bern, NC 28562Sold
- $447,0003 bd3 ba2.7k sqft119 Saint Andrews Cir, New Bern, NC 28562Sold
- $358,0003 bd2 ba1.9k sqft140 Saint Andrews Cir, New Bern, NC 28562Off Market
- $480,5003 bd2 ba2.3k sqft121 Saint Andrews Cir, New Bern, NC 28562Sold
A local agent can set up tours, give advice and negotiate with sellers.
Similar homes
- $625,0003 bd4 ba3k sqft204 Firestone Court, New Bern, NC 28562For Sale
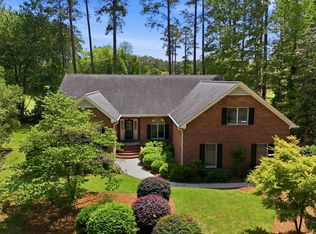
 MLS ID #100574908, CELEBRATE NEW BERN HOMES, NorthGroup. Hive MLS
 - $440,0003 bd2 ba2.4k sqft116 Saint Andrews Circle, New Bern, NC 28562For Sale
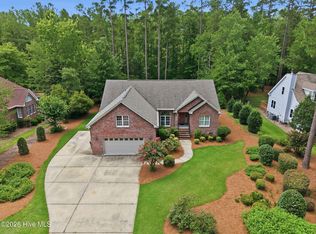 MLS ID #100591004, LEANNA TYSON, TYSON AND HOOKS. Hive MLS
 - $600,0003 bd4 ba3.1k sqft207 Emmen Road, New Bern, NC 28562For Sale
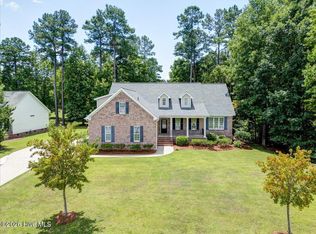 MLS ID #100586233, MEREDITH MORSE, CENTURY 21 ZAYTOUN RAINES. Hive MLS
 - $620,0004 bd4 ba3.2k sqft135 Staffordshire Drive, New Bern, NC 28562For Sale
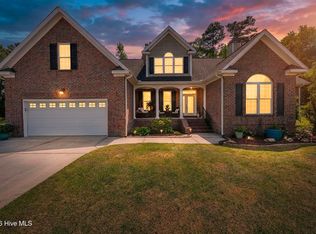 MLS ID #100569824, ROWLAND & THE HOME SALES TEAM, Keller Williams Realty. Hive MLS
 - $625,0004 bd5 ba3.5k sqft500 Taberna Way, New Bern, NC 28562For SaleMLS ID #100569915, The Donna and Team New Bern, Keller Williams Realty. Hive MLS
- $600,0003 bd4 ba2.9k sqft104 Bargate Drive, New Bern, NC 28562For SaleMLS ID #100580424, JUDD PRICE, Keller Williams Realty. Hive MLS
- $565,5003 bd4 ba3.1k sqft904 Hidden Drive, New Bern, NC 28562For SaleMLS ID #100565057, TAMMY FEREBEE, COLDWELL BANKER SEA COAST ADVANTAGE. Hive MLS
- $660,0003 bd3 ba3.4k sqft105 Teufen Road, New Bern, NC 28562For SaleMLS ID #100564634, TAMMY FEREBEE, COLDWELL BANKER SEA COAST ADVANTAGE. Hive MLS
- $629,0003 bd3 ba2.8k sqft804 Pollock Street, New Bern, NC 28562For SaleMLS ID #100564243, DOTTIE CORNING, NorthGroup. Hive MLS
- $799,0004 bd3 ba3.5k sqft1211 Pine Valley Drive, New Bern, NC 28562For SaleMLS ID #100567842, Tiffany & Crew Coastal Real Estate, Keller Williams Innovate - Jax. Hive MLS
- $465,0004 bd3 ba2.4k sqft1216 Pine Valley Drive, New Bern, NC 28562For SaleMLS ID #100584418, DRAKE BRATTON, COLDWELL BANKER SEA COAST ADVANTAGE. Hive MLS
- $649,0004 bd3 ba2.8k sqft236 Shoreline Drive, New Bern, NC 28562For SaleMLS ID #100550536, Nicolina Emory, NorthGroup. Hive MLS
- $425,0003 bd3 ba2.4k sqft809 Thyme Court, New Bern, NC 28562For SaleMLS ID #100586044, ROWLAND & THE HOME SALES TEAM, Keller Williams Realty. Hive MLS
- $430,0004 bd3 ba2.6k sqft802 Thyme Court, New Bern, NC 28562For SaleMLS ID #100586245, LINDA HOLLAND, COLDWELL BANKER SEA COAST ADVANTAGE. Hive MLS
- $570,0004 bd3 ba2.7k sqft606 Taberna Circle, New Bern, NC 28562For SaleMLS ID #100572392, MICHAEL RAINES, CENTURY 21 ZAYTOUN RAINES. Hive MLS
- $690,0004 bd3 ba3.1k sqft302 Plantation Drive, New Bern, NC 28562For SaleMLS ID #100559916, ROWLAND & THE HOME SALES TEAM, Keller Williams Realty. Hive MLS
- $--3 bd2 ba2k sqft111 Laura Dr, New Bern, NC 28562AuctionXome
- $460,0003 bd2 ba2.2k sqft8004 Club House Drive, New Bern, NC 28562For SaleMLS ID #100588105, Kate Gleeson, Keller Williams Realty. Hive MLS
- $519,9004 bd3 ba2.7k sqft203 Wingate Drive, New Bern, NC 28562For SaleMLS ID #100578186, Madeline Barrett, MacDonald Realty Group. Hive MLS
- $470,0003 bd3 ba2.6k sqft202 Emmen Road, New Bern, NC 28562For SaleMLS ID #100569811, CASSANDRA DIGBY, Keller Williams Realty. Hive MLS
