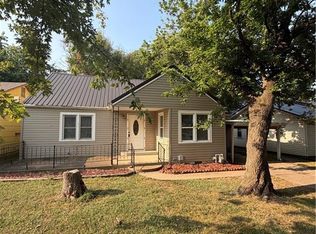
Welcome home to the classic single-level ranch-style home, this home has been completely remodeled and features a metal roof and an attached garage. The exterior design pairs traditional elements on a level lawn, creating an inviting setting from the moment you arrive.
An open floor plan connects the living space directly to the kitchen, creating a sense of flow. The living area is finished with carpet under vaulted ceilings equipped with ceiling fans. Preparing meals is a delight in the completly updated kitchen, which features new cabinets, new countertops and a mosaic tile backsplash. The kitchen is fully equipped with a refrigerator, dishwasher, microwave, range.
Each of the three bedrooms offers a comfortable atmosphere with carpeted flooring, vaulted ceilings, and ceiling fans to keep the spaces feeling airy. The bathroom features a stone-topped vanity, and richly tiled walls bordering the tub. This home is designed for complete single-level convenience, offering a total of 1,056 square feet of living space.
Outside, the 0.27-acre property includes a fenced back yard with a chain link fence. Outdoor storage and projects are easily accommodated by 3 storage sheds and 30X25 featuring a metal gambrel roof and a porch with a loft. A detached garage with concrete flooring, wood-paneled walls, built-in features, and a garage door opener offers an expansive workspace.
This single-family residential property presents a complete package of updated interior features and extensive exterior utility. Schedule a tour today to experience this versatile property in person.
Pending
$130,000
1317 S 14th St, Parsons, KS 67357
3beds
1,056sqft
Single Family Residence
Built in 1982
0.27 Acres Lot
$-- Zestimate®
$123/sqft
$-- HOA
What's special
Single-level ranch-style homeCeiling fansExpansive workspaceUpdated interior featuresNew cabinetsInviting settingAttached garage
- 24 days
- 327
- 18
Likely to sell faster than
Zillow last checked:
Listing updated:
Listed by:
Ti Hines 620-870-0404,
Golden Oak Real Estate LLC
Source: Heartland MLS as distributed by MLS GRID,MLS#: 2642616
Facts & features
Interior
Bedrooms & bathrooms
- Bedrooms: 3
- Bathrooms: 1
- Full bathrooms: 1
Bedroom 1
- Level: First
Bedroom 2
- Level: First
Bedroom 3
- Level: First
Bathroom 1
- Level: First
Heating
- Natural Gas
Cooling
- Electric
Appliances
- Included: Dishwasher, Refrigerator, Free-Standing Electric Oven
Features
- Basement: Crawl Space
- Has fireplace: No
Interior area
- Total structure area: 1,056
- Total interior livable area: 1,056 sqft
- Finished area above ground: 1,056
- Finished area below ground: 0
Property
Parking
- Total spaces: 2
- Parking features: Attached, Detached, Off Street
- Attached garage spaces: 2
Features
- Fencing: Metal,Other
Lot
- Size: 0.27 Acres
- Features: City Limits
Details
- Parcel number: 0500241904021007.000
Construction
Type & style
- Home type: SingleFamily
- Architectural style: Other
- Property subtype: Single Family Residence
Materials
- Frame
- Roof: Metal
Condition
- Year built: 1982
Utilities & green energy
- Sewer: Public Sewer
- Water: Public
Community & HOA
Community
- Subdivision: None
HOA
- Has HOA: No
Location
- Region: Parsons
Financial & listing details
- Price per square foot: $123/sqft
- Tax assessed value: $64,220
- Annual tax amount: $1,400
- Date on market: 9/17/2026
- Listing terms: Cash,Conventional,FHA,USDA Loan,VA Loan
- Ownership: Private
Estimated market value
Not available
Estimated sales range
Not available
Not available
Price history
| Date | Event | Price |
|---|---|---|
| 9/23/2026 | Pending sale | $130,000$123/sqft |
Source:  Heartland MLS as distributed by MLS GRID #2642616 Report a problem Heartland MLS as distributed by MLS GRID #2642616 Report a problem | ||
| 9/17/2026 | Listed for sale | $130,000+80.6%$123/sqft |
Source: Heartland MLS as distributed by MLS GRID #2642616 Report a problem | ||
| 10/3/2025 | Sold | -- |
Source: Heartland MLS as distributed by MLS GRID #2569560 Report a problem | ||
| 8/22/2025 | Pending sale | $72,000$68/sqft |
Source: Heartland MLS as distributed by MLS GRID #2569560 Report a problem | ||
| 8/18/2025 | Listed for sale | $72,000$68/sqft |
Source: Heartland MLS as distributed by MLS GRID #2569560 Report a problem | ||
| 4/1/2002 | Sold | -- |
Source: Agent Provided Report a problem | ||
Public tax history
| Year | Property taxes | Tax assessment |
|---|---|---|
| 2025 | -- | $7,385 +3% |
| 2024 | -- | $7,170 +7.5% |
| 2023 | -- | $6,671 +5.1% |
| 2022 | -- | $6,348 +0.5% |
| 2021 | -- | $6,316 -3.3% |
| 2020 | -- | $6,532 +0.4% |
| 2019 | -- | $6,507 +2.5% |
| 2018 | -- | $6,348 -3% |
| 2017 | -- | $6,543 -4.5% |
| 2016 | -- | $6,854 +5.5% |
| 2015 | -- | $6,497 +1.2% |
| 2014 | -- | $6,423 +5% |
| 2013 | -- | $6,118 |
| 2012 | -- | -- |
| 2011 | -- | -- |
| 2010 | -- | $6,267 +5.8% |
| 2009 | -- | $5,922 -4.8% |
| 2008 | -- | $6,219 +0.9% |
| 2007 | -- | $6,164 +5.3% |
| 2006 | -- | $5,852 +1.8% |
| 2005 | -- | $5,750 +2.2% |
| 2004 | -- | $5,627 |
| 2003 | -- | $5,627 +19.1% |
| 2002 | -- | $4,726 -3.7% |
| 2000 | -- | $4,910 |
Find assessor info on the county website
Monthly payment
Est. payment
Payment breakdown
Explore the cost of this home by adjusting the details. Changes won't be saved.Climate risks
Neighborhood: 67357
Similar homes
- $89,0004 bd2 ba1.2k sqft1329 Elliott Ave, Parsons, KS 67357For Sale
 MLS ID #2638081, Ike Reitemeier, Golden Oak Real Estate LLC. Heartland MLS as distributed by MLS GRID
 - $112,5003 bd2 ba1k sqft3132 Grand Ave, Parsons, KS 67357For Sale
 MLS ID #2635187, Ike Reitemeier, Golden Oak Real Estate LLC. Heartland MLS as distributed by MLS GRID
 - $114,0003 bd2 ba1.3k sqft2612 Broadway Ave, Parsons, KS 67357For Sale
 MLS ID #2636936, Jeffery Ports, United Country / Deer Creek Re. Heartland MLS as distributed by MLS GRID
 - $169,9002 bd2 ba1.5k sqft3115 Chess Ave, Parsons, KS 67357For Sale
 MLS ID #2645101, Carol Bush, Wood-Dulohery Real Estate. Heartland MLS as distributed by MLS GRID
