Charming Home Full of Character & Warmth!
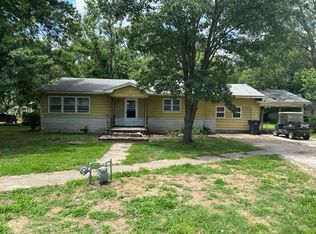
Step inside this inviting 3-bedroom, 1-bathroom home offering 1,506 square feet of comfortable living space and a wonderful blend of character and functionality. From the beautifully crafted built-ins and wood cabinetry to the warm wood details throughout, this home has a distinctive charm that is hard to find.
The spacious family room features a classic brick wood-burning fireplace, creating a cozy focal point for relaxing or gathering. The kitchen comes equipped with a range, refrigerator, and dishwasher, and the washer and dryer are included, making this home move-in ready for your convenience.
The primary bedroom is conveniently located near 2 cedar-lined closets, providing exceptional storage. You'll also find additional storage throughout the home. The third bedroom is uniquely situated above the garage, offering a private and versatile space.
Outside, enjoy a partially fenced yard and a small storage shed for additional convenience. The roof is approximately 10 years old, while the central heat and air system is approximately 5 years old.
If you're looking for a home with character, charm, and practical features, this one is worth a look! Property is being sold AS IS.
Active
Price cut: $5.1K (9/28)
$99,900
300 Huston Ave, Altamont, KS 67330
3beds
1,506sqft
Single Family Residence
Built in 1962
6,534 Square Feet Lot
$-- Zestimate®
$66/sqft
$-- HOA
What's special
Classic brick wood-burning fireplaceBeautifully crafted built-insSpacious family roomSmall storage shedWarm wood details throughoutPartially fenced yardWood cabinetry
- 45 days
- 199
- 8
Zillow last checked:
Listing updated:
Listed by:
Bobbie Bogner 620-423-9749,
Golden Oak Real Estate LLC
Source: Heartland MLS as distributed by MLS GRID,MLS#: 2636917
Facts & features
Interior
Bedrooms & bathrooms
- Bedrooms: 3
- Bathrooms: 1
- Full bathrooms: 1
Bedroom 1
- Features: Cedar Closet(s)
- Level: Main
Bedroom 2
- Level: Main
Bedroom 3
- Features: Built-in Features
- Level: Upper
Heating
- Natural Gas
Cooling
- Electric
Appliances
- Included: Dishwasher, Disposal, Dryer, Refrigerator, Gas Range, Washer
Features
- Basement: Unfinished,Partial,Sump Pump
- Number of fireplaces: 1
- Fireplace features: Family Room, Wood Burning
Interior area
- Total structure area: 1,506
- Total interior livable area: 1,506 sqft
- Finished area above ground: 1,506
- Finished area below ground: 0
Property
Parking
- Total spaces: 1
- Parking features: Attached, Garage Door Opener
- Attached garage spaces: 1
Features
- Fencing: Partial
Lot
- Size: 6,534 Square Feet
Details
- Additional structures: Shed(s)
- Parcel number: R11301
- Special conditions: As Is
Construction
Type & style
- Home type: SingleFamily
- Architectural style: Traditional
- Property subtype: Single Family Residence
Materials
- Wood Siding
- Roof: Composition
Condition
- Year built: 1962
Utilities & green energy
- Water: City/Public - Verify
Community & HOA
Community
- Subdivision: None
HOA
- Has HOA: No
Location
- Region: Altamont
Financial & listing details
- Price per square foot: $66/sqft
- Annual tax amount: $1,483
- Date on market: 8/25/2026
- Listing terms: Cash,Conventional
- Ownership: Private
Estimated market value
Not available
Estimated sales range
Not available
Not available
Price history
| Date | Event | Price |
|---|---|---|
| 9/28/2026 | Price change | $99,900-4.9%$66/sqft |
Source:  Heartland MLS as distributed by MLS GRID #2636917 Report a problem Heartland MLS as distributed by MLS GRID #2636917 Report a problem | ||
| 8/25/2026 | Listed for sale | $105,000$70/sqft |
Source: Heartland MLS as distributed by MLS GRID #2636917 Report a problem | ||
Public tax history
Tax history is unavailable.
Monthly payment
Est. payment
Payment breakdown
Explore the cost of this home by adjusting the details. Changes won't be saved.Climate risks
Neighborhood: 67330
Similar homes
- $95,0003 bd1 ba1.1k sqft408 Washington Ave, Altamont, KS 67330For Sale
 MLS ID #264902, Tamara Hume, Red Cedar Land Co.. Ozark Gateway AOR
 - $95,0003 bd1 ba1.1k sqft304 Wabash Ave, Altamont, KS 67330For Sale
 MLS ID #264900, Tamara Hume, Red Cedar Land Co.. Ozark Gateway AOR
 - $115,0002 bd1 ba1.1k sqft1005 E 4th St, Altamont, KS 67330For Sale
 MLS ID #2636231, Amber Gregory, Keller Williams Realty Select. Heartland MLS as distributed by MLS GRID
 - $144,9004 bd2 ba1.5k sqft301 E 3rd St, Altamont, KS 67330For Sale
 MLS ID #2635533, Stephanie Reitemeier, Golden Oak Real Estate LLC. Heartland MLS as distributed by MLS GRID
