Welcome to the beautiful Saint Julien Street in the heart of Plaza Midwood. This thoughtfully updated bungalow boasts 3 bedrooms and 2 full bathrooms along with a beautifully updated kitchen and open floor plan. With the primary claiming the entire upper floor, enjoy multiple walk in closets, a flex space, and a HUGE shower in the en-suite. The detached garage has ample space to enjoy past housing 2 cars. The updated apartment above holds a bedroom, bathroom, living area, eat in, and open kitchen making it perfect for rental income or an in-law/guest suite with separate entrance. Relax in the private backyard where you can unwind and entertain, or enjoy the sunroom year round. With ample shopping, restaurants, family friendly activities, and exciting nightlife a block away, this location offers something for everyone making it truly one of Charlotte's most beloved neighborhoods. Fireplace in living room is sold as is. NO HOA! We welcome buyer agents!
Closed
$1,147,500
1317 Saint Julien St, Charlotte, NC 28205
4beds
3,387sqft
Single Family Residence
Built in 1940
0.25 Acres Lot
$1,246,400 Zestimate®
$339/sqft
$3,977 Estimated rent
Home value
$1,246,400
$1.17M - $1.35M
$3,977/mo
Zestimate® history
Owner options
List your home for rent
$3,977/mo
Rent Zestimate®
Find your next renter with Zillow Rental Manager. Plus, with online applications, you can quickly screen prospective tenants – for free.
$3,977/mo
Rent Zestimate®
Refinance and save
$6,865/mo
Est. payment
Refinancing to a lower rate could help reduce your monthly payments and save thousands over the life of the loan.
$6,865/mo
Est. payment
Explore your selling options
Work with a Zillow partner agent
Leverage their expertise and Zillow's premium Showcase listings to get your home seen by more buyers.
Get startedList with your own agent
Get your home in front of millions of buyers by listing it on Zillow.
Learn how to do itSell it yourself
Take full control of how buyers see your home on Zillow by listing For Sale by Owner (FSBO).
List your homeWhat's special
Zillow last checked:
Listing updated:
Listed by:
Rachel Bottoms RachelBottoms@kw.com,
Keller Williams South Park
Bought with:
Anna Case
COMPASS
Anna Case
COMPASS
Source: Canopy MLS as distributed by MLS GRID,MLS#: 4132619
Facts & features
Interior
Bedrooms & bathrooms
- Bedrooms: 4
- Bathrooms: 3
- Full bathrooms: 3
- Main level bedrooms: 2
Primary bedroom
- Features: Attic Other, Computer Niche, Open Floorplan, Storage, Walk-In Closet(s)
- Level: Upper
Primary bedroom
- Level: 2nd Living Quarters
Bedroom s
- Level: Main
Bedroom s
- Level: Main
Bathroom full
- Level: Main
Bathroom full
- Features: Storage
- Level: Upper
Bathroom full
- Level: 2nd Living Quarters
Breakfast
- Level: 2nd Living Quarters
Den
- Level: 2nd Living Quarters
Dining area
- Features: Breakfast Bar
- Level: Main
Family room
- Features: Open Floorplan, Storage
- Level: Main
Kitchen
- Features: Breakfast Bar, Kitchen Island, Open Floorplan, Storage
- Level: Main
Kitchen
- Features: Breakfast Bar, Kitchen Island
- Level: 2nd Living Quarters
Laundry
- Features: Drop Zone
- Level: Main
Sunroom
- Level: Main
Heating
- Forced Air
Cooling
- Central Air
Appliances
- Included: Bar Fridge, Dishwasher, Disposal, Exhaust Hood, Gas Range, Microwave, Wine Refrigerator
- Laundry: Mud Room, Laundry Room, Main Level
Features
- Breakfast Bar, Drop Zone, Open Floorplan, Pantry, Storage, Walk-In Closet(s), Total Primary Heated Living Area: 2719
- Flooring: Concrete, Tile, Wood
- Basement: Interior Entry,Storage Space,Unfinished
- Fireplace features: Family Room, Other - See Remarks
Interior area
- Total structure area: 2,719
- Total interior livable area: 3,387 sqft
- Finished area above ground: 2,719
- Finished area below ground: 0
Property
Parking
- Total spaces: 2
- Parking features: Driveway, Detached Garage, Garage Faces Front, Garage Shop, On Street, Garage on Main Level
- Garage spaces: 2
- Has uncovered spaces: Yes
Features
- Levels: Two
- Stories: 2
- Patio & porch: Deck, Glass Enclosed, Patio
- Exterior features: Other - See Remarks
- Fencing: Back Yard,Fenced,Full
Lot
- Size: 0.25 Acres
- Features: Paved, Private, Wooded
Living quarters
- Secondary living space: 668 sqft
- Secondary features: Exterior Not Connected,Guest House,Room w/ Private Bath,Separate Entrance,Separate Kitchen Facilities,Separate Living Quarters,Upper Level Garage
Details
- Parcel number: 12901710
- Zoning: R5
- Special conditions: Standard
Construction
Type & style
- Home type: SingleFamily
- Architectural style: Bungalow,Cape Cod
- Property subtype: Single Family Residence
Materials
- Brick Full, Cedar Shake
- Foundation: Crawl Space
- Roof: Composition
Condition
- New construction: No
- Year built: 1940
Utilities & green energy
- Sewer: Public Sewer
- Water: City
- Utilities for property: Cable Available, Electricity Connected, Fiber Optics, Satellite Internet Available
Community & HOA
Community
- Features: Sidewalks, Street Lights
- Security: Carbon Monoxide Detector(s), Security System, Smoke Detector(s)
- Subdivision: Midwood
Location
- Region: Charlotte
Financial & listing details
- Price per square foot: $339/sqft
- Tax assessed value: $683,200
- Date on market: 10/10/2024
- Cumulative days on market: 2 days
- Listing terms: Cash,Conventional
- Electric utility on property: Yes
- Road surface type: Asphalt, Paved
Price history
| Date | Event | Price |
|---|---|---|
| 10/31/2024 | Sold | $1,147,500+4.3%$339/sqft |
Source:  Canopy MLS as distributed by MLS GRID #4132619 Report a problem Canopy MLS as distributed by MLS GRID #4132619 Report a problem | ||
| 10/10/2024 | Listed for sale | $1,100,000+329.7%$325/sqft |
Source: Canopy MLS as distributed by MLS GRID #4132619 Report a problem | ||
| 4/22/2013 | Sold | $256,000-1.5%$76/sqft |
Source: Public Record Report a problem | ||
| 12/21/2008 | Listing removed | $259,900$77/sqft |
Source: NCI #814343 Report a problem | ||
| 10/24/2008 | Listed for sale | $259,900+36.8%$77/sqft |
Source: NCI #814343 Report a problem | ||
| 3/19/2007 | Sold | $190,000$56/sqft |
Source: Public Record Report a problem | ||
Public tax history
| Year | Property taxes | Tax assessment |
|---|---|---|
| 2025 | -- | $971,800 +42.2% |
| 2024 | -- | $683,200 |
| 2023 | -- | $683,200 +40.1% |
| 2022 | -- | $487,500 +5.5% |
| 2021 | -- | $462,300 +9.3% |
| 2020 | $4,187 +0.4% | $422,800 |
| 2019 | $4,172 +25.9% | $422,800 +71.2% |
| 2018 | $3,313 +1.9% | $246,900 |
| 2017 | $3,249 | $246,900 +14.5% |
| 2016 | $3,249 | $215,700 |
| 2015 | $3,249 -2.3% | $215,700 -15.1% |
| 2014 | $3,324 | $254,000 |
| 2013 | -- | $254,000 -0.6% |
| 2012 | -- | $255,600 |
| 2011 | -- | $255,600 +28.1% |
| 2010 | -- | $199,500 +48% |
| 2009 | -- | $134,800 |
| 2008 | -- | $134,800 |
| 2007 | -- | $134,800 |
| 2006 | -- | $134,800 |
| 2005 | -- | $134,800 |
| 2004 | -- | $134,800 |
| 2003 | -- | $134,800 +44.9% |
| 2002 | -- | $93,040 |
| 2001 | -- | $93,040 |
| 2000 | -- | $93,040 |
Find assessor info on the county website
Neighborhood: Commonwealth
Nearby homes
- $759,1003 bd1 ba1.2k sqft1321 Saint Julien St, Charlotte, NC 28205Off Market
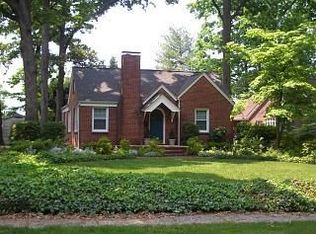
- $582,6002 bd1 ba-- sqft1321 Saint Julian St, Charlotte, NC 28205Off Market
- $620,0003 bd2 ba1.5k sqft1624 Nandina Cors, Charlotte, NC 28205Sold
- $620,0003 bd3 ba1.6k sqft1624 Nandina Corners Aly, Charlotte, NC 28205Sold

- $945,7004 bd2 ba1.9k sqft1812 Chestnut Ave, Charlotte, NC 28205Off Market
- $1,115,5003 bd2 ba1.5k sqft2145 McClintock Rd, Charlotte, NC 28205Off Market
- $454,3002 bd2 ba1.1k sqft2157 McClintock Rd #112, Charlotte, NC 28205Off Market
- $470,1002 bd2 ba1.2k sqft2145 McClintock Rd UNIT 111, Charlotte, NC 28205Off Market
Nearby schools
GreatSchools rating
- 4/10Oakhurst STEAM AcademyGrades: K-5Distance: 2.2 mi
- 7/10Eastway MiddleGrades: 6-8Distance: 1.8 mi
- 1/10Garinger High SchoolGrades: 9-12Distance: 2.1 mi
Schools provided by the listing agent
- Elementary: Oakhurst Steam Academy
- Middle: Eastway
- High: Garinger
Source: Canopy MLS as distributed by MLS GRID. This data may not be complete. We recommend contacting the local school district to confirm school assignments for this home.
Get a cash offer in 3 minutes
Find out how much your home could sell for in as little as 3 minutes with a no-obligation cash offer.
Estimated market value
$1,246,400
Get a cash offer in 3 minutes
Find out how much your home could sell for in as little as 3 minutes with a no-obligation cash offer.
Estimated market value
$1,246,400
- North Carolina
- Mecklenburg County
- Charlotte
- 28205
- Commonwealth
- 1317 Saint Julien St
Nearby cities
Nearby neighborhoods
Nearby zip codes
Other Charlotte Topics
