Welcome to 1624 Nandina Corners Alley, a modern end-unit townhome in the heart of Charlotte’s Plaza Midwood. Built in 2019 and offering just under 1,700 square feet, this home blends stylish finishes with an unbeatable location just steps from Central Avenue, Supperland, Harris Teeter, and a wide variety of local coffee shops, restaurants, and nightlife.
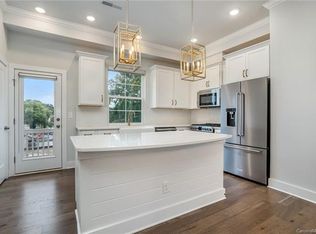
The main level features an open layout with hardwood floors, tall ceilings, and large windows that fill the space with natural light. The kitchen is designed for everyday living and entertaining with a gas range, stainless steel appliances, dark cabinetry, a spacious island, quartz countertops, a tile backsplash, and direct access to a private balcony. The dining and living areas flow seamlessly, creating a comfortable space for gathering.
Upstairs, you will find two well-appointed bedrooms, including a primary suite with a walk-in closet and private bath. A secondary bedroom offers generous closet space and access to a full bath. On the entry level, the third bedroom was converted to a flexible room with elegant glass doors and works perfectly as a home office, guest room, or media space.
Additional features include a two-car attached rear-entry garage, a half bath on the main living floor, and the ease of low-maintenance living. The HOA covers exterior upkeep, lawn care, and common area maintenance.
Set in one of Charlotte’s most walkable neighborhoods, this home delivers a rare combination of location, lifestyle, and convenience.
Closed
Zestimate®
$620,000
1624 Nandina Corners Aly, Charlotte, NC 28205
3beds
1,687sqft
Townhouse
Built in 2019
0.02 Acres Lot
$620,000 Zestimate®
$368/sqft
$3,063 Estimated rent
Home value
$620,000
$577,000 - $670,000
$3,063/mo
Zestimate® history
Owner options
List your home for rent
$3,063/mo
Rent Zestimate®
Find your next renter with Zillow Rental Manager. Plus, with online applications, you can quickly screen prospective tenants – for free.
$3,063/mo
Rent Zestimate®
Refinance and save
$3,887/mo
Est. payment
Refinancing to a lower rate could help reduce your monthly payments and save thousands over the life of the loan.
$3,887/mo
Est. payment
Explore your selling options
Work with a Zillow partner agent
Leverage their expertise and Zillow's premium Showcase listings to get your home seen by more buyers.
Get startedList with your own agent
Get your home in front of millions of buyers by listing it on Zillow.
Learn how to do itSell it yourself
Take full control of how buyers see your home on Zillow by listing For Sale by Owner (FSBO).
List your homeWhat's special
Zillow last checked:
Listing updated:
Listed by:
Josh Burnett 980-447-6402,
EXP Realty LLC Ballantyne
Bought with:
Dowling McConnell
Corcoran HM Properties
Source: Canopy MLS as distributed by MLS GRID,MLS#: 4295613
Facts & features
Interior
Bedrooms & bathrooms
- Bedrooms: 3
- Bathrooms: 3
- Full bathrooms: 2
- 1/2 bathrooms: 1
Primary bedroom
- Level: Upper
Bedroom s
- Level: Upper
Bathroom half
- Level: Main
Bathroom full
- Level: Upper
Bathroom full
- Level: Upper
Dining room
- Level: Main
Kitchen
- Level: Main
Living room
- Level: Main
Office
- Level: Lower
Heating
- Central
Cooling
- Central Air
Appliances
- Included: Dishwasher, Gas Range, Microwave, Plumbed For Ice Maker, Refrigerator
- Laundry: Laundry Closet, Upper Level
Features
- Kitchen Island, Open Floorplan
- Flooring: Carpet, Hardwood, Tile
- Has basement: No
Interior area
- Total structure area: 1,687
- Total interior livable area: 1,687 sqft
- Finished area above ground: 1,687
- Finished area below ground: 0
Property
Parking
- Total spaces: 2
- Parking features: Driveway, Attached Garage, Garage Faces Rear, Garage on Main Level
- Attached garage spaces: 2
- Has uncovered spaces: Yes
Features
- Levels: Three Or More
- Stories: 3
- Entry location: Lower
- Patio & porch: Balcony
Lot
- Size: 0.02 Acres
- Features: End Unit
Details
- Additional structures: None
- Parcel number: 12901731
- Zoning: NC
- Special conditions: Standard
- Horse amenities: None
Construction
Type & style
- Home type: Townhouse
- Property subtype: Townhouse
Materials
- Brick Partial, Fiber Cement
- Foundation: Slab
Condition
- New construction: No
- Year built: 2019
Utilities & green energy
- Sewer: Public Sewer
- Water: City
Community & HOA
Community
- Subdivision: Midwood
HOA
- Has HOA: Yes
- HOA fee: $200 monthly
- HOA name: McClintock Homeowners
Location
- Region: Charlotte
Financial & listing details
- Price per square foot: $368/sqft
- Tax assessed value: $572,500
- Date on market: 9/20/2025
- Cumulative days on market: 30 days
- Listing terms: Cash,Conventional
- Road surface type: Concrete, Paved
Price history
| Date | Event | Price |
|---|---|---|
| 11/21/2025 | Sold | $620,000-0.8%$368/sqft |
Source:  Canopy MLS as distributed by MLS GRID #4295613 Report a problem Canopy MLS as distributed by MLS GRID #4295613 Report a problem | ||
| 10/14/2025 | Price change | $625,000-10.7%$370/sqft |
Source: Canopy MLS as distributed by MLS GRID #4295613 Report a problem | ||
| 9/20/2025 | Listed for sale | $700,000+40%$415/sqft |
Source: Canopy MLS as distributed by MLS GRID #4295613 Report a problem | ||
| 2/27/2020 | Sold | $500,000$296/sqft |
Source: Canopy MLS as distributed by MLS GRID #3530068 Report a problem | ||
Public tax history
Tax history is unavailable.
Neighborhood: Commonwealth
Nearby homes
- $620,0003 bd2 ba1.5k sqft1624 Nandina Cors, Charlotte, NC 28205Sold
- $592,5002 bd3 ba1.6k sqft1622 Nandina Cors, Charlotte, NC 28205Off Market
- $604,6002 bd3 ba1.6k sqft1620 Nandina Corners Aly, Charlotte, NC 28205Off Market

- $540,0002 bd3 ba1.3k sqft1312 Nandina St, Charlotte, NC 28205Sold

- $593,6002 bd2 ba1.6k sqft1618 Nandina Cors, Charlotte, NC 28205Off Market
- $645,0002 bd3 ba1.7k sqft1518 McClintock Cors, Charlotte, NC 28205Sold
- $645,0003 bd3 ba1.7k sqft1518 McClintock Corners Aly, Charlotte, NC 28205Sold
- $616,5003 bd4 ba1.6k sqft1516 McClintock Cors, Charlotte, NC 28205Off Market
Nearby schools
GreatSchools rating
- 4/10Oakhurst STEAM AcademyGrades: K-5Distance: 2.2 mi
- 7/10Eastway MiddleGrades: 6-8Distance: 1.9 mi
- 1/10Garinger High SchoolGrades: 9-12Distance: 2.1 mi
Schools provided by the listing agent
- Elementary: J.H. Gunn
- Middle: Albemarle
- High: Rocky River
Source: Canopy MLS as distributed by MLS GRID. This data may not be complete. We recommend contacting the local school district to confirm school assignments for this home.
Get a cash offer in 3 minutes
Find out how much your home could sell for in as little as 3 minutes with a no-obligation cash offer.
Estimated market value
$620,000
Get a cash offer in 3 minutes
Find out how much your home could sell for in as little as 3 minutes with a no-obligation cash offer.
Estimated market value
$620,000
- North Carolina
- Mecklenburg County
- Charlotte
- 28205
- Commonwealth
- 1624 Nandina Corners Aly
Nearby cities
Nearby neighborhoods
Nearby zip codes
Other Charlotte Topics
