Skip main navigation
Closed
  • $469,000

    1317 Serenity Cir, Fernley, NV 89408

    4beds
    1,903sqft
    Single Family Residence
    Built in 2023
    0.27 Acres Lot
    $467,100 Zestimate®
    $246/sqft
    $2,837 Estimated rent

    Home value

    $467,100

    $416,000 - $523,000

    $2,837/mo

    Zestimate® history
    Loading
    Loading...

    Owner options

    List your home for rent

    $2,837/mo

    Rent Zestimate®

    Find your next renter with Zillow Rental Manager. Plus, with online applications, you can quickly screen prospective tenants – for free.

    Learn more

    $2,837/mo

    Rent Zestimate®

    Refinance and save

    $2,163/mo

    Est. payment

    Refinancing to a lower rate could help reduce your monthly payments and save thousands over the life of the loan.

    See today's rates

    $2,163/mo

    Est. payment

    Explore your selling options

    Work with a Zillow partner agent

    Leverage their expertise and Zillow's premium Showcase listings to get your home seen by more buyers.

    Get started

    List with your own agent

    Get your home in front of millions of buyers by listing it on Zillow.

    Learn how to do it

    Sell it yourself

    Take full control of how buyers see your home on Zillow by listing For Sale by Owner (FSBO).

    List your home

    What's special

    Dual sinksFully fenced backyardGenerously sized paved patioOpen concept layoutAmple cabinetrySeparate showerPantry for added storage
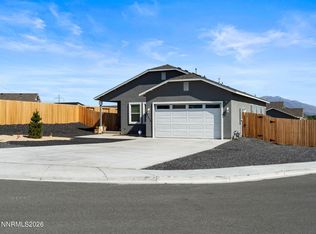
    Built in 2024, this attractive 4 bedroom, 2 bathroom home offers 1903 sq. ft. of thoughtfully designed living space. Luxury vinyl plank flooring flows seamlessly through the main living areas and walkways, adding both style and durability. The open concept layout connects the kitchen, dining, and family room in a spacious great room design perfect for entertaining or everyday living. The kitchen features beautiful granite countertops, ample cabinetry, and a pantry for added storage. The master suite is oversized with dual sinks, soaking tub, separate shower, and large walk-in closet. Step outside to a fully fenced backyard with a generously sized paved patio, offering a great space for outdoor relaxation and gatherings.

    Zillow last checked:

    Listing updated:

    Listed by:

    Esther Martinez-Mendoza S.0067947 775-304-3404,

    Century 21 Sonoma Realty

    Bought with:

    Eric Stanger, S.168148

    RE/MAX Traditions

    Source: NNRMLS,MLS#: 250053507MLS Logo

    Facts & features

    Interior

    Bedrooms & bathrooms
    • Bedrooms: 4
    • Bathrooms: 2
    • Full bathrooms: 2
    Heating
    • Forced Air
    Cooling
    • Central Air
    Appliances
    • Included: Dishwasher, Disposal, Microwave, Oven, Refrigerator
    • Laundry: Laundry Room
    Features
    • High Ceilings, Walk-In Closet(s)
    • Flooring: Carpet, Tile, Vinyl
    • Windows: Double Pane Windows, Drapes, Vinyl Frames
    • Has fireplace: No
    • Common walls with other units/homes: No Common Walls
    Interior area
    • Total structure area: 1,903
    • Total interior livable area: 1,903 sqft

    Property

    Parking
    • Total spaces: 6
    • Parking features: Attached, Garage, Garage Door Opener
    • Attached garage spaces: 3
    Features
    • Levels: One
    • Stories: 1
    • Exterior features: None
    • Fencing: Back Yard
    • Has view: Yes
    • View description: Mountain(s)
    Lot
    • Size: 0.27 Acres
    • Features: Corner Lot, Level, Sloped Down
    Details
    • Additional structures: None
    • Parcel number: 02248207
    • Zoning: SF9

    Construction

    Type & style
    • Home type: SingleFamily
    • Property subtype: Single Family Residence
    Materials
    • Stucco
    • Foundation: Crawl Space
    • Roof: Composition,Pitched,Shingle
    Condition
    • New construction: No
    • Year built: 2023

    Utilities & green energy

    • Sewer: Public Sewer
    • Water: Public
    • Utilities for property: Electricity Available, Natural Gas Available, Sewer Available, Water Available, Water Meter Installed

    Community & neighborhood

    Security
    • Security features: Smoke Detector(s)
    Location
    • Region: Fernley
    • Subdivision: Skyridge Estates Ph 2

    Other

    Other facts
    • Listing terms: 1031 Exchange,Cash,Conventional,FHA,USDA Loan,VA Loan

    Price history

    DateEventPrice
    8/29/2025Sold$469,000+2.2%$246/sqft
    Source: NNRMLS #250053507 Report a problem
    7/30/2025Contingent$459,000$241/sqft
    Source: NNRMLS #250053507 Report a problem
    7/23/2025Listed for sale$459,000+2.2%$241/sqft
    Source: NNRMLS #250053507 Report a problem
    8/6/2024Sold$449,000$236/sqft
    Source: Public Record Report a problem

    Public tax history

    YearProperty taxesTax assessment
    2025$3,275 +598%$139,290 +623.6%
    2024$469 +3.6%$19,250 +46.7%
    2023$453 -0.2%$13,125 +25%
    2022$454 $10,500
    2021-- $10,500
    2020$436 $10,500
    2019$436 +0.3%$10,500
    2018$435 +1.5%$10,500
    2017$429 -2.9%$10,500 +177.8%
    2016$441 +20.8%$3,780
    2015$365 -21.1%$3,780
    2014$463 $3,780 -14.3%
    2013-- $4,410
    2012-- $4,410
    2011-- $4,410
    2010-- $4,410 -40%
    2009-- $7,350 -50%
    2008-- $14,700

    Find assessor info on the county website

    Neighborhood: 89408

    Nearby schools

    GreatSchools rating
    Schools provided by the listing agent
    • Elementary: East Valley
    • Middle: Silverland
    • High: Fernley

    Source: NNRMLS. This data may not be complete. We recommend contacting the local school district to confirm school assignments for this home.

    Get a cash offer in 3 minutes
    Find out how much your home could sell for in as little as 3 minutes with a no-obligation cash offer.
    Estimated market value
    $467,100
    Get a cash offer in 3 minutes
    Find out how much your home could sell for in as little as 3 minutes with a no-obligation cash offer.
    Estimated market value
    $467,100