Skip main navigation
Closed
  • $435,000

    1323 Serenity Cir, Fernley, NV 89408

    3beds
    1,595sqft
    Single Family Residence
    Built in 2024
    10,018 Square Feet Lot
    $434,600 Zestimate®
    $273/sqft
    $2,578 Estimated rent

    Home value

    $434,600

    $413,000 - $456,000

    $2,578/mo

    Zestimate® history
    Loading
    Loading...

    Owner options

    List your home for rent

    $2,578/mo

    Rent Zestimate®

    Find your next renter with Zillow Rental Manager. Plus, with online applications, you can quickly screen prospective tenants – for free.

    Learn more

    $2,578/mo

    Rent Zestimate®

    Refinance and save

    $2,706/mo

    Est. payment

    Refinancing to a lower rate could help reduce your monthly payments and save thousands over the life of the loan.

    See today's rates

    $2,706/mo

    Est. payment

    Explore your selling options

    Work with a Zillow partner agent

    Leverage their expertise and Zillow's premium Showcase listings to get your home seen by more buyers.

    Get started

    List with your own agent

    Get your home in front of millions of buyers by listing it on Zillow.

    Learn how to do it

    Sell it yourself

    Take full control of how buyers see your home on Zillow by listing For Sale by Owner (FSBO).

    List your home

    What's special

    Attached garageDedicated laundry room
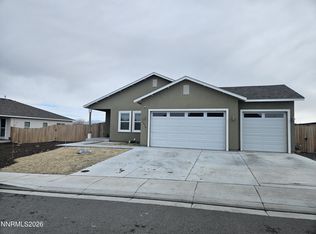
    Welcome to 1323 Serenity Circle, a beautifully maintained and meticulously cared-for home tucked into a quiet Fernley neighborhood, just across the street from the golf course. This inviting property offers 3 spacious bedrooms, 2 full bathrooms, a dedicated laundry room, pantry, and attached garage. The large, open living, dining, and kitchen areas create a comfortable and functional layout, while the kitchen features a convenient breakfast and coffee bar. Outside, the property is designed for both convenience and low-maintenance living. A long driveway provides plenty of additional parking, while the large gated RV pad can accommodate up to a 45-foot RV and includes a 50-amp hookup. Xeriscape landscaping keeps yard maintenance to a minimum, and a Tuff Shed provides additional storage. With exceptional pride of ownership, a location directly across from the golf course, generous parking, and an impressive RV setup, this home is truly move-in ready and offers the space and functionality that can be hard to find. Best of all, the home is only two years old!

    Zillow last checked:

    Listing updated:

    Listed by:

    Natalie Livezey S.198346 530-386-5450,

    Dickson Realty - Caughlin

    Bought with:

    Roxanne Varner, S.203792

    LPT Realty, LLC

    Justus Vaughan, S.195476

    LPT Realty, LLC

    Source: NNRMLS,MLS#: 260010580MLS Logo

    Facts & features

    Interior

    Bedrooms & bathrooms
    • Bedrooms: 3
    • Bathrooms: 2
    • Full bathrooms: 2
    Heating
    • Forced Air, Natural Gas
    Cooling
    • Central Air
    Appliances
    • Included: Dishwasher, Disposal, Gas Range, Microwave, Oven
    • Laundry: Laundry Room, Shelves
    Features
    • Breakfast Bar, Ceiling Fan(s), High Ceilings, Kitchen Island, Pantry, Smart Thermostat, Walk-In Closet(s)
    • Flooring: Carpet, Laminate
    • Windows: Double Pane Windows, Vinyl Frames
    • Has fireplace: No
    • Common walls with other units/homes: No Common Walls
    Interior area
    • Total structure area: 1,595
    • Total interior livable area: 1,595 sqft

    Property

    Parking
    • Total spaces: 4
    • Parking features: Additional Parking, Attached, Garage, Garage Door Opener, RV Access/Parking
    • Attached garage spaces: 2
    Features
    • Levels: One
    • Stories: 1
    • Patio & porch: Uncovered, Patio
    • Exterior features: None
    • Spa features: None
    • Fencing: Back Yard
    • Has view: Yes
    • View description: Mountain(s)
    Lot
    • Size: 10,018 Square Feet
    • Features: Gentle Sloping, Landscaped, Level, Sprinklers In Front, Sprinklers In Rear
    Details
    • Additional structures: Shed(s)
    • Parcel number: 02248205
    • Zoning: E1

    Construction

    Type & style
    • Home type: SingleFamily
    • Property subtype: Single Family Residence
    Materials
    • Stucco
    • Foundation: Crawl Space
    • Roof: Composition,Pitched,Shingle
    Condition
    • New construction: No
    • Year built: 2024

    Utilities & green energy

    • Sewer: Public Sewer
    • Water: Public
    • Utilities for property: Electricity Available, Natural Gas Connected, Sewer Connected, Water Meter Installed

    Community & HOA

    Community
    • Security: Carbon Monoxide Detector(s), Smoke Detector(s)
    • Subdivision: Skyridge Estates Ph 2
    HOA
    • Has HOA: No
    Location
    • Region: Fernley

    Financial & listing details

    • Price per square foot: $273/sqft
    • Tax assessed value: $362,906
    • Annual tax amount: $4,354
    • Date on market: 8/15/2026
    • Cumulative days on market: 37 days
    • Listing terms: 1031 Exchange,Cash,Conventional,FHA,VA Loan

    Price history

    DateEventPrice
    9/21/2026Sold$435,000$273/sqft
    Source: NNRMLS #260010580 Report a problem
    8/21/2026Contingent$435,000$273/sqft
    Source: NNRMLS #260010580 Report a problem
    8/15/2026Listed for sale$435,000+10985.6%$273/sqft
    Source: NNRMLS #260010580 Report a problem
    10/3/2024Sold$3,924$2/sqft
    Source: Public Record Report a problem

    Public tax history

    YearProperty taxesTax assessment
    2025$1,869 +298.3%$127,017 +559.8%
    2024$469 +3.6%$19,250 +46.7%
    2023$453 -0.2%$13,125 +25%
    2022$454 $10,500
    2021-- $10,500
    2020$436 $10,500
    2019$436 +0.3%$10,500
    2018$435 +1.5%$10,500
    2017$429 -2.9%$10,500 +177.8%
    2016$441 +20.8%$3,780
    2015$365 -21.1%$3,780
    2014$463 $3,780 -14.3%
    2013-- $4,410
    2012-- $4,410
    2011-- $4,410
    2010-- $4,410 -40%
    2009-- $7,350 -50%
    2008-- $14,700
    Find assessor info on the county website

    Neighborhood: 89408

    Nearby schools

    GreatSchools rating
    Schools provided by the listing agent
    • Elementary: East Valley
    • Middle: Silverland
    • High: Fernley

    Source: NNRMLS. This data may not be complete. We recommend contacting the local school district to confirm school assignments for this home.

    Get a cash offer in 3 minutes
    Find out how much your home could sell for in as little as 3 minutes with a no-obligation cash offer.
    Estimated market value
    $434,600
    Get a cash offer in 3 minutes
    Find out how much your home could sell for in as little as 3 minutes with a no-obligation cash offer.
    Estimated market value
    $434,600