Skip main navigation
Closed
  • $981,300

    1317 Turning Leaf Ln Lot 211, Knoxville, TN 37922

    3beds
    3,533sqft
    Single Family Residence, Residential
    Built in 2017
    0.26 Acres Lot
    $981,300 Zestimate®
    $278/sqft
    $4,479 Estimated rent

    Home value

    $981,300

    $913,000 - $1.06M

    $4,479/mo

    Zestimate® history
    Loading
    Loading...

    Owner options

    List your home for rent

    $4,479/mo

    Rent Zestimate®

    Find your next renter with Zillow Rental Manager. Plus, with online applications, you can quickly screen prospective tenants – for free.

    Learn more

    $4,479/mo

    Rent Zestimate®

    Refinance and save

    $5,809/mo

    Est. payment

    Refinancing to a lower rate could help reduce your monthly payments and save thousands over the life of the loan.

    See today's rates

    $5,809/mo

    Est. payment

    Explore your selling options

    Work with a Zillow partner agent

    Leverage their expertise and Zillow's premium Showcase listings to get your home seen by more buyers.

    Get started

    List with your own agent

    Get your home in front of millions of buyers by listing it on Zillow.

    Learn how to do it

    Sell it yourself

    Take full control of how buyers see your home on Zillow by listing For Sale by Owner (FSBO).

    List your home

    What's special

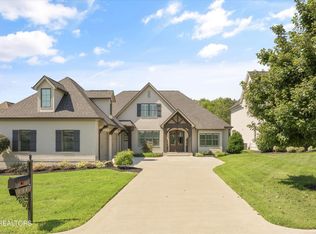
    1. One story with Bonus Room and Bathroom, 2. Two car garage, 3. 3 ½ baths, 4. 3 bedrooms, 5. Pella Windows, 6. All Painted Brick construction, 7. Hardwood on Floor 1 in Foyer, Great Room, Dining Room, Kitchen, Keeping Room, Hallways, 8. Hardwood on Floor 2 hallway, 9. Hardwood Steps with wrought iron balusters, 10. Ceramic Tile Flooring in Master Bath, Bath 2, Bonus Bath, Laundry 11. Two gas fireplaces – Great Room and Keeping Room, 12. Great Room built-ins, 13. Great Room 12’x8’ Pella sliding door to screen porch 14. Great Room coffered ceiling, 15. Grand Entry, 16. Master Bedroom with sitting area, 17. His and Hers WIC, 18. Master Bathroom ceramic tile shower 19. Granite Bathroom Tops 20. Bath 2 and Bonus Bath have cast iron tubs with tile walls, 21. Kitchen cabinets to the ceiling 22. Extra-large kitchen island, 23. Granite kitchen countertops, 24. Ceramic Tile kitchen backsplash, 25. Breakfast area and Keeping Room 26. Keeping Room fireplace with stone veneer, 27. Keeping Room ceiling is wood, 28. Large Bedroom 2 and 3. 29. Solid closet shelving 30. Laundry Cabinets, 31. Laundry Sink, 32. Drop Zone in Garage Hallway (mud bench), 33. Large finished Bonus Room 34. Large walk-in attic storage area, 35. 7" baseboard and crown in Great Room, 36. 8' entry doors, 37. Wood Porch Ceilings 38. Wood exterior shutters, 39. Irrigation system, 40. Sodded yard, 41. Sentricon Pest Control System, 42. Gas Heat 43. Gas Tankless water heater with circulatory line, 44. Security System Pre-wire, 45. 2-10 Home Warranty

    This property is not currently displayed as for sale or rent on Zillow. This may be different from what's on other websites or public sources.

    Zillow last checked:

    Listing updated:

    Listed by:

    Judy Teasley 865-694-5904,

    Keller Williams Realty

    Bought with:

    Roy Nicaud

    Woody Creek Realty, LLC

    Source: RealTracs MLS as distributed by MLS GRID,MLS#: 2859733MLS Logo

    Facts & features

    Interior

    Bedrooms & bathrooms
    • Bedrooms: 3
    • Bathrooms: 4
    • Full bathrooms: 3
    • 1/2 bathrooms: 1
    Bedroom 1
    • Features: Walk-In Closet(s)
    • Level: Walk-In Closet(s)
    Dining room
    • Features: Formal
    • Level: Formal
    Kitchen
    • Features: Pantry
    • Level: Pantry
    Living room
    • Features: Great Room
    • Level: Great Room
    Other
    • Features: Breakfast Room
    • Level: Breakfast Room
    Other
    • Features: Utility Room
    • Level: Utility Room
    Heating
    • Central, Electric, Natural Gas
    Cooling
    • Central Air
    Appliances
    • Included: Dishwasher, Disposal, Microwave, Range
    • Laundry: Washer Hookup, Electric Dryer Hookup
    Features
    • Flooring: Carpet, Wood, Tile
    • Basement: None
    • Number of fireplaces: 2
    Interior area
    • Total structure area: 3,533
    • Total interior livable area: 3,533 sqft
    • Finished area above ground: 3,533

    Property

    Parking
    • Total spaces: 2
    • Parking features: Garage Door Opener, Attached
    • Attached garage spaces: 2
    Features
    • Levels: Two
    • Stories: 1
    • Patio & porch: Patio
    • Pool features: Association
    Lot
    • Size: 0.26 Acres
    • Dimensions: 75.49 x 150 x Irr
    • Features: Level
    • Topography: Level
    Details
    • Parcel number: 162OD011
    • Special conditions: Standard

    Construction

    Type & style
    • Home type: SingleFamily
    • Architectural style: Traditional
    • Property subtype: Single Family Residence, Residential
    Materials
    • Other, Brick
    Condition
    • New construction: Yes
    • Year built: 2017

    Utilities & green energy

    • Utilities for property: Electricity Available, Natural Gas Available

    Community & HOA

    Community
    • Subdivision: Copperstone
    HOA
    • Has HOA: Yes
    • Amenities included: Clubhouse, Pool, Sidewalks
    • Services included: Insurance, Maintenance Grounds
    • HOA fee: $134 monthly
    Location
    • Region: Knoxville

    Financial & listing details

    • Price per square foot: $278/sqft
    • Annual tax amount: $325
    • Date on market: 5/28/2017
    • Electric utility on property: Yes

    Price history

    DateEventPrice
    6/30/2017Sold$544,900$154/sqft
    Source: RealTracs MLS as distributed by MLS GRID #2859733 Report a problem

    Public tax history

    Tax history is unavailable.

    Neighborhood: 37922

    Nearby schools

    GreatSchools rating
    Get pre-qualified for a loan
    At Zillow Home Loans, we can pre-qualify you in as little as 5 minutes with no impact to your credit score.

    An equal housing lender. NMLS #10287.