STUNNING! MOVE-IN READY! Top to bottom showstopper! Welcome to this immaculate home in the prestigious Copperstone subdivision. This 5-bedroom, 4.5-bathroom designer home showcases beautiful updates throughout. The open main level is a masterpiece of design with the living room being the focal point of the home. The living room has coffered ceilings, a gas fireplace with stone surround and double sliding glass doors that lead to the screened-in porch, providing access to the hardscaped fenced-in backyard with hot tub! You will enjoy cooking in this beautiful kitchen complete with white and gray honed quartz countertops, stainless steel appliances, and an updated backsplash. The butler's pantry, complete with a convenient drink fridge, adds an extra layer of sophistication. The oversized primary suite on the main level has trey ceilings, a luxurious soaking tub, a tiled shower, and an expansive closet. You will notice tasteful wallpaper in multiple rooms that compliment the paint choices, mixing textures to curate a thoughtfully designed home. The main level also features a dining room that is currently used as a parlor with pool table and a laundry room where the washer and dryer will remain with the home. Gleaming hardwood floors adorn the main level, extending seamlessly into the hallway and two upstairs rooms. Upstairs, discover two oversized bedrooms each with their own attached ensuites, a spacious playroom featuring a dry bar, and two versatile offices - one of which can serve as an additional bedroom with built-in murphy bed. Situated on a level lot with additional parking, enjoy direct access with no steps from the garage into the home. Adjacent common space enhances the sense of openness and privacy. As if you couldn't love this house anymore, living here means you never have to mow the grass again! The HOA fee includes mowing your front and backyard and mulching two times a year as well as access to the community pool, clubhouse, and gym. Schedule your showing today!
Sold for $1,155,000
$1,155,000
1325 Turning Leaf Ln, Knoxville, TN 37922
5beds
3,868sqft
Single Family Residence
Built in 2016
0.31 Acres Lot
$1,142,600 Zestimate®
$299/sqft
$4,519 Estimated rent
Home value
$1,142,600
$1.09M - $1.20M
$4,519/mo
Zestimate® history
Owner options
List your home for rent
$4,519/mo
Rent Zestimate®
Find your next renter with Zillow Rental Manager. Plus, with online applications, you can quickly screen prospective tenants – for free.
$4,519/mo
Rent Zestimate®
Refinance and save
$5,412/mo
Est. payment
Refinancing to a lower rate could help reduce your monthly payments and save thousands over the life of the loan.
$5,412/mo
Est. payment
Explore your selling options
Work with a Zillow partner agent
Leverage their expertise and Zillow's premium Showcase listings to get your home seen by more buyers.
Get startedList with your own agent
Get your home in front of millions of buyers by listing it on Zillow.
Learn how to do itSell it yourself
Take full control of how buyers see your home on Zillow by listing For Sale by Owner (FSBO).
List your homeWhat's special
Zillow last checked:
Listing updated:
Listed by:
Nicole Brown 561-305-0128,
Keller Williams Signature,
Josh Belcher,
Keller Williams Signature
Bought with:
John Burnett, 349679
Wallace
Source: East Tennessee Realtors,MLS#: 1245618
Facts & features
Interior
Bedrooms & bathrooms
- Bedrooms: 5
- Bathrooms: 5
- Full bathrooms: 4
- 1/2 bathrooms: 1
Rooms
- Room types: Bonus Room
Heating
- Central, Forced Air, Natural Gas, Electric
Cooling
- Central Air, Ceiling Fan(s)
Appliances
- Included: Tankless Water Heater, Dishwasher, Disposal, Dryer, Microwave, Range, Refrigerator, Self Cleaning Oven, Washer
Features
- Walk-In Closet(s), Kitchen Island, Dry Bar, Pantry, Breakfast Bar, Bonus Room
- Flooring: Hardwood, Vinyl
- Windows: Windows - Vinyl, Insulated Windows, Drapes
- Basement: Slab
- Number of fireplaces: 1
- Fireplace features: Gas Log
Interior area
- Total structure area: 3,868
- Total interior livable area: 3,868 sqft
Property
Parking
- Total spaces: 2
- Parking features: Garage Door Opener, Attached, Main Level
- Attached garage spaces: 2
Features
- Exterior features: Prof Landscaped
Lot
- Size: 0.31 Acres
- Dimensions: 214.82 x 150 x IRR
- Features: Private, Corner Lot, Irregular Lot, Level
Details
- Parcel number: 162od012
Construction
Type & style
- Home type: SingleFamily
- Architectural style: Traditional
- Property subtype: Single Family Residence
Materials
- Brick, Shingle Siding, Block, Frame
Condition
- Year built: 2016
Utilities & green energy
- Sewer: Public Sewer
- Water: Public
- Utilities for property: Cable Available
Community & HOA
Community
- Features: Sidewalks
- Security: Smoke Detector(s)
- Subdivision: Copperstone S/D Unit 2
HOA
- Has HOA: Yes
- Amenities included: Recreation Facilities
- Services included: Insurance, Maintenance Grounds
- HOA fee: $154 monthly
Location
- Region: Knoxville
Financial & listing details
- Price per square foot: $299/sqft
- Tax assessed value: $780,500
- Annual tax amount: $3,032
- Date on market: 11/16/2023
Price history
| Date | Event | Price |
|---|---|---|
| 2/6/2024 | Sold | $1,155,000-3.3%$299/sqft |
Source:  East Tennessee Realtors #1245618 Report a problem East Tennessee Realtors #1245618 Report a problem | ||
| 12/5/2023 | Pending sale | $1,195,000$309/sqft |
Source: East Tennessee Realtors #1245618 Report a problem | ||
| 11/16/2023 | Listed for sale | $1,195,000+99.2%$309/sqft |
Source: East Tennessee Realtors #1245618 Report a problem | ||
| 9/21/2018 | Sold | $600,000-3.1%$155/sqft |
Source: East Tennessee Realtors #1051280 Report a problem | ||
| 8/3/2018 | Pending sale | $619,000$160/sqft |
Source: Phil Cobble Fine Homes & Land #1051280 Report a problem | ||
| 8/1/2018 | Listed for sale | $619,000+21.4%$160/sqft |
Source: Phil Cobble Fine Homes & Land #1051280 Report a problem | ||
| 5/12/2017 | Sold | $510,000$132/sqft |
Source:  RealTracs MLS as distributed by MLS GRID #2861439 Report a problem RealTracs MLS as distributed by MLS GRID #2861439 Report a problem | ||
Public tax history
| Year | Property taxes | Tax assessment |
|---|---|---|
| 2025 | $3,032 | $195,125 |
| 2024 | $3,032 | $195,125 |
| 2023 | $3,032 | $195,125 |
| 2022 | $3,032 +16.7% | $195,125 +59.2% |
| 2021 | $2,599 | $122,575 -75% |
| 2020 | $2,599 | $490,300 |
| 2019 | $2,599 | $490,300 +775.5% |
| 2018 | $2,599 | $56,000 +220% |
| 2017 | $2,599 +699.7% | $17,500 |
| 2016 | $325 | -- |
| 2015 | $325 | -- |
| 2014 | $325 | -- |
Find assessor info on the county website
Neighborhood: 37922
Nearby homes
- $989,9003 bd4 ba3.5k sqft1317 Turning Leaf Ln LOT 211, Knoxville, TN 37922Off Market

- $972,5003 bd1 ba3.5k sqft1317 Turning Leaf Ln, Knoxville, TN 37922Off Market
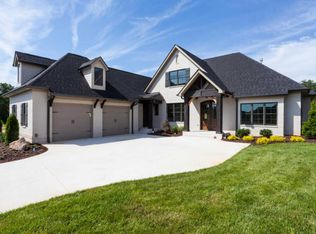
- $1,042,4003 bd2 ba3k sqft1309 Turning Leaf Ln, Knoxville, TN 37922Off Market
- $972,6004 bd4 ba3.4k sqft1336 Turning Leaf Ln LOT 204, Knoxville, TN 37922Off Market

- $897,4004 bd1 ba4.3k sqft1336 Turning Leaf Ln, Knoxville, TN 37922Off Market
- $932,0005 bd4 ba3.3k sqft1214 Carmel Rd LOT 203, Knoxville, TN 37922Off Market
- $850,1003 bd3 ba2.7k sqft1318 Turning Leaf Ln LOT 207, Knoxville, TN 37922Off Market
- $645,9003 bd2 ba2.3k sqft1318 Turning Leaf Ln, Knoxville, TN 37922Off Market
Nearby schools
GreatSchools rating
- 9/10Northshore ElementaryGrades: PK-5Distance: 6.3 mi
- 9/10Farragut Middle SchoolGrades: 6-8Distance: 4.5 mi
- 9/10Farragut High SchoolGrades: 9-12Distance: 4.3 mi
Schools provided by the listing agent
- Elementary: Northshore
- Middle: Farragut
- High: Farragut
Source: East Tennessee Realtors. This data may not be complete. We recommend contacting the local school district to confirm school assignments for this home.


Get pre-qualified for a loan
At Zillow Home Loans, we can pre-qualify you in as little as 5 minutes with no impact to your credit score.An equal housing lender. NMLS #10287.
- Tennessee
- Knox County
- Knoxville
- 37922
- 1325 Turning Leaf Ln
Nearby cities
Nearby neighborhoods
Nearby zip codes
Other Knoxville Topics
