Wow! This North Coventry, Custom-Built Contemporary is situate on about 2.7 acres of very private wooded lands and won’t last! Showings can begin on Tuesday, June 17th. Some of the many features include a Foyer that opens to a large greeting area; cathedral ceilings; a sunken Living Room with a floor to ceiling stone fireplace with insert; galley Kitchen with all appliances remaining; huge Dining Room; Rear, Screen-in Porch with an access door to additional open decking; many Bay windows;; 3 Bathrooms; the main Bedroom has a balcony deck and loads of closet storage; an exercise room with a counter sink and Sauna; a huge Recreation Room with a stand-alone gas heating stove, a pool changing area; central air-conditioning; 2-Car Garage with large upstairs floored storage space; in-ground Pool and much, much more. Please note that additional updated pictures will be uploaded on Wednesday, June 18th. All numbers, measurements, and/or dimensions shown herein are approximations only. Buyer should determine and verify the same, in order to satisfy self.
Sold for $554,900
$554,900
1317 Unionville Rd, Pottstown, PA 19465
3beds
2,612sqft
Single Family Residence
Built in 1987
2.7 Acres Lot
$581,200 Zestimate®
$212/sqft
$4,047 Estimated rent
Home value
$581,200
$541,000 - $622,000
$4,047/mo
Zestimate® history
Owner options
List your home for rent
$4,047/mo
Rent Zestimate®
Find your next renter with Zillow Rental Manager. Plus, with online applications, you can quickly screen prospective tenants – for free.
$4,047/mo
Rent Zestimate®
Refinance and save
$3,778/mo
Est. payment
Refinancing to a lower rate could help reduce your monthly payments and save thousands over the life of the loan.
$3,778/mo
Est. payment
Explore your selling options
Work with a Zillow partner agent
Leverage their expertise and Zillow's premium Showcase listings to get your home seen by more buyers.
Get startedList with your own agent
Get your home in front of millions of buyers by listing it on Zillow.
Learn how to do itSell it yourself
Take full control of how buyers see your home on Zillow by listing For Sale by Owner (FSBO).
List your homeWhat's special
Pool changing areaIn-ground poolHuge recreation roomGalley kitchenRear screen-in porchPrivate wooded landsBay windows
Zillow last checked:
Listing updated:
Listed by:
Jim Brumbach 610-367-0660,
Brumbach Associates-Boyertown
Bought with:
Jeff Frederick, RS311906
Glocker & Company-Boyertown
Source: Bright MLS,MLS#: PACT2100568
Facts & features
Interior
Bedrooms & bathrooms
- Bedrooms: 3
- Bathrooms: 3
- Full bathrooms: 3
Rooms
- Room types: Living Room, Dining Room, Bedroom 2, Bedroom 3, Foyer, Bedroom 1, Exercise Room, Laundry, Other, Recreation Room, Utility Room, Bathroom 1, Bathroom 2, Bathroom 3
Bedroom 1
- Features: Balcony Access, Soaking Tub, Bathroom - Walk-In Shower
- Level: Upper
- Area: 240 Square Feet
- Dimensions: 16 x 15
Bedroom 2
- Level: Lower
- Area: 180 Square Feet
- Dimensions: 15 x 12
Bedroom 3
- Level: Lower
- Area: 121 Square Feet
- Dimensions: 11 x 11
Bathroom 1
- Level: Upper
- Area: 91 Square Feet
- Dimensions: 13 x 7
Bathroom 2
- Features: Bathroom - Stall Shower
- Level: Lower
- Area: 72 Square Feet
- Dimensions: 9 x 8
Bathroom 3
- Features: Flooring - Tile/Brick
- Level: Lower
- Area: 54 Square Feet
- Dimensions: 9 x 6
Dining room
- Level: Main
- Area: 209 Square Feet
- Dimensions: 19 x 11
Exercise room
- Level: Lower
- Area: 225 Square Feet
- Dimensions: 15 x 15
Foyer
- Features: Flooring - Slate
- Level: Main
- Area: 32 Square Feet
- Dimensions: 8 x 4
Laundry
- Level: Main
- Area: 63 Square Feet
- Dimensions: 9 x 7
Living room
- Features: Fireplace - Gas
- Level: Main
- Area: 352 Square Feet
- Dimensions: 22 x 16
Other
- Level: Main
- Area: 130 Square Feet
- Dimensions: 13 x 10
Other
- Level: Lower
- Area: 48 Square Feet
- Dimensions: 8 x 6
Recreation room
- Features: Basement - Partially Finished
- Level: Lower
- Area: 750 Square Feet
- Dimensions: 30 x 25
Utility room
- Level: Lower
Heating
- Heat Pump, Electric
Cooling
- Central Air, Electric
Appliances
- Included: Oven/Range - Electric, Microwave, Dishwasher, Refrigerator, Washer, Dryer, Electric Water Heater
- Laundry: Laundry Room
Features
- Kitchen - Galley
- Basement: Partial,Heated,Partially Finished,Walk-Out Access,Shelving
- Number of fireplaces: 1
Interior area
- Total structure area: 2,612
- Total interior livable area: 2,612 sqft
- Finished area above ground: 1,856
- Finished area below ground: 756
Property
Parking
- Total spaces: 8
- Parking features: Garage Faces Front, Garage Door Opener, Attached, Driveway
- Attached garage spaces: 2
- Uncovered spaces: 6
Accessibility
- Accessibility features: None
Features
- Levels: Three
- Stories: 3
- Has private pool: Yes
- Pool features: Private
Lot
- Size: 2.7 Acres
Details
- Additional structures: Above Grade, Below Grade
- Parcel number: 1702 0004.0300
- Zoning: RR
- Zoning description: Rural Residential
- Special conditions: Standard
Construction
Type & style
- Home type: SingleFamily
- Architectural style: Contemporary
- Property subtype: Single Family Residence
Materials
- Frame
- Foundation: Other
- Roof: Architectural Shingle
Condition
- New construction: No
- Year built: 1987
Utilities & green energy
- Sewer: On Site Septic
- Water: Well
Community & HOA
Community
- Subdivision: Briarwood
HOA
- Has HOA: No
Location
- Region: Pottstown
- Municipality: NORTH COVENTRY TWP
Financial & listing details
- Price per square foot: $212/sqft
- Tax assessed value: $190,360
- Annual tax amount: $8,390
- Date on market: 6/17/2025
- Listing agreement: Exclusive Right To Sell
- Listing terms: Cash,Conventional
- Inclusions: Refrigerator In The Kitchen; Washer And Dryer In The Laundry Room. However, No Monetary Value Is Attributed To Any Of These Appliances.
- Ownership: Fee Simple
Price history
| Date | Event | Price |
|---|---|---|
| 7/15/2025 | Sold | $554,900+0.9%$212/sqft |
Source:  Bright MLS #PACT2100568 Report a problem Bright MLS #PACT2100568 Report a problem | ||
| 6/23/2025 | Pending sale | $549,900$211/sqft |
Source: Bright MLS #PACT2100568 Report a problem | ||
| 6/23/2025 | Listing removed | $549,900$211/sqft |
Source: Bright MLS #PACT2100568 Report a problem | ||
| 6/17/2025 | Listed for sale | $549,900$211/sqft |
Source: Bright MLS #PACT2100568 Report a problem | ||
Public tax history
| Year | Property taxes | Tax assessment |
|---|---|---|
| 2026 | $8,586 +2.3% | $190,360 |
| 2025 | $8,391 +1.8% | $190,360 |
| 2024 | $8,243 +2.5% | $190,360 |
| 2023 | $8,044 +1.7% | $190,360 |
| 2022 | $7,912 +2.2% | $190,360 |
| 2021 | $7,742 +148.5% | $190,360 |
| 2020 | $3,116 -57.1% | $190,360 |
| 2019 | $7,263 +2.2% | $190,360 |
| 2018 | $7,105 +9899.9% | $190,360 |
| 2017 | $71 -98.8% | $190,360 |
| 2016 | $5,702 | $190,360 |
| 2015 | $5,702 | $190,360 |
| 2014 | $5,702 | $190,360 |
| 2013 | -- | $190,360 |
| 2012 | -- | $190,360 |
| 2011 | -- | $190,360 |
| 2010 | -- | $190,360 |
| 2009 | -- | $190,360 |
| 2008 | -- | $190,360 |
| 2007 | -- | $190,360 |
| 2006 | -- | $190,360 |
| 2005 | -- | $190,360 |
| 2004 | -- | $190,360 |
| 2003 | -- | $190,360 |
| 2000 | -- | $190,360 |
Find assessor info on the county website
Neighborhood: 19465
Nearby homes
- $689,2004 bd2 ba2.9k sqft1680 Honeysuckle Ln, Pottstown, PA 19465Off Market
- $633,6003 bd2 ba1.5k sqft1671 Temple Rd, Pottstown, PA 19465Off Market
- $816,4005 bd4 ba5.2k sqft1720 Honeysuckle Ln, Pottstown, PA 19465Off Market
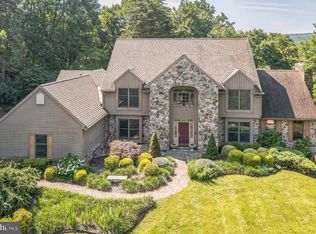
- $525,0004 bd3 ba2.5k sqft1310 Unionville Rd, Pottstown, PA 19465Sold

- $579,3004 bd2 ba2.5k sqft1294 Unionville Rd, Pottstown, PA 19465Off Market
- $635,0006 bd4 ba4.6k sqft1748 Honeysuckle Ln, Pottstown, PA 19465Sold
- $627,5004 bd2 ba3.5k sqft1326 Unionville Rd, Pottstown, PA 19465Off Market
- $658,5004 bd3 ba3.1k sqft1739 Temple Rd, Pottstown, PA 19465Off Market
Nearby schools
GreatSchools rating
- 8/10French Creek El SchoolGrades: K-6Distance: 4.7 mi
- 7/10Owen J Roberts Middle SchoolGrades: 7-8Distance: 4.8 mi
- 8/10Owen J Roberts High SchoolGrades: 9-12Distance: 4.7 mi
Schools provided by the listing agent
- Elementary: North Coventry
- Middle: North Coventry
- High: Owen J Roberts
- District: Owen J Roberts
Source: Bright MLS. This data may not be complete. We recommend contacting the local school district to confirm school assignments for this home.
Get a cash offer in 3 minutes
Find out how much your home could sell for in as little as 3 minutes with a no-obligation cash offer.
Estimated market value
$581,200
Get a cash offer in 3 minutes
Find out how much your home could sell for in as little as 3 minutes with a no-obligation cash offer.
Estimated market value
$581,200
- Pennsylvania
- Chester County
- Pottstown
- 19465
- 1317 Unionville Rd
