Skip main navigation
Off market
  • $847,600

    1720 Honeysuckle Ln, Pottstown, PA 19465

    5beds
    5,200sqft
    Single Family Residence
    Built in ----
    -- sqft lot
    $847,600 Zestimate®
    $163/sqft
    $5,586 Estimated rent

    Home value

    $847,600

    $780,000 - $924,000

    $5,586/mo

    Zestimate® history
    Loading
    Loading...

    Owner options

    List your home for rent

    $5,586/mo

    Rent Zestimate®

    Find your next renter with Zillow Rental Manager. Plus, with online applications, you can quickly screen prospective tenants – for free.

    Learn more

    $5,586/mo

    Rent Zestimate®

    Refinance and save

    $5,377/mo

    Est. payment

    Refinancing to a lower rate could help reduce your monthly payments and save thousands over the life of the loan.

    See today's rates

    $5,377/mo

    Est. payment

    Explore your selling options

    Work with a Zillow partner agent

    Leverage their expertise and Zillow's premium Showcase listings to get your home seen by more buyers.

    Get started

    List with your own agent

    Get your home in front of millions of buyers by listing it on Zillow.

    Learn how to do it

    Sell it yourself

    Take full control of how buyers see your home on Zillow by listing For Sale by Owner (FSBO).

    List your home

    What's special

    Gas fireplaceStone gas fireplaceQuartz countertopsMaster bedroomSuperior wall systemOpen floor planWhirlpool tub

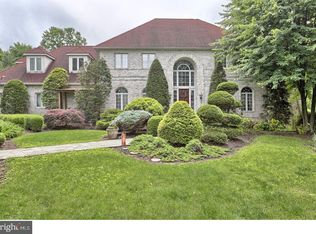
    This stately 5-bedroom, 3.5-bathroom home in Pottstown is perfect for those seeking space and comfort. With a generous 5,200 square feet and two separate levels of living space, this home can comfortably accommodate multi-generational living. The views from this home are stunning! The front view stretches about 15 miles. This three level custom home is located on a lovely 2.4-acre lot in the private Briarwood enclave, ideal for enjoying outstanding views of the area's rolling hills and mountains from the front and rear/side of the house. You will appreciate the ageless beauty and craftsmanship of the old world millwork and wood floors exhibited throughout the main level. The first floor features an open floor plan and several unique touches such as: a striking center hall foyer with in-laid marble floor, curved staircase leading to the second floor and a side hall leading to the great room. The great room with a cathedral ceiling, a floor to ceiling stone gas fireplace with a custom made cherry mantle, French doors to the deck. The family room easily transitions to the great room, French doors to the deck and a custom crafted leaded glass divider separating it from the kitchen. A gourmet eat-in kitchen with tile floors, two-tiered island containing a glass cook-top and a downdraft exhaust fan, custom cherry cabinetry with under cabinet lighting granite countertops, custom backsplash and a large pantry. The formal dining room offers enough space to accommodate a large dining table for entertaining family and friends. The study/office features custom crafted leaded-glass French doors. Two powder rooms (front and rear of the house) and large laundry/mud room with a built in porcelain laundry sink and plenty of cabinets complete the main level. The second floor features a large master bedroom and tile bathroom newly remolded in 2025, complete with a dual-head glass enclosed shower, a large whirlpool tub, and quartz countertops. There are three additional bedrooms, a main hall bathroom (remodeled in 2021), and walk-around balcony over the foyer to round out the second floor. The lower level living in-law space features gleaming Brazilian cherry hardwood floors, daylight windows throughout, a full kitchen with tile flooring, maple glazed cabinets, stove with built-in microwave, a dishwasher and refrigerator, a bedroom with plenty of sunlight, a spacious full bath, a dining room, and a family room which features a gas fireplace, a wet bar area with cherry cabinets and granite countertops throughout. This entire lower level is built with the Superior Wall System . The basement also features plenty of storage areas. The home is well protected by 2 separate security systems. Located in award winning Owen J. Roberts School district and North Coventry Township; only 3.5 miles from the junction of Routes 442 and 100. Preferred lease duration is 1 year. This property is unfurnished. Owner is responsible for trash, internet (Fios 1GB), water, lawn mowing and lawn treatment. Tenant is responsible for snow, leaf removal, bush trimming, septic pumping (1x per year), electric, and propane. Propane filling is automatically scheduled, pay upon delivery. For each pet, there is a non-refundable move-in fee of $200 and a monthly fee of $35.

    This property is off market, which means it's not currently listed for sale or rent on Zillow. This may be different from what's available on other websites or public sources.

    Zillow last checked:

    Listing updated:

    Source: Zillow Rentals

    Facts & features

    Interior

    Bedrooms & bathrooms
    • Bedrooms: 5
    • Bathrooms: 4
    • Full bathrooms: 3
    • 1/2 bathrooms: 1
    Interior area
    • Total interior livable area: 5,200 sqft

    Property

    Parking
    • Details: Contact manager
    Features
    • Exterior features: Electricity not included in rent, Internet included in rent, Lawn, Trash, Water included in rent
    Details
    • Parcel number: 170200040600

    Construction

    Type & style
    • Home type: SingleFamily
    • Property subtype: Single Family Residence

    Utilities & green energy

    • Utilities for property: Internet, Water

    Community & neighborhood

    Location
    • Region: Pottstown

    HOA & financial

    Other fees
    • Deposit fee: $4,700

    Price history

    DateEventPrice
    12/22/2025Listing removed$4,700$1/sqft
    Source: Zillow Rentals Report a problem
    11/1/2025Listed for rent$4,700$1/sqft
    Source: Zillow Rentals Report a problem
    11/1/2025Listing removed$4,700$1/sqft
    Source: Zillow Rentals Report a problem
    8/17/2025Price change$4,700-1.1%$1/sqft
    Source: Zillow Rentals Report a problem
    7/4/2025Listed for rent$4,750$1/sqft
    Source: Zillow Rentals Report a problem
    12/14/2019Listing removed$525,000$101/sqft
    Source: RE/MAX Main Line #PACT474526 Report a problem
    12/13/2019Listed for sale$525,000+1.9%$101/sqft
    Source: RE/MAX Main Line #PACT474526 Report a problem
    12/9/2019Sold$515,000-1.9%$99/sqft
    Source: Agent Provided Report a problem
    11/19/2019Pending sale$525,000$101/sqft
    Source: RE/MAX Main Line-Paoli #PACT474526 Report a problem
    11/17/2019Listed for sale$525,000$101/sqft
    Source: RE/MAX Main Line-Paoli #PACT474526 Report a problem
    11/16/2019Pending sale$525,000$101/sqft
    Source: RE/MAX Main Line-Paoli #PACT474526 Report a problem
    11/15/2019Listed for sale$525,000$101/sqft
    Source: RE/MAX Main Line-Paoli #PACT474526 Report a problem
    11/13/2019Pending sale$525,000$101/sqft
    Source: RE/MAX Main Line-Paoli #PACT474526 Report a problem
    11/13/2019Listed for sale$525,000$101/sqft
    Source: RE/MAX Main Line-Paoli #PACT474526 Report a problem
    11/12/2019Pending sale$525,000$101/sqft
    Source: RE/MAX Main Line-Paoli #PACT474526 Report a problem
    11/12/2019Listed for sale$525,000$101/sqft
    Source: RE/MAX Main Line-Paoli #PACT474526 Report a problem
    11/10/2019Pending sale$525,000$101/sqft
    Source: RE/MAX Main Line-Paoli #PACT474526 Report a problem
    11/5/2019Price change$525,000+1.9%$101/sqft
    Source: RE/MAX Main Line-Paoli #PACT474526 Report a problem
    11/5/2019Pending sale$515,000-1.9%$99/sqft
    Source: RE/MAX Main Line-Paoli #PACT474526 Report a problem
    10/26/2019Price change$525,000-8.7%$101/sqft
    Source: RE/MAX Main Line-Paoli #PACT474526 Report a problem
    9/23/2019Price change$575,000-3.2%$111/sqft
    Source: RE/MAX Main Line-Paoli #PACT474526 Report a problem
    8/8/2019Price change$594,000-3.4%$114/sqft
    Source: RE/MAX Main Line-Paoli #PACT474526 Report a problem
    7/24/2019Price change$615,000-4.7%$118/sqft
    Source: RE/MAX Main Line-Paoli #PACT474526 Report a problem
    6/11/2019Price change$645,000-4.4%$124/sqft
    Source: RE/MAX Main Line-Paoli #PACT474526 Report a problem
    4/17/2019Listed for sale$675,000+800%$130/sqft
    Source: RE/MAX Main Line-Paoli #PACT474526 Report a problem
    2/1/1988Sold$75,000$14/sqft
    Source: Agent Provided Report a problem

    Public tax history

    YearProperty taxesTax assessment
    2025$10,669 +1.8%$242,050
    2024$10,482 +2.5%$242,050
    2023$10,228 +1.7%$242,050
    2022$10,060 +2.2%$242,050
    2021$9,845 +127.7%$242,050 -8.3%
    2020$4,323 -57.1%$264,080
    2019$10,076 +2.2%$264,080
    2018$9,856 +9900.4%$264,080
    2017$99 -98.8%$264,080
    2016$7,972 $264,080
    2015$7,972 $264,080
    2014$7,972 $264,080
    2013-- $264,080
    2012-- $264,080
    2011-- $264,080
    2010-- $264,080
    2009-- $264,080
    2008-- $264,080
    2007-- $264,080
    2006-- $264,080
    2005-- $264,080
    2004-- $264,080
    2003-- $264,080
    2000-- $264,080

    Find assessor info on the county website

    Neighborhood: 19465

    Nearby schools

    GreatSchools rating
    Get a cash offer in 3 minutes
    Find out how much your home could sell for in as little as 3 minutes with a no-obligation cash offer.
    Estimated market value
    $847,600
    Get a cash offer in 3 minutes
    Find out how much your home could sell for in as little as 3 minutes with a no-obligation cash offer.
    Estimated market value
    $847,600