Skip main navigation
Off market
  • $669,300

    1685 Honeysuckle Ln, Pottstown, PA 19465

    4beds
    2,613sqft
    SingleFamily
    Built in 1986
    2.2 Acres Lot
    $669,300 Zestimate®
    $256/sqft
    $3,757 Estimated rent

    Home value

    $669,300

    $629,000 - $709,000

    $3,757/mo

    Zestimate® history
    Loading
    Loading...

    Owner options

    List your home for rent

    $3,757/mo

    Rent Zestimate®

    Find your next renter with Zillow Rental Manager. Plus, with online applications, you can quickly screen prospective tenants – for free.

    Learn more

    $3,757/mo

    Rent Zestimate®

    Refinance and save

    $4,246/mo

    Est. payment

    Refinancing to a lower rate could help reduce your monthly payments and save thousands over the life of the loan.

    See today's rates

    $4,246/mo

    Est. payment

    Explore your selling options

    Work with a Zillow partner agent

    Leverage their expertise and Zillow's premium Showcase listings to get your home seen by more buyers.

    Get started

    List with your own agent

    Get your home in front of millions of buyers by listing it on Zillow.

    Learn how to do it

    Sell it yourself

    Take full control of how buyers see your home on Zillow by listing For Sale by Owner (FSBO).

    List your home

    What's special

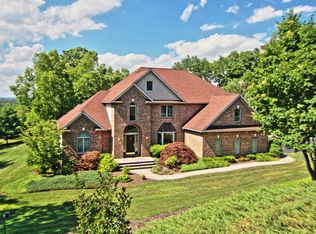
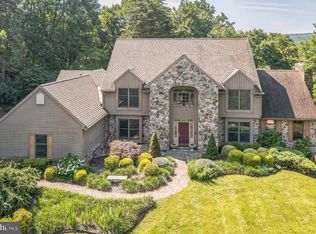
    Beautiful two story home in lovely Briarwood subdivision and sought after Owen J. Roberts School District. Gorgeous 2.20 acre lot backs up to woods where you can enjoy the view on the New Fiberon maintenance-free deck. A partially fenced yard is nice if you have pets. Professionally landscaped lot and a welcoming large covered front porch w/ new glass storm door/screen for beautiful summer breezes. Two car, side entry garage w/quick access to security system. Center hall entry w/open staircase leads to a Formal living room spacious enough to accommodate a piano and living rm furniture. There are Pocket doors for privacy or if entertaining, leads into Family room w/ brick fireplace. Open floor plan to the Kitchen that has Custom Cherry Cabinets, brand new engineered granite counter tops and island seating. Garden window above the new double bowl stainless steel sink, built in desk, hutch and a large 3 door pantry. Appliances that remain are a stainless steel convection, self steam cleaning oven with glass cook-top, Miele Dishwasher, built in Stainless steel Microwave. Formal dining room w/ crown molding & chair rail. First floor laundry w/laundry chute from MBR. Powder rm and office are also on first level. Master bed rm suite includes private bath, dressing area, walk-in closet & large bedroom. Three additional, spacious bedrooms & full bath. Full, daylight walk-out basement has huge potential. Heater is oil heater with an electric heat pump backup and central a/c. Home also features a whole-house fan. All linoleum in the house was replaced with laminate tile flooring, all tile bathrooms. Don't miss this gem in North Coventry County.

    This property is off market, which means it's not currently listed for sale or rent on Zillow. This may be different from what's available on other websites or public sources.

    Facts & features

    Interior

    Bedrooms & bathrooms
    • Bedrooms: 4
    • Bathrooms: 3
    • Full bathrooms: 2
    • 1/2 bathrooms: 1
    Heating
    • Forced air, Heat pump
    Cooling
    • Central
    Appliances
    • Included: Dishwasher
    Features
    • Flooring: Tile, Carpet, Hardwood, Linoleum / Vinyl
    • Has fireplace: Yes
    Interior area
    • Total interior livable area: 2,613 sqft

    Property

    Parking
    • Total spaces: 3
    • Parking features: Garage - Attached
    Features
    • Exterior features: Vinyl, Brick
    Lot
    • Size: 2.20 Acres
    Details
    • Parcel number: 170200040400

    Construction

    Type & style
    • Home type: SingleFamily
    Condition
    • Average+
    • Year built: 1986

    Community & neighborhood

    Location
    • Region: Pottstown

    Other

    Other facts
    • CurrentFinancing: Conventional, VA
    • LocaleListingStatus: ACTIVE
    • Ownership: Fee Simple
    • SewerSeptic: OnSiteSeptic
    • Water: Well
    • Appliances: KitPantry, KitDoubleSin, Oven-Self Cleaning, Dishwasher, KitIsland, KitBuiltInRa
    • BedroomSecond1Level: Upper 1
    • BedroomThird1Level: Upper 1
    • Design: 2-Story
    • ElectricService: 200-300AmpEl
    • Foundation: ConcreteFoun
    • GarageSpaces: 2-CarGarage
    • Kitchen1Level: Main
    • LaundryType: MainFlrLndry
    • LivingRoomLevel: Main
    • MainBedroom: FullBath-MBR, WalkInClstMB, DrssngRm-MBR
    • PoolType: NoPool
    • PropertyCondition: Average+
    • Roof: ShingleRoof, PitchedRoof
    • RoomList: Living Room, Dining Room, Bedroom-Master, Bedroom-Second, Bedroom-Third, Kitchen, Other Room 1, Family Rm, Den/Stdy/Lib, Bedroom-Fourth, Util/MudRoom, Laundry Room
    • State: PA
    • StoryList: Main, Upper 1
    • BedroomMaster1Level: Upper 1
    • OtherRm1Level: Main
    • CookingFuel: ElecCooking
    • HotWater: Electric
    • Handicap: MoblImprMods
    • ExteriorFeatures: Fencing
    • LotDescription: OpenLot, SlopingLot, RearYard, Corner Lot, FrontYard, SideYard(s), LevelLot
    • MainEntrance: Foyer
    • Parking: 3+CarParking, Drvwy/Off Str
    • InteriorSquareFeetSource: Assessor
    • Attics: AccessPanel
    • BedroomFourth1Level: Upper 1
    • FamilyRoomLevel: Main
    • BuildingFacadeOrientation: South
    • LaundryRoomLevel: Main
    • AboveGradeIntSQFTSource: L
    • Ownership: Fee Simple

    Price history

    DateEventPrice
    5/24/2017Sold$360,000-2.6%$138/sqft
    Source: Public Record Report a problem
    2/20/2017Price change$369,500-4%$141/sqft
    Source: RE/MAX Of Reading #6880455 Report a problem
    10/24/2016Listed for sale$385,000$147/sqft
    Source: RE/MAX Of Reading #6880455 Report a problem

    Public tax history

    YearProperty taxesTax assessment
    2025$8,077 +1.8%$183,240
    2024$7,935 +2.5%$183,240
    2023$7,743 +1.7%$183,240
    2022$7,616 +2.2%$183,240
    2021$7,453 +148.5%$183,240
    2020$2,999 -57.1%$183,240
    2019$6,992 +2.2%$183,240
    2018$6,839 +9900.2%$183,240
    2017$68 -98.8%$183,240
    2016$5,483 $183,240
    2015$5,483 $183,240
    2014$5,483 $183,240
    2013-- $183,240
    2012-- $183,240
    2011-- $183,240
    2010-- $183,240
    2009-- $183,240
    2008-- $183,240
    2007-- $183,240
    2006-- $183,240
    2005-- $183,240
    2004-- $183,240
    2003-- $183,240
    2000-- $183,240

    Find assessor info on the county website

    Neighborhood: 19465

    Nearby schools

    GreatSchools rating
    Schools provided by the listing agent
    • District: Owen J Roberts

    Source: The MLS. This data may not be complete. We recommend contacting the local school district to confirm school assignments for this home.

    Get a cash offer in 3 minutes
    Find out how much your home could sell for in as little as 3 minutes with a no-obligation cash offer.
    Estimated market value
    $669,300
    Get a cash offer in 3 minutes
    Find out how much your home could sell for in as little as 3 minutes with a no-obligation cash offer.
    Estimated market value
    $669,300