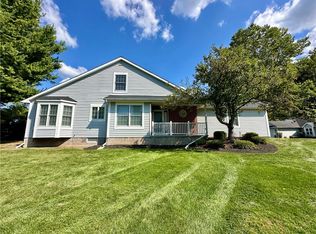
Rare opportunity to purchase a completely remodeled and updated townhome in the highly desirable Drumlins community in the Village of Victor. Meticulous in detail and care, this end unit has a southern exposure allowing light to stream in on even the cloudiest of days. Gorgeous, mature pine trees and bushes create a private setting on your new deck. Interior updates include all new bathrooms, kitchen with new cabinetry, Cambria quartz counters and SS appliances, new HVAC systems, roof and skylight, gas fireplace and so many more. You don’t want to miss this one! ***Showings until 6 PM on 8/28 and OFFERS DUE BY 6 PM on 8/29.***
Closed
$355,500
1317 Wellington Dr, Victor, NY 14564
3beds
1,754sqft
Townhouse, Condominium
Built in 1988
-- sqft lot
$391,800 Zestimate®
$203/sqft
$3,062 Estimated rent
Home value
$391,800
$372,000 - $415,000
$3,062/mo
Zestimate® history
Owner options
List your home for rent
$3,062/mo
Rent Zestimate®
Find your next renter with Zillow Rental Manager. Plus, with online applications, you can quickly screen prospective tenants – for free.
$3,062/mo
Rent Zestimate®
Refinance and save
$2,781/mo
Est. payment
Refinancing to a lower rate could help reduce your monthly payments and save thousands over the life of the loan.
$2,781/mo
Est. payment
Explore your selling options
Work with a Zillow partner agent
Leverage their expertise and Zillow's premium Showcase listings to get your home seen by more buyers.
Get startedList with your own agent
Get your home in front of millions of buyers by listing it on Zillow.
Learn how to do itSell it yourself
Take full control of how buyers see your home on Zillow by listing For Sale by Owner (FSBO).
List your homeWhat's special
Zillow last checked:
Listing updated:
Listed by:
Mark Karten 929-605-5545,
Karten Real Estate Services LLC
Bought with:
Hollis A. Creek, 30CR0701689
Howard Hanna
Source: NYSAMLSs,MLS#: R1559259 Originating MLS: Rochester
Originating MLS: RochesterFacts & features
Interior
Bedrooms & bathrooms
- Bedrooms: 3
- Bathrooms: 3
- Full bathrooms: 2
- 1/2 bathrooms: 1
- Main level bathrooms: 1
- Main level bedrooms: 1
Bedroom 1
- Level: Second
- Dimensions: 17.00 x 12.00
Bedroom 2
- Level: Second
- Dimensions: 12.00 x 11.00
Basement
- Level: Basement
- Dimensions: 22.00 x 19.00
Den
- Level: First
- Dimensions: 12.00 x 11.00
Dining room
- Level: First
- Dimensions: 9.00 x 10.00
Foyer
- Level: First
- Dimensions: 8.00 x 6.00
Kitchen
- Level: First
- Dimensions: 13.00 x 12.00
Laundry
- Level: First
- Dimensions: 9.00 x 5.00
Living room
- Level: First
- Dimensions: 20.00 x 16.00
Heating
- Gas, Forced Air
Cooling
- Central Air
Appliances
- Included: Convection Oven, Dryer, Dishwasher, Exhaust Fan, Electric Oven, Electric Range, Free-Standing Range, Freezer, Gas Water Heater, Microwave, Oven, Refrigerator, Range Hood, Washer
- Laundry: Main Level
Features
- Breakfast Bar, Den, Separate/Formal Dining Room, Entrance Foyer, Granite Counters, Pantry, Bath in Primary Bedroom, Programmable Thermostat
- Flooring: Carpet, Laminate, Tile, Varies
- Windows: Skylight(s)
- Basement: Partially Finished
- Number of fireplaces: 1
Interior area
- Total structure area: 1,754
- Total interior livable area: 1,754 sqft
Property
Parking
- Total spaces: 2
- Parking features: Assigned, Attached, Garage, Two Spaces, Garage Door Opener
- Attached garage spaces: 2
Features
- Levels: Two
- Stories: 2
- Patio & porch: Deck, Open, Porch
- Exterior features: Deck
Lot
- Size: 3,049 Square Feet
- Dimensions: 34 x 92
- Features: Cul-De-Sac
Details
- Parcel number: 3248010270360001055000
- Special conditions: Standard
Construction
Type & style
- Home type: Condo
- Property subtype: Townhouse, Condominium
Materials
- Vinyl Siding
- Roof: Asphalt
Condition
- Resale
- Year built: 1988
Utilities & green energy
- Sewer: Connected
- Water: Connected, Public
- Utilities for property: Cable Available, High Speed Internet Available, Sewer Connected, Water Connected
Community & HOA
Community
- Subdivision: Drumlins
HOA
- Amenities included: None
- Services included: Common Area Maintenance, Maintenance Structure, Snow Removal
- HOA fee: $325 monthly
- HOA name: Crofton Perdue
- HOA phone: 585-248-3840
Location
- Region: Victor
Financial & listing details
- Price per square foot: $203/sqft
- Tax assessed value: $215,000
- Annual tax amount: $6,608
- Date on market: 8/23/2024
- Cumulative days on market: 7 days
- Listing terms: Conventional
Price history
| Date | Event | Price |
|---|---|---|
| 10/1/2024 | Sold | $355,500+11.1%$203/sqft |
Source:  NYSAMLSs #R1559259 Report a problem NYSAMLSs #R1559259 Report a problem | ||
| 9/4/2024 | Pending sale | $319,900$182/sqft |
Source: NYSAMLSs #R1559259 Report a problem | ||
| 8/25/2024 | Listing removed | $319,900$182/sqft |
Source: NYSAMLSs #R1559259 Report a problem | ||
| 8/23/2024 | Listed for sale | $319,900+82.8%$182/sqft |
Source: NYSAMLSs #R1559259 Report a problem | ||
| 2/17/2012 | Sold | $175,000-2.7%$100/sqft |
Source: NYSAMLSs #R164596 Report a problem | ||
| 10/1/2011 | Price change | $179,900-3.7%$103/sqft |
Source: Nothnagle REALTORS #R164596 Report a problem | ||
| 6/27/2011 | Price change | $186,900-1.6%$107/sqft |
Source: Nothnagle REALTORS #R154061 Report a problem | ||
| 6/9/2011 | Price change | $189,900-1.4%$108/sqft |
Source: Nothnagle REALTORS #R154061 Report a problem | ||
| 4/28/2011 | Price change | $192,500-2%$110/sqft |
Source: Nothnagle REALTORS #R154061 Report a problem | ||
| 4/3/2011 | Listed for sale | $196,500-8.6%$112/sqft |
Source: Nothnagle REALTORS #R154061 Report a problem | ||
| 10/15/2010 | Listing removed | $214,900$123/sqft |
Source: Ala Carte Real Estate Services #R125693 Report a problem | ||
| 8/15/2010 | Listed for sale | $214,900+71.9%$123/sqft |
Source: Ala Carte Real Estate Services #R125693 Report a problem | ||
| 2/27/1996 | Sold | $125,000$71/sqft |
Source: Public Record Report a problem | ||
Public tax history
| Year | Property taxes | Tax assessment |
|---|---|---|
| 2025 | -- | $215,000 |
| 2024 | -- | $215,000 |
| 2023 | -- | $215,000 |
| 2022 | -- | $215,000 |
| 2021 | -- | $215,000 |
| 2020 | -- | $215,000 |
| 2019 | -- | $215,000 +11.4% |
| 2018 | -- | $193,000 |
| 2017 | $4,385 | $193,000 +10.3% |
| 2016 | -- | $175,000 |
| 2015 | -- | $175,000 |
| 2014 | -- | $175,000 |
| 2013 | -- | $175,000 |
| 2012 | -- | $175,000 -9.8% |
| 2011 | -- | $194,000 |
| 2010 | -- | $194,000 |
| 2009 | -- | $194,000 |
| 2008 | -- | $194,000 +11.5% |
| 2007 | -- | $174,000 |
| 2006 | -- | $174,000 +7.4% |
| 2005 | -- | $162,000 |
| 2004 | -- | $162,000 -0.2% |
| 2003 | -- | $162,400 +29.9% |
| 2002 | -- | $125,000 |
| 2001 | -- | $125,000 |
| 2000 | -- | $125,000 |
Find assessor info on the county website
Neighborhood: 14564
Nearby homes
- $299,9002 bd3 ba1.7k sqft1319 Wellington Dr, Victor, NY 14564Pending

- $323,0002 bd3 ba1.6k sqft1321 Wellington Dr, Victor, NY 14564Off Market
- $358,1002 bd2 ba1.7k sqft2 Brookline Ave, Victor, NY 14564Off Market
- $285,0002 bd2 ba1.5k sqft4 Brookline Ave, Victor, NY 14564Sold
- $361,9003 bd3 ba1.7k sqft1327 Wellington Dr, Victor, NY 14564Off Market
- $257,5002 bd4 ba1.8k sqft8 Brookline Ave, Victor, NY 14564Sold
- $342,4002 bd3 ba1.7k sqft1316 Wellington Dr, Victor, NY 14564Off Market
- $314,6002 bd2 ba1.3k sqft1314 Wellington Dr, Victor, NY 14564Off Market
Nearby schools
GreatSchools rating
- 8/10Victor Intermediate SchoolGrades: 4-6Distance: 1.1 mi
- 10/10Victor Junior High SchoolGrades: 7-8Distance: 1.1 mi
- 8/10Victor Senior High SchoolGrades: 9-12Distance: 1.1 mi
Schools provided by the listing agent
- District: Victor
Source: NYSAMLSs. This data may not be complete. We recommend contacting the local school district to confirm school assignments for this home.
Sell for more on Zillow
Get a Zillow Showcase℠ listing at no additional cost and you could sell for .
$391,800
2% more
+$7,836
With Zillow Showcase(estimated)
$399,636
- New York
- Ontario County
- Victor
- 14564
- 1317 Wellington Dr
Nearby cities
Nearby zip codes
Other Victor Topics
