Welcome to 1319 Wellington Drive! Don't miss this exceptional opportunity to own an immaculate two-story townhome just minutes from the Village of Victor. Offering over 1,700 square feet of thoughtfully designed living space, this move-in-ready home combines comfort, style, and convenience.
Step into the impressive two-story foyer that opens to a bright and spacious floor plan featuring beautiful hardwood floors, updated lighting, with quality trim and doors throughout. The open-concept kitchen is equipped with stainless steel appliances and overlooks the eat-in dining area and stunning two-story great room with vaulted ceilings, skylights, and abundant natural light—perfect for everyday living and entertaining.
The desirable first-floor primary suite offers a spacious walk-in closet and a private en-suite bath complete with a tiled walk-in shower, soaking tub, and double vanity. First-floor laundry adds everyday convenience. Upstairs, you'll find a generous second bedroom, full bath, and a versatile loft overlooking the great room—ideal for a home office, family room, or reading nook.
The full basement provides exceptional storage and endless possibilities for future finished living space. Brand new roof and gutters done as well in June of 2025! Enjoy low-maintenance living in a prime location close to shopping, dining, parks, and all the amenities Victor has to offer.
Delayed showings begin Thursday, July 9, at 9:00 a.m. Delayed negotiations begin Tuesday, July 14, at 4:00 p.m.
Pending
$299,900
1319 Wellington Dr, Victor, NY 14564
2beds
1,768sqft
Townhouse, Condominium
Built in 1989
-- sqft lot
$-- Zestimate®
$170/sqft
$425/mo HOA
What's special
Abundant natural lightFirst-floor laundryGenerous second bedroomDesirable first-floor primary suiteStunning two-story great roomStainless steel appliancesSpacious walk-in closet
- 26 days |
- 804 |
- 24 |
Zillow last checked:
Listing updated:
Listed by:
Howard Hanna 585-381-4770,
Diane M Bacon 585-857-6129
Source: NYSAMLSs,MLS#: R1696613 Originating MLS: Rochester
Originating MLS: RochesterFacts & features
Interior
Bedrooms & bathrooms
- Bedrooms: 2
- Bathrooms: 3
- Full bathrooms: 2
- 1/2 bathrooms: 1
- Main level bathrooms: 2
- Main level bedrooms: 1
Heating
- Gas, Forced Air
Cooling
- Central Air
Appliances
- Included: Dryer, Dishwasher, Electric Oven, Electric Range, Gas Water Heater, Microwave, Refrigerator, Washer
- Laundry: Main Level
Features
- Ceiling Fan(s), Cathedral Ceiling(s), Den, Entrance Foyer, Eat-in Kitchen, Separate/Formal Living Room, Kitchen/Family Room Combo, Skylights, Bedroom on Main Level, Loft, Main Level Primary, Primary Suite
- Flooring: Carpet, Hardwood, Laminate, Tile, Varies
- Windows: Skylight(s)
- Basement: Full,Sump Pump
- Number of fireplaces: 1
Interior area
- Total structure area: 1,768
- Total interior livable area: 1,768 sqft
Property
Parking
- Total spaces: 2
- Parking features: Attached, Covered, Garage, Garage Door Opener
- Attached garage spaces: 2
Accessibility
- Accessibility features: Accessible Bedroom
Features
- Levels: Two
- Stories: 2
- Patio & porch: Deck
- Exterior features: Deck
Lot
- Size: 3,049 Square Feet
- Dimensions: 30 x 92
- Features: Rectangular, Rectangular Lot, Residential Lot
Details
- Parcel number: 3248010270360001056000
- Special conditions: Standard
Construction
Type & style
- Home type: Condo
- Property subtype: Townhouse, Condominium
Materials
- Attic/Crawl Hatchway(s) Insulated, Brick, Frame, Vinyl Siding, Copper Plumbing
- Roof: Asphalt
Condition
- Resale
- Year built: 1989
Utilities & green energy
- Electric: Circuit Breakers
- Sewer: Connected
- Water: Connected, Public
- Utilities for property: Electricity Connected, High Speed Internet Available, Sewer Connected, Water Connected
Community & HOA
HOA
- Services included: Common Area Maintenance, Common Area Insurance, Insurance, Maintenance Structure, Snow Removal, Trash
- HOA fee: $425 monthly
- HOA name: Crofton
- HOA phone: 585-248-3840
Location
- Region: Victor
Financial & listing details
- Price per square foot: $170/sqft
- Tax assessed value: $195,000
- Annual tax amount: $6,809
- Date on market: 7/8/2026
- Cumulative days on market: 26 days
- Listing terms: Cash,Conventional,VA Loan
Estimated market value
Not available
Estimated sales range
Not available
$3,341/mo
Price history
| Date | Event | Price |
|---|---|---|
| 7/15/2026 | Pending sale | $299,900$170/sqft |
Source:  NYSAMLSs #R1696613 Report a problem NYSAMLSs #R1696613 Report a problem | ||
| 7/8/2026 | Listed for sale | $299,900+30.4%$170/sqft |
Source: NYSAMLSs #R1696613 Report a problem | ||
| 3/2/2022 | Sold | $230,000+2.3%$130/sqft |
Source: NYSAMLSs #R1376929 Report a problem | ||
| 11/23/2021 | Pending sale | $224,900$127/sqft |
Source: NYSAMLSs #R1376929 Report a problem | ||
| 11/17/2021 | Listed for sale | $224,900+44.2%$127/sqft |
Source: NYSAMLSs #R1376929 Report a problem | ||
| 2/22/2013 | Sold | $156,000$88/sqft |
Source: NYSAMLSs #R193444 Report a problem | ||
Public tax history
| Year | Property taxes | Tax assessment |
|---|---|---|
| 2025 | -- | $195,000 |
| 2024 | -- | $195,000 |
| 2023 | -- | $195,000 |
| 2022 | -- | $195,000 |
| 2021 | -- | $195,000 |
| 2020 | -- | $195,000 |
| 2019 | -- | $195,000 +12.1% |
| 2018 | -- | $174,000 |
| 2017 | $3,855 | $174,000 +11.5% |
| 2016 | -- | $156,000 |
| 2015 | -- | $156,000 |
| 2014 | -- | $156,000 |
| 2013 | -- | $156,000 -19.4% |
| 2012 | -- | $193,600 +4.6% |
| 2011 | -- | $185,000 |
| 2010 | -- | $185,000 |
| 2009 | -- | $185,000 |
| 2008 | -- | $185,000 +6.5% |
| 2007 | -- | $173,700 |
| 2006 | -- | $173,700 +7.4% |
| 2005 | -- | $161,700 |
| 2004 | -- | $161,700 +10.8% |
| 2003 | -- | $146,000 +21.7% |
| 2002 | -- | $120,000 |
| 2001 | -- | $120,000 |
| 2000 | -- | $120,000 |
Find assessor info on the county website
Monthly payment
Climate risks
Neighborhood: 14564
Nearby schools
GreatSchools rating
- 8/10Victor Intermediate SchoolGrades: 4-6Distance: 1.1 mi
- 10/10Victor Junior High SchoolGrades: 7-8Distance: 1.1 mi
- 8/10Victor Senior High SchoolGrades: 9-12Distance: 1.1 mi
Schools provided by the listing agent
- District: Victor
Source: NYSAMLSs. This data may not be complete. We recommend contacting the local school district to confirm school assignments for this home.
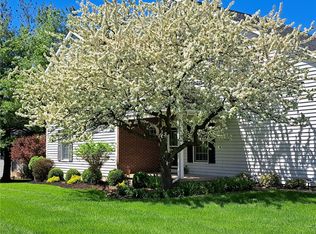
- $355,5003 bd3 ba1.7k sqft1317 Wellington Dr, Victor, NY 14564Sold
- $323,0002 bd3 ba1.6k sqft1321 Wellington Dr, Victor, NY 14564Off Market
- $361,9003 bd3 ba1.7k sqft1327 Wellington Dr, Victor, NY 14564Off Market

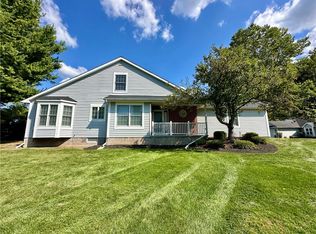
- $285,0002 bd2 ba1.5k sqft4 Brookline Ave, Victor, NY 14564Sold
- $315,5002 bd2 ba1.5k sqft1329 Wellington Dr, Victor, NY 14564Off Market
- $358,1002 bd2 ba1.7k sqft2 Brookline Ave, Victor, NY 14564Off Market
- $257,5002 bd4 ba1.8k sqft8 Brookline Ave, Victor, NY 14564Sold
- $381,3002 bd3 ba1.6k sqft1318 Wellington Dr, Victor, NY 14564Off Market
A local agent can set up tours, give advice and negotiate with sellers.
Similar homes
- $299,9002 bd2 ba1k sqft7725 Victor Mendon Rd, Victor, NY 14564For Sale

 MLS ID #R1701661, Kyle J. Hiscock, Listing by: RE/MAX Realty Group. NYSAMLSs
 - $299,9004 bd3 ba1.9k sqft77 S Ridge Trl, Fairport, NY 14450For Sale
 MLS ID #R1702319, Jason M Ruffino, Listing by: RE/MAX Plus. NYSAMLSs
 - $324,9003 bd2 ba1.9k sqft16 S Ridge Trl, Fairport, NY 14450For Sale
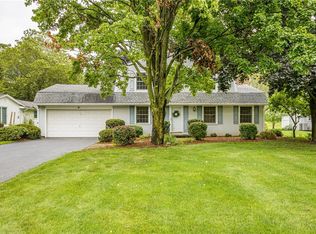 MLS ID #R1695777, Carol A. Hallenbeck, Listing by: Howard Hanna. NYSAMLSs
 - $249,9002 bd2 ba1.1k sqft7 Vista View Dr, Fairport, NY 14450For Sale
 MLS ID #R1702182, Melissa LoPresti, Listing by: Howard Hanna. NYSAMLSs
 - $185,0004 bd2 ba1.7k sqft6349 Murphy Dr, Victor, NY 14564For SaleMLS ID #R1702191, Deanna L Nissen, Listing by: Griffith Realty Group. NYSAMLSs
- $299,9003 bd2 ba1.7k sqft3853 Orchard St, Walworth, NY 14568For SaleMLS ID #R1702542, Kenneth C. Currie, Listing by: RE/MAX Realty Group. NYSAMLSs
- $285,0002 bd2 ba1.3k sqft103 Cornhill Pl, Rochester, NY 14608For SaleMLS ID #R1702599, Lisa Ann Harrington, Listing by: Tru Agent Real Estate. NYSAMLSs
- $299,9003 bd2 ba1.6k sqft167 Willow Pond Way, Penfield, NY 14526For SaleMLS ID #R1700332, Mitchell Ladd, Listing by: Ladd Exclusive Realty. NYSAMLSs
- $299,9003 bd3 ba1.8k sqft176 Montpelier Cir, Rochester, NY 14618For SaleMLS ID #R1701428, Susan E. Glenz, Listing by: Keller Williams Realty Greater Rochester. NYSAMLSs
- $325,0004 bd3 ba1.6k sqft6820 Cadyville Rd, Livonia, NY 14487For SaleMLS ID #R1701916, Daniel Mastasio, Listing by: RE/MAX Plus. NYSAMLSs
- $299,9004 bd3 ba1.8k sqft82 Burrows Hills Dr, Rochester, NY 14625For SaleMLS ID #R1701475, Susan Glenz, Listing by: Keller Williams Realty Gateway. NYSAMLSs
- $289,9004 bd2 ba1.9k sqft244 Farmview Dr, Macedon, NY 14502For SaleMLS ID #R1702101, Jeffrey A. Scofield, Listing by: RE/MAX Plus. NYSAMLSs
- $249,9003 bd2 ba1.6k sqft56 Gannett Rd, Farmington, NY 14425For SaleMLS ID #R1699918, Danielle M. Clement, Listing by: Tru Agent Real Estate. NYSAMLSs
- $299,9003 bd2 ba1.4k sqft170 Cranbrook Ter, Webster, NY 14580For SaleMLS ID #R1703030, Bryan Dennis, Listing by: Keller Williams Realty Greater Rochester. NYSAMLSs
- $289,9003 bd2 ba1.5k sqft6961 Rush Lima Rd, Honeoye Falls, NY 14472For SaleMLS ID #R1699827, Anthony I. Scorsone, Listing by: RE/MAX Plus. NYSAMLSs
- $324,9003 bd3 ba1.8k sqft52 Oak Hill Ter, Penfield, NY 14526For SaleMLS ID #R1702374, Nicole Mitchell, Listing by: Keller Williams Realty Greater Rochester. NYSAMLSs
- $399,0002 bd3 ba1.7k sqft60 Colonial Cir, Fairport, NY 14450For SaleMLS ID #R1698774, Lisa Ann Harrington, Listing by: Tru Agent Real Estate. NYSAMLSs
- $324,9003 bd3 ba1.5k sqft489 French Rd, Rochester, NY 14618For SaleMLS ID #R1701749, Yangtian Guo, Listing by: Keller Williams Realty Greater Rochester. NYSAMLSs
- $325,0003 bd3 ba1.7k sqft5891 E Henrietta Rd, Rush, NY 14543For SaleMLS ID #R1702136, Richard L. Leasure, Listing by: Howard Hanna. NYSAMLSs
- $294,9003 bd2 ba1.6k sqft27 Hulburt Ave, Fairport, NY 14450For SaleMLS ID #R1691678, Nicholas Walton, Listing by: RE/MAX Plus. NYSAMLSs
