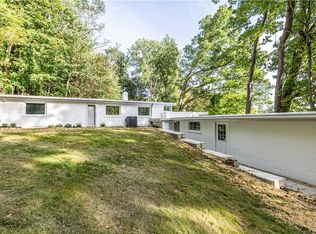
Welcome to this Dutch colonial style home nestled in Highland Knolls, one of Perinton's most sought-after neighborhoods. The heart of this home is designed for everyday living and easy entertaining. Start your day in the sunny breakfast room. Cozy up by the fireplace this winter in the expansive family room. Gleaming hardwoods grace the classic floorplan. Through the breakfast room's sliding glass door, access the large, private patio and backyard, perfect for summer cookouts and relaxing evenings. Solid surface countertops and stainless appliances. All appliances remain. Furnace 2023. H2O Heater 2024. A/C coil & condenser 2024. Roof 2011. Anderson Windows. Low-cost, reliable Fairport Electric. Flat driveway and yard. Peaceful neighborhood with winding roads and mature shade trees. Fairport Schools. Conveniently located near shopping, hiking trails, arboreteum, and the thruway. Don't miss this fantastic opportunity!
OPEN Sat & Sun 11-12:30. Negotiations Delayed to WED 8/5@10am.
Pending
$324,900
16 S Ridge Trl, Fairport, NY 14450
3beds
1,920sqft
Single Family Residence
Built in 1971
0.37 Acres Lot
$-- Zestimate®
$169/sqft
$-- HOA
What's special
Gleaming hardwoodsStainless appliancesSunny breakfast roomAnderson windowsExpansive family roomSliding glass doorSolid surface countertops
- 71 days
- 147
- 3
Zillow last checked:
Listing updated:
Listed by:
Howard Hanna 585-223-9000,
Carol A. Hallenbeck 585-421-5171
Source: NYSAMLSs,MLS#: R1695777 Originating MLS: Rochester
Originating MLS: RochesterFacts & features
Interior
Bedrooms & bathrooms
- Bedrooms: 3
- Bathrooms: 2
- Full bathrooms: 1
- 1/2 bathrooms: 1
- Main level bathrooms: 1
Heating
- Gas, Forced Air
Cooling
- Central Air
Appliances
- Included: Dryer, Dishwasher, Electric Oven, Electric Range, Disposal, Gas Water Heater, Microwave, Refrigerator, Washer
- Laundry: In Basement
Features
- Breakfast Area, Ceiling Fan(s), Separate/Formal Dining Room, Entrance Foyer, Eat-in Kitchen, Separate/Formal Living Room, Sliding Glass Door(s), Solid Surface Counters, Programmable Thermostat
- Flooring: Carpet, Ceramic Tile, Hardwood, Varies
- Doors: Sliding Doors
- Windows: Thermal Windows
- Basement: Full,Sump Pump
- Number of fireplaces: 1
Interior area
- Total structure area: 1,920
- Total interior livable area: 1,920 sqft
Property
Parking
- Total spaces: 2
- Parking features: Attached, Garage, Garage Door Opener
- Attached garage spaces: 2
Features
- Levels: Two
- Stories: 2
- Patio & porch: Patio
- Exterior features: Blacktop Driveway, Patio, Private Yard, See Remarks
Lot
- Size: 0.37 Acres
- Dimensions: 92 x 195
- Features: Rectangular, Rectangular Lot, Residential Lot
Details
- Parcel number: 2644891791600002002000
- Special conditions: Standard
Construction
Type & style
- Home type: SingleFamily
- Architectural style: Colonial,Two Story
- Property subtype: Single Family Residence
Materials
- Attic/Crawl Hatchway(s) Insulated, Foam Insulation, Vinyl Siding, Copper Plumbing
- Foundation: Block
- Roof: Asphalt
Condition
- Resale
- Year built: 1971
Utilities & green energy
- Electric: Circuit Breakers
- Sewer: Connected
- Water: Connected, Public
- Utilities for property: Cable Available, High Speed Internet Available, Sewer Connected, Water Connected
Community & HOA
Community
- Security: Security System Leased
- Subdivision: Highland Knolls Sec 02
Location
- Region: Fairport
Financial & listing details
- Price per square foot: $169/sqft
- Tax assessed value: $201,500
- Annual tax amount: $8,181
- Date on market: 7/30/2026
- Cumulative days on market: 7 days
- Listing terms: Cash,Conventional,FHA,VA Loan
Estimated market value
Not available
Estimated sales range
Not available
Not available
Price history
| Date | Event | Price |
|---|---|---|
| 8/6/2026 | Pending sale | $324,900$169/sqft |
Source:  NYSAMLSs #R1695777 Report a problem NYSAMLSs #R1695777 Report a problem | ||
| 7/30/2026 | Listed for sale | $324,900$169/sqft |
Source: NYSAMLSs #R1695777 Report a problem | ||
Public tax history
| Year | Property taxes | Tax assessment |
|---|---|---|
| 2025 | -- | $201,500 |
| 2024 | -- | $201,500 |
| 2023 | -- | $201,500 |
| 2022 | -- | $201,500 |
| 2021 | -- | $201,500 |
| 2020 | -- | $201,500 |
| 2018 | -- | $201,500 +5% |
| 2017 | $3,155 | $191,900 |
| 2016 | -- | $191,900 |
| 2015 | -- | $191,900 |
| 2014 | -- | $191,900 |
| 2013 | -- | $191,900 |
| 2012 | -- | $191,900 |
| 2011 | -- | $191,900 |
| 2010 | -- | $191,900 +3% |
| 2009 | -- | $186,300 +2% |
| 2007 | -- | $182,600 |
| 2006 | -- | $182,600 +9.2% |
| 2005 | -- | $167,200 |
| 2004 | -- | $167,200 +4% |
| 2003 | -- | $160,800 |
| 2002 | -- | $160,800 +1032.4% |
| 2001 | -- | $14,200 |
| 2000 | -- | $14,200 |
Find assessor info on the county website
Monthly payment
Climate risks
Neighborhood: 14450
Nearby schools
Schools provided by the listing agent
- District: Fairport
Source: NYSAMLSs. This data may not be complete. We recommend contacting the local school district to confirm school assignments for this home.

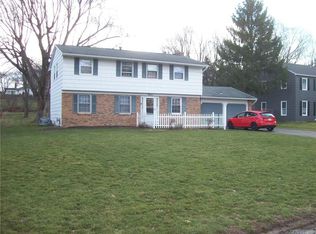
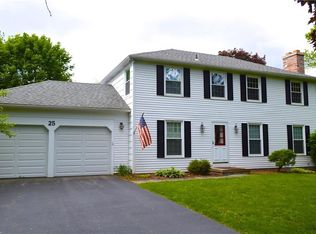
Similar homes
- $399,9004 bd3 ba2.1k sqft25 Chipping Rdg, Fairport, NY 14450For Sale
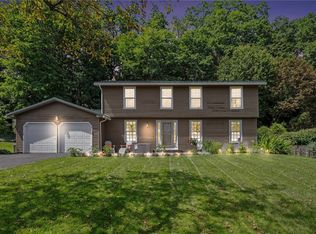
 MLS ID #R1719653, William Arieno, Listing by: Howard Hanna. NYSAMLSs
 - $299,0004 bd3 ba1.7k sqft25 Sandpiper Hl, Fairport, NY 14450For Sale
 MLS ID #R1719306, Stephanie K Ide, Listing by: Keller Williams Realty Gateway. NYSAMLSs
 - $350,0003 bd1 ba1.5k sqft10 Pinehill Dr, Pittsford, NY 14534For Sale
 MLS ID #R1713076, Alison L Kykendall, Listing by: RE/MAX Plus. NYSAMLSs
 - $359,9003 bd2 ba2k sqft82 Lasalle Pkwy, Victor, NY 14564For Sale
 MLS ID #R1710475, Corey Moran, Listing by: Elysian Homes by Mark Siwiec and Associates. NYSAMLSs
 - $345,0003 bd2 ba1.9k sqft93 Glen Acre Dr, Pittsford, NY 14534For SaleMLS ID #R1713843, Christian Roman, Listing by: Hunt Real Estate ERA/Columbus. NYSAMLSs
- $299,0004 bd2 ba1.9k sqft2104 Penfield Rd, Penfield, NY 14526For SaleMLS ID #R1707365, Nadia H Cheema, Listing by: RE/MAX Realty Group. NYSAMLSs
- $299,9004 bd2 ba1.8k sqft48 Old Pond Rd, Rochester, NY 14625For SaleMLS ID #R1718855, Rita Lujan Pettinaro, Listing by: Keller Williams Realty Greater Rochester. NYSAMLSs
- $289,9993 bd2 ba1.6k sqft167 Willow Pond Way, Penfield, NY 14526For SaleMLS ID #R1700332, Mitchell Ladd, Listing by: Ladd Exclusive Realty. NYSAMLSs
- $399,9003 bd2 ba2k sqft7112 Valentown Rd, Victor, NY 14564For SaleMLS ID #R1707923, Jennifer L. Isaac, Listing by: Howard Hanna. NYSAMLSs
- $299,9003 bd3 ba1.4k sqft2141 Baird Rd, Penfield, NY 14526For SaleMLS ID #R1710985, Ignazio Vaccaro, Listing by: Keller Williams Realty Greater Rochester. NYSAMLSs
- $329,9004 bd2 ba1.6k sqft947 Copperkettle Rd, Webster, NY 14580For SaleMLS ID #R1715149, Amber N Montgomery, Listing by: RE/MAX Plus. NYSAMLSs
- $474,9004 bd2 ba2.5k sqft110 Hulburt Rd, Fairport, NY 14450For SaleMLS ID #R1703726, James Archetko, Listing by: Hallmark Realty Partners. NYSAMLSs
- $399,9004 bd3 ba1.7k sqft159 Ledgerock Ln, Rochester, NY 14618For SaleMLS ID #R1694006, Luis Gonzalez, Listing by: Keller Williams Realty Greater Rochester. NYSAMLSs
- $399,9003 bd2 ba2.1k sqft1226 Stafford Cres, Webster, NY 14580For SaleMLS ID #R1720910, Renee DeMars, Listing by: Tru Agent Real Estate. NYSAMLSs
- $399,0004 bd3 ba2.2k sqft24 Carriage Ct, Pittsford, NY 14534For SaleMLS ID #R1716983, Philip Pizzingrilli, Listing by: Tru Agent Real Estate. NYSAMLSs
- $399,9004 bd3 ba1.5k sqft2 Red Fox Run, Pittsford, NY 14534For SaleMLS ID #R1712298, Michael Liess, Listing by: Coldwell Banker Custom Realty. NYSAMLSs
- $349,9004 bd3 ba2.1k sqft619 Galbro Cir, Webster, NY 14580For SaleMLS ID #R1718558, Andrew Hannan, Listing by: Real Broker NY, LLC. NYSAMLSs
- $349,9004 bd3 ba1.8k sqft12 French Meadow Ln, Rochester, NY 14618For SaleMLS ID #R1686422, Hollis A. Creek, Listing by: Howard Hanna. NYSAMLSs
- $420,0004 bd3 ba1.8k sqft34 Sturbridge Ln, Pittsford, NY 14534For SaleMLS ID #R1713034, Christopher J Cady, Listing by: Mitchell Pierson, Jr., Inc.. NYSAMLSs
- $259,9003 bd2 ba2k sqft526 Sharon Dr, Rochester, NY 14626For SaleMLS ID #R1721278, Xue Ru Zheng, Listing by: Century 21 APEX. NYSAMLSs
