Experience luxury living with the refinement of this exceptional residence, from its inviting entryway to its secluded outdoor oasis. Nestled on a tranquil cul-de-sac in the sought-after Providence school district community of The Forest, this executive home boasts an array of amenities. Entertain guests or unwind in the outdoor living space featuring a saltwater pool, hot tub & firepit. Indulge in the luxury of two kitchen areas, a game room, media room, and spacious exercise room equipped with state-of-the-art equipment and a TV. The Gathering Room is unmatched, complemented by a gourmet kitchen featuring a sprawling walnut island, professional-grade Thermador gas range, Butler's Pantry, and expansive pantry. Throughout exquisite high-end finishes abound. A new roof in 2020, zoned HVAC systems (3 yrs upper level, 2 yrs old middle & basement ), pool & hot tub resurfacing in 2022, pool renovation 2018, new Tesla charger in 2020
Closed
$1,900,000
1317 Wyndmere Hills Ln, Matthews, NC 28105
5beds
6,430sqft
Single Family Residence
Built in 2005
0.63 Acres Lot
$1,902,900 Zestimate®
$295/sqft
$4,141 Estimated rent
Home value
$1,902,900
$1.75M - $2.07M
$4,141/mo
Zestimate® history
Owner options
List your home for rent
$4,141/mo
Rent Zestimate®
Find your next renter with Zillow Rental Manager. Plus, with online applications, you can quickly screen prospective tenants – for free.
$4,141/mo
Rent Zestimate®
Refinance and save
$12,117/mo
Est. payment
Refinancing to a lower rate could help reduce your monthly payments and save thousands over the life of the loan.
$12,117/mo
Est. payment
Explore your selling options
Work with a Zillow partner agent
Leverage their expertise and Zillow's premium Showcase listings to get your home seen by more buyers.
Get startedList with your own agent
Get your home in front of millions of buyers by listing it on Zillow.
Learn how to do itSell it yourself
Take full control of how buyers see your home on Zillow by listing For Sale by Owner (FSBO).
List your homeWhat's special
Hot tubGame roomHigh-end finishesSecluded outdoor oasisGourmet kitchenTwo kitchen areasState-of-the-art equipment
Zillow last checked:
Listing updated:
Listed by:
Karen Hollingsworth Miller Khollingsworthmiller@dickensmitchener.com,
Dickens Mitchener & Associates Inc
Bought with:
Tisha Gilchrist
Berkshire Hathaway HomeServices Carolinas Realty
Source: Canopy MLS as distributed by MLS GRID,MLS#: 4225904
Facts & features
Interior
Bedrooms & bathrooms
- Bedrooms: 5
- Bathrooms: 6
- Full bathrooms: 4
- 1/2 bathrooms: 2
- Main level bedrooms: 1
Primary bedroom
- Level: Main
Primary bedroom
- Level: Main
Bedroom s
- Level: Upper
Bedroom s
- Level: Upper
Bedroom s
- Level: Basement
Bedroom s
- Level: Upper
Bedroom s
- Level: Upper
Bedroom s
- Level: Basement
Bathroom full
- Level: Main
Bathroom half
- Level: Main
Bathroom full
- Level: Basement
Bathroom half
- Level: Basement
Bathroom full
- Level: Main
Bathroom half
- Level: Main
Bathroom full
- Level: Basement
Bathroom half
- Level: Basement
Bar entertainment
- Level: Basement
Bar entertainment
- Level: Basement
Bonus room
- Level: Upper
Bonus room
- Level: Upper
Breakfast
- Level: Main
Breakfast
- Level: Main
Den
- Features: See Remarks
- Level: Upper
Den
- Level: Upper
Dining room
- Level: Main
Dining room
- Level: Main
Exercise room
- Level: Basement
Exercise room
- Level: Basement
Family room
- Level: Basement
Family room
- Level: Basement
Great room
- Level: Main
Great room
- Level: Main
Kitchen
- Level: Main
Kitchen
- Level: Main
Laundry
- Level: Main
Laundry
- Level: Main
Living room
- Level: Main
Living room
- Level: Main
Media room
- Level: Basement
Media room
- Level: Basement
Other
- Level: Main
Other
- Level: Main
Office
- Level: Basement
Office
- Level: Basement
Heating
- Forced Air, Natural Gas
Cooling
- Ceiling Fan(s), Central Air, ENERGY STAR Qualified Equipment, Zoned
Appliances
- Included: Convection Oven, Dishwasher, Disposal, Double Oven, Dryer, Electric Oven, Exhaust Fan, Exhaust Hood, Gas Cooktop, Gas Range, Gas Water Heater, Microwave, Refrigerator, Self Cleaning Oven, Warming Drawer, Washer, Washer/Dryer
- Laundry: Laundry Room, Main Level, Sink, Washer Hookup
Features
- Built-in Features, Drop Zone, Kitchen Island, Pantry, Storage
- Flooring: Carpet, Tile, Wood
- Doors: Insulated Door(s), Sliding Doors
- Windows: Insulated Windows, Window Treatments
- Basement: Daylight,Finished,Full,Interior Entry,Storage Space,Walk-Out Access,Walk-Up Access
- Attic: Walk-In
- Fireplace features: Family Room, Great Room, Living Room
Interior area
- Total structure area: 4,453
- Total interior livable area: 6,430 sqft
- Finished area above ground: 4,453
- Finished area below ground: 1,977
Property
Parking
- Total spaces: 5
- Parking features: Driveway, Electric Vehicle Charging Station(s), Attached Garage, Garage Door Opener, Garage Faces Front, Keypad Entry, Garage on Main Level
- Attached garage spaces: 3
- Uncovered spaces: 2
Features
- Levels: Two
- Stories: 2
- Patio & porch: Balcony, Deck, Enclosed, Patio, Rear Porch, Screened
- Exterior features: Fire Pit, Gas Grill, In-Ground Irrigation
- Has spa: Yes
- Spa features: Heated
- Fencing: Back Yard,Fenced,Privacy
Lot
- Size: 0.63 Acres
- Features: Cul-De-Sac, Wooded
Living quarters
- Secondary features: Separate Kitchen Facilities
Details
- Parcel number: 22706239
- Zoning: R20
- Special conditions: Standard
Construction
Type & style
- Home type: SingleFamily
- Architectural style: French Provincial
- Property subtype: Single Family Residence
Materials
- Brick Full, Cedar Shake, Stone
- Roof: Shingle
Condition
- New construction: No
- Year built: 2005
Details
- Builder model: Custom
- Builder name: Provident
Utilities & green energy
- Sewer: Public Sewer
- Water: City
Community & HOA
Community
- Features: Sidewalks, Street Lights
- Security: Carbon Monoxide Detector(s), Security System, Smoke Detector(s)
- Subdivision: The Forest
HOA
- Has HOA: Yes
- HOA fee: $750 annually
- HOA name: Cusick Community Management
- HOA phone: 704-544-7779
Location
- Region: Matthews
Financial & listing details
- Price per square foot: $295/sqft
- Tax assessed value: $1,858,900
- Date on market: 2/23/2025
- Cumulative days on market: 200 days
- Exclusions: Garage Refrigerator, TV Family Room Basement, Primary Drapery
- Road surface type: Concrete
Price history
| Date | Event | Price |
|---|---|---|
| 4/15/2025 | Sold | $1,900,000-4.8%$295/sqft |
Source:  Canopy MLS as distributed by MLS GRID #4225904 Report a problem Canopy MLS as distributed by MLS GRID #4225904 Report a problem | ||
| 2/23/2025 | Listed for sale | $1,995,000$310/sqft |
Source: Canopy MLS as distributed by MLS GRID #4225904 Report a problem | ||
| 12/7/2024 | Listing removed | $1,995,000$310/sqft |
Source: Canopy MLS as distributed by MLS GRID #4191708 Report a problem | ||
| 10/15/2024 | Listed for sale | $1,995,000$310/sqft |
Source: Canopy MLS as distributed by MLS GRID #4191708 Report a problem | ||
| 10/7/2024 | Listing removed | $1,995,000$310/sqft |
Source: Canopy MLS as distributed by MLS GRID #4151034 Report a problem | ||
| 9/17/2024 | Price change | $1,995,000-4.8%$310/sqft |
Source: Canopy MLS as distributed by MLS GRID #4151034 Report a problem | ||
| 8/27/2024 | Price change | $2,095,000-4.6%$326/sqft |
Source: Canopy MLS as distributed by MLS GRID #4151034 Report a problem | ||
| 7/25/2024 | Price change | $2,195,000-2.4%$341/sqft |
Source: Canopy MLS as distributed by MLS GRID #4151034 Report a problem | ||
| 7/8/2024 | Listed for sale | $2,250,000-2.2%$350/sqft |
Source: Canopy MLS as distributed by MLS GRID #4151034 Report a problem | ||
| 6/17/2024 | Listing removed | -- |
Source: Canopy MLS as distributed by MLS GRID #4144869 Report a problem | ||
| 6/2/2024 | Listed for sale | $2,300,000+81.8%$358/sqft |
Source: Canopy MLS as distributed by MLS GRID #4144869 Report a problem | ||
| 7/16/2018 | Sold | $1,265,000-2.7%$197/sqft |
Source: Canopy MLS as distributed by MLS GRID #3389836 Report a problem | ||
| 5/15/2018 | Pending sale | $1,299,900$202/sqft |
Source: Helen Adams Realty #3389836 Report a problem | ||
| 5/9/2018 | Listed for sale | $1,299,900+12.5%$202/sqft |
Source: Helen Adams Realty #3389836 Report a problem | ||
| 11/10/2015 | Sold | $1,155,000+5.1%$180/sqft |
Source: Canopy MLS as distributed by MLS GRID #3111187 Report a problem | ||
| 1/1/2012 | Listing removed | $1,099,000$171/sqft |
Source: Allen Tate Company #2043299 Report a problem | ||
| 9/22/2011 | Listed for sale | $1,099,000+2.4%$171/sqft |
Source: Allen Tate Company #2043299 Report a problem | ||
| 6/30/2006 | Sold | $1,073,000+825%$167/sqft |
Source: Public Record Report a problem | ||
| 11/4/2005 | Sold | $116,000$18/sqft |
Source: Public Record Report a problem | ||
Public tax history
| Year | Property taxes | Tax assessment |
|---|---|---|
| 2025 | -- | $1,858,900 |
| 2024 | -- | $1,858,900 |
| 2023 | -- | $1,858,900 +48.4% |
| 2022 | -- | $1,252,800 |
| 2021 | -- | $1,252,800 |
| 2020 | -- | $1,252,800 |
| 2019 | $11,270 +4714.5% | $1,252,800 +25.4% |
| 2018 | $234 -98% | $999,100 +0.1% |
| 2017 | $11,567 | $998,600 -0.1% |
| 2016 | $11,567 | $999,100 |
| 2015 | $11,567 -4.8% | $999,100 -6.7% |
| 2014 | $12,146 | $1,070,500 |
| 2013 | -- | $1,070,500 -0.4% |
| 2012 | -- | $1,075,100 |
| 2011 | -- | $1,075,100 +13.9% |
| 2010 | -- | $943,700 |
| 2009 | -- | $943,700 |
| 2008 | -- | $943,700 |
| 2007 | -- | -- |
| 2006 | -- | $277,600 +151.2% |
| 2005 | -- | $110,500 |
| 2004 | -- | -- |
Find assessor info on the county website
Neighborhood: 28105
Nearby homes
- $2,290,4006 bd5 ba6.4k sqft1329 Wyndmere Hills Ln, Matthews, NC 28105Off Market

- $2,000,0005 bd6 ba5.7k sqft1307 Wyndmere Hills Ln, Matthews, NC 28105Sold

- $1,538,2004 bd5 ba3.8k sqft1337 Wyndmere Hills Ln, Matthews, NC 28105Off Market
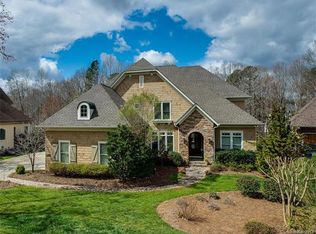
- $1,806,0005 bd3 ba4.6k sqft1304 Wyndmere Hills Ln, Matthews, NC 28105Off Market
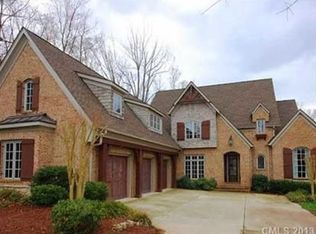
- $1,796,5004 bd4 ba4k sqft1308 Wyndmere Hills Ln, Matthews, NC 28105Off Market
- $1,909,7005 bd5 ba4.8k sqft1314 Wyndmere Hills Ln, Matthews, NC 28105Off Market
- $1,925,0005 bd6 ba6.5k sqft1619 Shadow Forest Dr, Matthews, NC 28105Sold
- $2,069,1005 bd4 ba6.5k sqft1343 Wyndmere Hills Ln, Matthews, NC 28105Off Market
Nearby schools
GreatSchools rating
- 7/10Elizabeth Lane ElementaryGrades: K-5Distance: 0.6 mi
- 9/10South Charlotte MiddleGrades: 6-8Distance: 2.7 mi
- 9/10Providence HighGrades: 9-12Distance: 0.4 mi
Schools provided by the listing agent
- Elementary: Elizabeth Lane
- Middle: South Charlotte
- High: Providence
Source: Canopy MLS as distributed by MLS GRID. This data may not be complete. We recommend contacting the local school district to confirm school assignments for this home.
Get a cash offer in 3 minutes
Find out how much your home could sell for in as little as 3 minutes with a no-obligation cash offer.
Estimated market value
$1,902,900
Get a cash offer in 3 minutes
Find out how much your home could sell for in as little as 3 minutes with a no-obligation cash offer.
Estimated market value
$1,902,900
- North Carolina
- Mecklenburg County
- Matthews
- 28105
- 1317 Wyndmere Hills Ln
Nearby cities
Nearby zip codes
Other Matthews Topics
