Skip main navigation
Off market
  • $2,281,000

    1329 Wyndmere Hills Ln, Matthews, NC 28105

    6beds
    6,469sqft
    2 Story/Basement
    Built in 2005
    0.56 Acres Lot
    $2,281,000 Zestimate®
    $353/sqft
    $4,179 Estimated rent

    Home value

    $2,281,000

    $2.12M - $2.46M

    $4,179/mo

    Zestimate® history
    Loading
    Loading...

    Owner options

    List your home for rent

    $4,179/mo

    Rent Zestimate®

    Find your next renter with Zillow Rental Manager. Plus, with online applications, you can quickly screen prospective tenants – for free.

    Learn more

    $4,179/mo

    Rent Zestimate®

    Refinance and save

    $13,360/mo

    Est. payment

    Refinancing to a lower rate could help reduce your monthly payments and save thousands over the life of the loan.

    See today's rates

    $13,360/mo

    Est. payment

    Explore your selling options

    Work with a Zillow partner agent

    Leverage their expertise and Zillow's premium Showcase listings to get your home seen by more buyers.

    Get started

    List with your own agent

    Get your home in front of millions of buyers by listing it on Zillow.

    Learn how to do it

    Sell it yourself

    Take full control of how buyers see your home on Zillow by listing For Sale by Owner (FSBO).

    List your home

    What's special

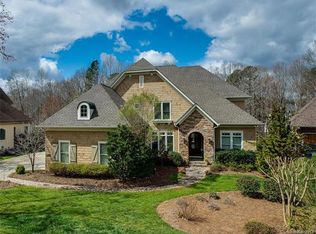
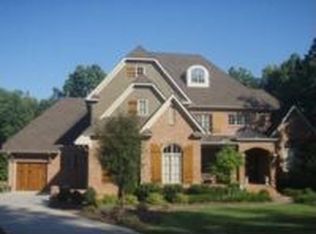
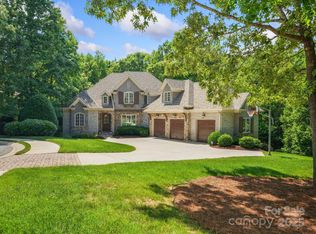
    Luxury custom built home w/over 6465 sq ft of living space on three levels in "The Forest". This impressive home, showcases superior quality, craftsmanship & style throughout. Open plan w/custom millwork & arched entries, 10’ high ceilings, exquisite chandeliers, 3 gas fireplaces, roomy mudroom and laundry room, hunter douglas shades and plantation shutters, plus 3 car garage. Main level has custom stained hardwood floors, and features elegant formal dining and living room, a main level master suite w/resort bathroom and large master closet; gourmet kitchen with two islands, two pantries, updated Italian tile backsplash, adjoining breakfast, family room, gorgeous redesigned screened-in sunroom overlooking the backyard and covered al fresco dining terrace complete with gas line for outdoor grilling. Lovely designer powder room, roomy mudroom and laundry room with quartz countertops a lots of cabinetry. The current lenders added hardwood floors to two of the bedrooms in the upper level which has 4 generously sized bedrooms (one large enough to be a second master bedroom with a gorgeous feature wall and extra large closet); 2 full baths, a hug bonus room and additional storage space. Lower level can be separate living quarters featuring high ceilings, arches, laminate wood flooring, family room w/fireplace, and rec/game room, pool table room w/ additional fireplace and second kitchen, guest bedroom with full bathroom, huge unfinished storage room and two covered terraces. Front and back of the home have new uplighting; large newly fenced-in backyard overlooking picturesque wooded area and lot goes 25-30 ft beyond the fence. This deep backyard that could easily accommodate a pool. This home is every families dream and an entertainers paradise.

    This property is off market, which means it's not currently listed for sale or rent on Zillow. This may be different from what's available on other websites or public sources.

    Facts & features

    Interior

    Bedrooms & bathrooms
    • Bedrooms: 6
    • Bathrooms: 5
    • Full bathrooms: 4
    • 1/2 bathrooms: 1
    Heating
    • Forced air, Gas
    Cooling
    • Central
    Appliances
    • Included: Dishwasher, Microwave
    Features
    • Attic Stairs Pulldown, Whirlpool, Attic Walk-in, Kitchen Island, Pantry, Open Floorplan, Built-Ins
    • Flooring: Tile, Carpet, Hardwood, Laminate
    • Basement: Finished
    • Has fireplace: Yes
    Interior area
    • Total interior livable area: 6,469 sqft

    Property

    Parking
    • Total spaces: 3
    • Parking features: Garage - Attached
    Features
    • Exterior features: Shingle, Stone, Stucco
    Lot
    • Size: 0.56 Acres
    • Features: Wooded, Trees, Private
    Details
    • Parcel number: 22706240

    Construction

    Type & style
    • Home type: SingleFamily
    • Architectural style: Transitional
    • Property subtype: 2 Story/Basement
    Materials
    • Roof: Shake / Shingle
    Condition
    • Year built: 2005

    Community & HOA

    HOA
    • Has HOA: Yes
    • HOA fee: $58 monthly
    Location
    • Region: Matthews

    Financial & listing details

    • Price per square foot: $353/sqft
    • Tax assessed value: $1,836,500

    Price history

    DateEventPrice
    5/23/2022Sold$1,775,000+6%$274/sqft
    Source: Canopy MLS as distributed by MLS GRID #3845944 Report a problem
    4/11/2022Pending sale$1,675,000$259/sqft
    Source: Canopy MLS as distributed by MLS GRID #3845944 Report a problem
    4/8/2022Listed for sale$1,675,000+36.2%$259/sqft
    Source: Canopy MLS as distributed by MLS GRID #3845944 Report a problem
    4/3/2019Sold$1,230,000+0.4%$190/sqft
    Source: Canopy MLS as distributed by MLS GRID #3474313 Report a problem
    4/3/2019Listed for sale$1,225,000$189/sqft
    Source: HM Properties #3474313 Report a problem
    2/17/2019Pending sale$1,225,000$189/sqft
    Source: HM Properties #3474313 Report a problem
    2/14/2019Listed for sale$1,225,000+28.7%$189/sqft
    Source: HM Properties #3474313 Report a problem
    12/20/2005Sold$951,500+676.7%$147/sqft
    Source: Public Record Report a problem
    4/19/2005Sold$122,500$19/sqft
    Source: Public Record Report a problem

    Public tax history

    YearProperty taxesTax assessment
    2025-- $1,836,500
    2024-- $1,836,500 +5.3%
    2023-- $1,743,300 +53.1%
    2022-- $1,138,400
    2021$10,421 +1.7%$1,138,400 -1.9%
    2020$10,250 -1.9%$1,160,800
    2019$10,445 -6.4%$1,160,800 +22.9%
    2018$11,156 +2%$944,500
    2017$10,936 $944,500
    2016$10,936 $944,500
    2015$10,936 -9.3%$944,500 -11.1%
    2014$12,058 $1,062,700
    2013-- $1,062,700 -0.5%
    2012-- $1,068,200
    2011-- $1,068,200 +31.4%
    2010-- $812,900
    2009-- $812,900
    2008-- --
    2007-- $768,400
    2006-- $768,400 +595.4%
    2005-- $110,500
    2004-- --
    Find assessor info on the county website

    Neighborhood: 28105

    Nearby schools

    GreatSchools rating
    Schools provided by the listing agent
    • Elementary: Elizabeth Lane
    • Middle: South Charlotte
    • High: Providence

    Source: The MLS. This data may not be complete. We recommend contacting the local school district to confirm school assignments for this home.

    Get a cash offer in 3 minutes
    Find out how much your home could sell for in as little as 3 minutes with a no-obligation cash offer.
    Estimated market value
    $2,281,000
    Get a cash offer in 3 minutes
    Find out how much your home could sell for in as little as 3 minutes with a no-obligation cash offer.
    Estimated market value
    $2,281,000