Welcome to the Franklin Farm home you’ve been waiting for! This beautifully updated 4-bedroom, 3.5-bath Colonial is move-in ready and perfectly situated on a quiet cul-de-sac. Step inside to find NEW flooring and fresh paint across all three levels, setting a bright and modern tone throughout. The updated kitchen features quartz countertops, a classic white subway tile backsplash, and SS appliances. Off the family room—complete with a cozy fireplace—you’ll love the spacious screened porch, an ideal spot for morning coffee, relaxing afternoons, or effortless entertaining. The formal living and dining rooms offer additional space for gatherings and memorable moments. UPSTAIRS, you’ll find four bedrooms, including a serene primary suite with an updated bathroom, plus a newly renovated hall bath. The LOWER level provides wonderful flexibility with a large rec room, full bathroom, storage/laundry room, and a charming wood-paneled den perfect for a home gym, music room, playroom, or office. An oversized 2-car garage adds convenience and ample storage. As part of the sought-after Franklin Farm community, you’ll enjoy award-winning amenities including two pools, ponds, 13 miles of paved trails, 180 acres of open space, and popular pickleball with daily open play. All of this comes with top-rated FCPS schools and an unbeatable location close to shopping, dining, and major commuter routes. Move right in and make this your new home TODAY!
Sold for $930,000
$930,000
13170 Autumn Hill Ln, Herndon, VA 20171
4beds
2,599sqft
Single Family Residence
Built in 1984
0.25 Acres Lot
$942,900 Zestimate®
$358/sqft
$4,506 Estimated rent
Home value
$942,900
$886,000 - $1.01M
$4,506/mo
Zestimate® history
Owner options
List your home for rent
$4,506/mo
Rent Zestimate®
Find your next renter with Zillow Rental Manager. Plus, with online applications, you can quickly screen prospective tenants – for free.
$4,506/mo
Rent Zestimate®
Refinance and save
$6,199/mo
Est. payment
Refinancing to a lower rate could help reduce your monthly payments and save thousands over the life of the loan.
$6,199/mo
Est. payment
Explore your selling options
Work with a Zillow partner agent
Leverage their expertise and Zillow's premium Showcase listings to get your home seen by more buyers.
Get startedList with your own agent
Get your home in front of millions of buyers by listing it on Zillow.
Learn how to do itSell it yourself
Take full control of how buyers see your home on Zillow by listing For Sale by Owner (FSBO).
List your homeWhat's special
Large rec roomNewly renovated hall bathSpacious screened porchSs appliancesCharming wood-paneled denQuartz countertopsUpdated kitchen
Zillow last checked:
Listing updated:
Listed by:
Traci Brauner 703-853-2758,
Long & Foster Real Estate, Inc.
Bought with:
Emily Marentette, 0225242236
Real Broker, LLC
Source: Bright MLS,MLS#: VAFX2281426
Facts & features
Interior
Bedrooms & bathrooms
- Bedrooms: 4
- Bathrooms: 4
- Full bathrooms: 3
- 1/2 bathrooms: 1
- Main level bathrooms: 1
Rooms
- Room types: Living Room, Dining Room, Bedroom 2, Bedroom 3, Bedroom 4, Kitchen, Family Room, Den, Bedroom 1, Recreation Room, Utility Room, Bathroom 2, Bathroom 3, Primary Bathroom, Half Bath
Bedroom 1
- Level: Upper
Bedroom 2
- Level: Upper
Bedroom 3
- Level: Upper
Bedroom 4
- Level: Upper
Primary bathroom
- Level: Upper
Bathroom 2
- Level: Upper
Bathroom 3
- Level: Lower
Den
- Level: Lower
Dining room
- Level: Main
Family room
- Level: Main
Half bath
- Level: Main
Kitchen
- Level: Main
Living room
- Level: Main
Recreation room
- Level: Lower
Screened porch
- Level: Main
Utility room
- Level: Lower
Heating
- Central, Forced Air, Heat Pump, Electric
Cooling
- Central Air, Ceiling Fan(s), Programmable Thermostat, Electric
Appliances
- Included: Stainless Steel Appliance(s), Refrigerator, Oven/Range - Electric, Microwave, Dishwasher, Disposal, Washer, Dryer, Water Heater, Electric Water Heater
- Laundry: Lower Level, Washer In Unit, Dryer In Unit
Features
- Breakfast Area, Ceiling Fan(s), Crown Molding, Dining Area, Family Room Off Kitchen, Floor Plan - Traditional, Primary Bath(s), Recessed Lighting, Upgraded Countertops, Dry Wall, Wood Walls
- Flooring: Ceramic Tile, Carpet, Luxury Vinyl
- Basement: Partial,Interior Entry,Finished
- Number of fireplaces: 1
- Fireplace features: Wood Burning, Mantel(s), Glass Doors
Interior area
- Total structure area: 2,769
- Total interior livable area: 2,599 sqft
- Finished area above ground: 1,937
- Finished area below ground: 662
Property
Parking
- Total spaces: 4
- Parking features: Garage Faces Front, Oversized, Asphalt, Attached, Driveway, On Street
- Attached garage spaces: 2
- Uncovered spaces: 2
Accessibility
- Accessibility features: None
Features
- Levels: Three
- Stories: 3
- Patio & porch: Porch, Screened, Deck, Screened Porch
- Exterior features: Rain Gutters, Street Lights
- Pool features: Community
Lot
- Size: 0.25 Acres
- Features: Cul-De-Sac, Rear Yard, Front Yard, Suburban
Details
- Additional structures: Above Grade, Below Grade
- Parcel number: 0351 04210022
- Zoning: 302
- Special conditions: Standard
Construction
Type & style
- Home type: SingleFamily
- Architectural style: Colonial
- Property subtype: Single Family Residence
Materials
- Aluminum Siding
- Foundation: Concrete Perimeter, Crawl Space
- Roof: Shingle
Condition
- New construction: No
- Year built: 1984
- Major remodel year: 2025
Details
- Builder model: Montgomery
Utilities & green energy
- Sewer: Public Sewer
- Water: Public
- Utilities for property: Underground Utilities, Water Available, Sewer Available, Electricity Available, Cable Available
Community & HOA
Community
- Features: Pool
- Security: Smoke Detector(s)
- Subdivision: Franklin Farm
HOA
- Has HOA: Yes
- Amenities included: Baseball Field, Basketball Court, Bike Trail, Common Grounds, Community Center, Jogging Path, Lake, Pool, Pool Mem Avail, Soccer Field, Tennis Court(s), Tot Lots/Playground
- Services included: Common Area Maintenance, Trash, Reserve Funds, Pool(s), Pier/Dock Maintenance, Management
- HOA fee: $373 quarterly
- HOA name: FRANKLIN FARM FOUNDATION
Location
- Region: Herndon
Financial & listing details
- Price per square foot: $358/sqft
- Tax assessed value: $859,660
- Annual tax amount: $9,937
- Date on market: 1/2/2026
- Listing agreement: Exclusive Right To Sell
- Listing terms: Cash,Conventional,VA Loan,FHA
- Ownership: Fee Simple
Price history
| Date | Event | Price |
|---|---|---|
| 2/4/2026 | Sold | $930,000+1.2%$358/sqft |
Source:  Bright MLS #VAFX2281426 Report a problem Bright MLS #VAFX2281426 Report a problem | ||
| 1/5/2026 | Contingent | $919,000$354/sqft |
Source: Bright MLS #VAFX2281426 Report a problem | ||
| 1/2/2026 | Listed for sale | $919,000+308.4%$354/sqft |
Source: Bright MLS #VAFX2281426 Report a problem | ||
| 9/3/1997 | Sold | $225,000$87/sqft |
Source: Public Record Report a problem | ||
Public tax history
| Year | Property taxes | Tax assessment |
|---|---|---|
| 2025 | $9,938 +11.5% | $859,660 +11.7% |
| 2024 | $8,914 +0.8% | $769,410 -1.9% |
| 2023 | $8,847 +7.4% | $783,930 +8.8% |
| 2022 | $8,240 | $720,630 +13.8% |
| 2021 | -- | $633,380 +1% |
| 2020 | $7,421 | $627,010 |
| 2019 | $7,421 +4.1% | $627,010 +4.1% |
| 2018 | $7,130 +5.1% | $602,490 +3.1% |
| 2017 | $6,787 +0.2% | $584,550 |
| 2016 | $6,772 +3.8% | $584,550 |
| 2015 | $6,524 +4.3% | $584,550 +4.1% |
| 2014 | $6,254 | $561,610 +7.6% |
| 2013 | -- | $521,800 +3.7% |
| 2012 | -- | $503,180 +3.4% |
| 2011 | -- | $486,640 +6% |
| 2010 | -- | $459,280 -5.8% |
| 2009 | -- | $487,740 -9.4% |
| 2008 | -- | $538,180 -1.9% |
| 2007 | -- | $548,470 +64% |
| 2003 | -- | $334,475 +10% |
| 2002 | -- | $304,070 +18% |
| 2001 | -- | $257,685 |
Find assessor info on the county website
Neighborhood: 20171
Nearby homes
- $945,2004 bd2 ba2k sqft13172 Autumn Hill Ln, Herndon, VA 20171Off Market
- $929,9004 bd3 ba1.9k sqft13168 Autumn Hill Ln, Herndon, VA 20171Off Market
- $988,1004 bd4 ba1.9k sqft13174 Autumn Hill Ln, Herndon, VA 20171Off Market
- $1,030,0004 bd4 ba2.9k sqft13169 Autumn Hill Ln, Herndon, VA 20171Off Market
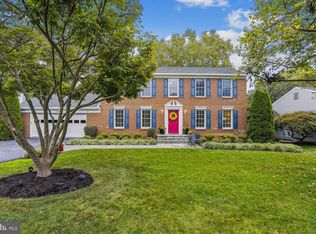
- $949,5004 bd2 ba2.3k sqft13171 Autumn Hill Ln, Herndon, VA 20171Off Market
- $880,0004 bd3 ba2.4k sqft13167 Autumn Hill Ln, Herndon, VA 20171Sold
- $979,8004 bd2 ba2k sqft13166 Autumn Hill Ln, Herndon, VA 20171Off Market
- $967,8004 bd3 ba2.9k sqft13175 Autumn Hill Ln, Herndon, VA 20171Off Market
Nearby schools
GreatSchools rating
- 10/10Navy Elementary SchoolGrades: PK-6Distance: 1.8 mi
- 8/10Franklin Middle SchoolGrades: 7-8Distance: 1 mi
- 9/10Oakton High SchoolGrades: 9-12Distance: 6.9 mi
Schools provided by the listing agent
- Elementary: Navy
- Middle: Franklin
- High: Oakton
- District: Fairfax County Public Schools
Source: Bright MLS. This data may not be complete. We recommend contacting the local school district to confirm school assignments for this home.
Get a cash offer in 3 minutes
Find out how much your home could sell for in as little as 3 minutes with a no-obligation cash offer.
Estimated market value
$942,900
Get a cash offer in 3 minutes
Find out how much your home could sell for in as little as 3 minutes with a no-obligation cash offer.
Estimated market value
$942,900
- Virginia
- Fairfax County
- Herndon
- 20171
- 13170 Autumn Hill Ln
Nearby cities
Nearby neighborhoods
Nearby zip codes
Other Herndon Topics
