Welcome home to a beautiful updated 4 bedroom, 3.5 bath single family home nestled in sought-after Chantilly Highlands. This home has been meticulously maintained by the owners. The home is located on a quiet street with no through access.<BR> <BR>This charming residence boasts an open floor plan with natural light streaming through large windows. There are vaulted ceilings in the living room, dining room area and primary bedroom and skylights in the kitchen and primary bath.<BR> <BR>The kitchen has been thoughtfully updated with quartz counter tops, and stainless-steel appliances. There is a table area with a wall of windows with a view to mature trees and large backyard. The kitchen and family room area flow for great entertainment.<BR> <BR>Family Room has a new gas fireplace insert and sliding doors to your deck outside. The no maintenance trex deck is a great place to entertain family and friends. The fully fenced flat back yard with mature trees is a great place for children and pets.<BR> <BR>Upstairs the Primary bedroom is very large with vaulted ceilings. There are two closets on each side of the hall entering the primary bathroom, with a soaking tub, double-sink, and then private toilet area with walk-in shower. The primary bath has a skylight which makes it bright and inviting. There are two other bedrooms upstairs as well as a hall bath. The hall bath has been updated with granite countertops and walk-in shower.<BR> <BR>The basement has been finished to maximize all the space. There is a large 4th legal bedroom and a full bath. The recreation room has recessed lighting and is from the front of the house to the back which allows for a TV area and play area. The play area has a walk-in closet for storage needed. There is a separate laundry room which has shelving and plenty of room to work.<BR> <BR>The neighborhood amenities include a pool with a swimming team, playground, walking paths, bike trail, community center, and outdoor tennis courts. There is easy access to major commuter routes, airport, shopping, dining, and top schools making it an ideal location for all.<BR>
Sold for $915,000
$915,000
13170 Ladybank Ln, Herndon, VA 20171
4beds
2,204sqft
Single Family Residence
Built in 1988
8,500 Square Feet Lot
$929,500 Zestimate®
$415/sqft
$3,827 Estimated rent
Home value
$929,500
$864,000 - $995,000
$3,827/mo
Zestimate® history
Owner options
List your home for rent
$3,827/mo
Rent Zestimate®
Find your next renter with Zillow Rental Manager. Plus, with online applications, you can quickly screen prospective tenants – for free.
$3,827/mo
Rent Zestimate®
Refinance and save
$6,280/mo
Est. payment
Refinancing to a lower rate could help reduce your monthly payments and save thousands over the life of the loan.
$6,280/mo
Est. payment
Explore your selling options
Work with a Zillow partner agent
Leverage their expertise and Zillow's premium Showcase listings to get your home seen by more buyers.
Get startedList with your own agent
Get your home in front of millions of buyers by listing it on Zillow.
Learn how to do itSell it yourself
Take full control of how buyers see your home on Zillow by listing For Sale by Owner (FSBO).
List your homeWhat's special
Gas fireplace insertOpen floor planQuiet streetTrex deckGranite countertopsRecessed lightingLarge backyard
Zillow last checked:
Listing updated:
Listed by:
Pamela Mooney 703-307-6663,
Samson Properties
Bought with:
Taylor Mitchell, 0225261072
Samson Properties
Source: Bright MLS,MLS#: VAFX2210890
Facts & features
Interior
Bedrooms & bathrooms
- Bedrooms: 4
- Bathrooms: 4
- Full bathrooms: 3
- 1/2 bathrooms: 1
- Main level bathrooms: 1
Rooms
- Room types: Living Room, Dining Room, Primary Bedroom, Bedroom 2, Bedroom 3, Bedroom 4, Kitchen, Family Room, Foyer, Laundry, Recreation Room, Bathroom 2, Bathroom 3, Primary Bathroom
Primary bedroom
- Features: Ceiling Fan(s), Flooring - Carpet, Cathedral/Vaulted Ceiling
- Level: Upper
- Area: 198 Square Feet
- Dimensions: 18 x 11
Bedroom 2
- Features: Ceiling Fan(s), Flooring - Carpet
- Level: Upper
- Area: 120 Square Feet
- Dimensions: 12 x 10
Bedroom 3
- Features: Ceiling Fan(s), Flooring - Carpet
- Level: Upper
- Area: 110 Square Feet
- Dimensions: 11 x 10
Bedroom 4
- Features: Flooring - Carpet
- Level: Lower
- Area: 176 Square Feet
- Dimensions: 16 x 11
Primary bathroom
- Features: Soaking Tub, Bathroom - Walk-In Shower, Cathedral/Vaulted Ceiling, Flooring - Ceramic Tile, Skylight(s), Double Sink, Countertop(s) - Quartz
- Level: Upper
- Area: 120 Square Feet
- Dimensions: 15 x 8
Bathroom 2
- Features: Flooring - Ceramic Tile, Granite Counters, Bathroom - Walk-In Shower
- Level: Upper
Bathroom 3
- Features: Bathroom - Tub Shower, Flooring - Ceramic Tile
- Level: Lower
Dining room
- Features: Cathedral/Vaulted Ceiling, Flooring - Carpet
- Level: Main
- Area: 126 Square Feet
- Dimensions: 14 x 9
Family room
- Features: Ceiling Fan(s), Fireplace - Gas, Flooring - HardWood
- Level: Main
- Area: 204 Square Feet
- Dimensions: 17 x 12
Foyer
- Features: Flooring - HardWood
- Level: Main
- Area: 72 Square Feet
- Dimensions: 9 x 8
Kitchen
- Features: Cathedral/Vaulted Ceiling, Flooring - HardWood, Eat-in Kitchen, Kitchen - Gas Cooking, Pantry, Skylight(s), Countertop(s) - Quartz
- Level: Main
- Area: 210 Square Feet
- Dimensions: 21 x 10
Laundry
- Level: Lower
- Area: 77 Square Feet
- Dimensions: 11 x 7
Living room
- Features: Cathedral/Vaulted Ceiling, Flooring - Carpet
- Level: Main
- Area: 165 Square Feet
- Dimensions: 15 x 11
Recreation room
- Features: Flooring - Carpet
- Level: Lower
- Area: 260 Square Feet
- Dimensions: 26 x 10
Heating
- Forced Air, Natural Gas
Cooling
- Central Air, Ceiling Fan(s), Electric
Appliances
- Included: Microwave, Dishwasher, Disposal, Dryer, Humidifier, Ice Maker, Oven/Range - Gas, Washer, Stainless Steel Appliance(s), Refrigerator, Gas Water Heater
- Laundry: In Basement, Laundry Room
Features
- Soaking Tub, Bathroom - Tub Shower, Ceiling Fan(s), Combination Dining/Living, Family Room Off Kitchen, Open Floorplan, Eat-in Kitchen, Kitchen - Table Space, Pantry, Primary Bath(s), Upgraded Countertops
- Flooring: Ceramic Tile, Carpet, Hardwood, Wood
- Windows: Skylight(s), Bay/Bow, Screens
- Basement: Finished,Interior Entry,Windows
- Number of fireplaces: 1
- Fireplace features: Gas/Propane
Interior area
- Total structure area: 2,204
- Total interior livable area: 2,204 sqft
- Finished area above ground: 1,686
- Finished area below ground: 518
Property
Parking
- Total spaces: 2
- Parking features: Garage Faces Front, Garage Door Opener, Concrete, Attached, Driveway
- Attached garage spaces: 2
- Has uncovered spaces: Yes
Accessibility
- Accessibility features: None
Features
- Levels: Three
- Stories: 3
- Patio & porch: Deck, Porch
- Pool features: Community
- Fencing: Full
Lot
- Size: 8,500 Square Feet
Details
- Additional structures: Above Grade, Below Grade
- Parcel number: 0351 02 0596
- Zoning: 131
- Special conditions: Standard
Construction
Type & style
- Home type: SingleFamily
- Architectural style: Colonial
- Property subtype: Single Family Residence
Materials
- Vinyl Siding
- Foundation: Slab
- Roof: Shingle
Condition
- Excellent
- New construction: No
- Year built: 1988
Details
- Builder model: Melrose
Utilities & green energy
- Sewer: Public Sewer
- Water: Public
Community & HOA
Community
- Subdivision: Chantilly Highlands
HOA
- Has HOA: Yes
- Amenities included: Basketball Court, Common Grounds, Clubhouse, Jogging Path, Party Room, Picnic Area, Pool, Tennis Court(s), Tot Lots/Playground
- Services included: Common Area Maintenance, Insurance, Management, Pool(s), Trash
- HOA fee: $495 annually
- HOA name: CAMP
Location
- Region: Herndon
Financial & listing details
- Price per square foot: $415/sqft
- Tax assessed value: $734,540
- Annual tax amount: $8,510
- Date on market: 1/30/2025
- Listing agreement: Exclusive Right To Sell
- Ownership: Fee Simple
Price history
| Date | Event | Price |
|---|---|---|
| 3/28/2025 | Sold | $915,000+1.8%$415/sqft |
Source:  Bright MLS #VAFX2210890 Report a problem Bright MLS #VAFX2210890 Report a problem | ||
| 2/3/2025 | Pending sale | $899,000$408/sqft |
Source: Bright MLS #VAFX2210890 Report a problem | ||
| 1/30/2025 | Listed for sale | $899,000$408/sqft |
Source: Bright MLS #VAFX2210890 Report a problem | ||
Public tax history
| Year | Property taxes | Tax assessment |
|---|---|---|
| 2025 | $9,257 +8.8% | $800,750 +9% |
| 2024 | $8,510 -1% | $734,540 -3.5% |
| 2023 | $8,592 +8.8% | $761,400 +10.3% |
| 2022 | $7,894 | $690,360 +10.6% |
| 2021 | -- | $624,290 +5.1% |
| 2020 | $7,031 +3.8% | $594,050 +3.8% |
| 2019 | $6,775 +3.2% | $572,420 +3.2% |
| 2018 | $6,564 +1.9% | $554,640 |
| 2017 | $6,439 +0.2% | $554,640 |
| 2016 | $6,426 +8.6% | $554,640 +4.6% |
| 2015 | $5,919 +2.9% | $530,360 +2.7% |
| 2014 | $5,751 | $516,490 +5.3% |
| 2013 | -- | $490,610 +4.5% |
| 2012 | -- | $469,530 +3.7% |
| 2011 | -- | $452,620 +2.2% |
| 2010 | -- | $442,750 +4.4% |
| 2009 | -- | $423,930 -9.1% |
| 2008 | -- | $466,610 -14.2% |
| 2007 | -- | $543,670 +71.1% |
| 2003 | -- | $317,670 +8.6% |
| 2002 | -- | $292,640 +21% |
| 2001 | -- | $241,850 |
Find assessor info on the county website
Neighborhood: 20171
Nearby homes
- $854,3004 bd2 ba2k sqft13168 Ladybank Ln, Herndon, VA 20171Off Market
- $1,005,0004 bd4 ba2.6k sqft13172 Ladybank Ln, Herndon, VA 20171Sold
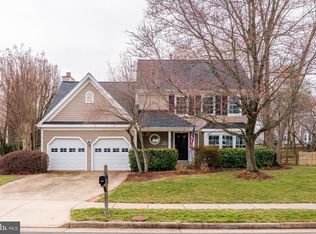
- $974,4004 bd3 ba2.2k sqft13201 Ben Nevis Ct, Herndon, VA 20171Off Market
- $937,1004 bd3 ba2.1k sqft13169 Ladybank Ln, Herndon, VA 20171Off Market
- $854,3003 bd2 ba2.1k sqft13166 Ladybank Ln, Herndon, VA 20171Off Market
- $880,7004 bd2 ba2k sqft13203 Ben Nevis Ct, Herndon, VA 20171Off Market
- $889,4003 bd2 ba2.1k sqft13178 Ladybank Ln, Herndon, VA 20171Off Market
- $916,5004 bd4 ba2.6k sqft13182 Ladybank Ln, Herndon, VA 20171Off Market
Nearby schools
GreatSchools rating
- 10/10Oak Hill Elementary SchoolGrades: PK-6Distance: 0.5 mi
- 8/10Franklin Middle SchoolGrades: 7-8Distance: 1.2 mi
- 9/10Chantilly High SchoolGrades: 9-12Distance: 2.6 mi
Schools provided by the listing agent
- Elementary: Oak Hill
- Middle: Franklin
- High: Chantilly
- District: Fairfax County Public Schools
Source: Bright MLS. This data may not be complete. We recommend contacting the local school district to confirm school assignments for this home.
Get a cash offer in 3 minutes
Find out how much your home could sell for in as little as 3 minutes with a no-obligation cash offer.
Estimated market value
$929,500
Get a cash offer in 3 minutes
Find out how much your home could sell for in as little as 3 minutes with a no-obligation cash offer.
Estimated market value
$929,500
- Virginia
- Fairfax County
- Herndon
- 20171
- 13170 Ladybank Ln
Nearby cities
Nearby neighborhoods
Nearby zip codes
Other Herndon Topics
