An offer deadline has been set for 3/16 at 9:00 am. Beautifully updated and meticulously maintained, this stunning home in the sought-after Chantilly Highlands community is truly a 10 out of 10. Ideally situated on a quiet street with a flat, usable lot, the home reflects pride of ownership at every turn and is filled with thoughtful updates throughout. A welcoming front porch invites you inside to a spacious foyer, where solid oak, finished-in-place hardwood floors extend throughout the entire main level, creating a warm and timeless foundation for the home. The re-imagined main level has been thoughtfully redesigned with walls removed to create an open and airy kitchen-centered floor plan. The beautifully renovated kitchen features an oversized island with seating, abundant cabinetry, designer countertops, elegant marble backsplash, stainless steel appliances, and a charming bay window with space for a large dining table. The layout is perfect for everyday living while also offering wonderful flow for entertaining. The kitchen opens seamlessly to the expansive family room, highlighted by another bay window and plenty of space to relax and gather. It also connects to the stunning living room featuring a gas fireplace and dramatic cathedral ceiling. Sliding glass doors lead to a delightful screened-in porch and brick patio—perfect for morning coffee, outdoor dining, and gatherings with friends and family. Upstairs, the spacious primary suite offers cathedral ceilings and a beautifully renovated ensuite bathroom featuring a walk-in shower and granite countertops. The upper level also includes three secondary bedrooms—two of which are particularly spacious—along with another fully renovated hall bathroom showcasing on-trend finishes and a stylish, modern color palette. The lower level provides even more usable living space with a large recreation room, with charming wainscoting and luxury vinyl plank flooring, offering plenty of room for a media area as well as space for a large game table or workout area. A third renovated bathroom with designer finishes and a glass shower door adds convenience and style. With a proper egress window this level could easily double as an additional bedroom if desired. All this plus a fully fenced flat backyard with mature trees and professional landscaping. A truly welcoming space inside and out. Updates include kitchen and upper level hall bathroom renovation 2020, basement bathroom renovation 2021, windows 2020, HVAC & H2O heater 2017, roof architectural shingle 2009 , siding and aluminum wrap 2011. Residents of Chantilly Highlands enjoy a wealth of amenities including a pool with diving board and lap lanes, a competitive summer swim team, a park, tennis courts, and walking trails nearby. Easy access to Silver Line Metro, Dulles Toll Road, Route 28 and Fairfax County Parkway commuter routes and shopping and dining within walking distance. You won't want to miss your opportunity to see this home!!
Sold for $1,005,000
$1,005,000
13172 Ladybank Ln, Herndon, VA 20171
4beds
2,615sqft
Single Family Residence
Built in 1988
10,243 Square Feet Lot
$1,009,700 Zestimate®
$384/sqft
$4,032 Estimated rent
Home value
$1,009,700
$949,000 - $1.07M
$4,032/mo
Zestimate® history
Owner options
List your home for rent
$4,032/mo
Rent Zestimate®
Find your next renter with Zillow Rental Manager. Plus, with online applications, you can quickly screen prospective tenants – for free.
$4,032/mo
Rent Zestimate®
Refinance and save
$6,804/mo
Est. payment
Refinancing to a lower rate could help reduce your monthly payments and save thousands over the life of the loan.
$6,804/mo
Est. payment
Explore your selling options
Work with a Zillow partner agent
Leverage their expertise and Zillow's premium Showcase listings to get your home seen by more buyers.
Get startedList with your own agent
Get your home in front of millions of buyers by listing it on Zillow.
Learn how to do itSell it yourself
Take full control of how buyers see your home on Zillow by listing For Sale by Owner (FSBO).
List your homeWhat's special
Gas fireplaceMeticulously maintainedBrick patioQuiet streetStylish modern color paletteDesigner countertopsFully fenced flat backyard
Zillow last checked:
Listing updated:
Listed by:
Amy O'Rourke 703-675-6695,
Compass
Bought with:
Thomas Cauley, SP40004496
River City Elite Properties, LLC
Source: Bright MLS,MLS#: VAFX2287184
Facts & features
Interior
Bedrooms & bathrooms
- Bedrooms: 4
- Bathrooms: 4
- Full bathrooms: 3
- 1/2 bathrooms: 1
- Main level bathrooms: 1
Rooms
- Room types: Living Room, Dining Room, Primary Bedroom, Bedroom 2, Bedroom 3, Bedroom 4, Kitchen, Game Room, Family Room
Primary bedroom
- Level: Upper
- Area: 192 Square Feet
- Dimensions: 12 X 16
Bedroom 2
- Level: Upper
- Area: 168 Square Feet
- Dimensions: 12 X 14
Bedroom 3
- Level: Upper
- Area: 99 Square Feet
- Dimensions: 9 X 11
Bedroom 4
- Level: Upper
- Area: 240 Square Feet
- Dimensions: 12 X 20
Dining room
- Level: Main
- Area: 120 Square Feet
- Dimensions: 10 X 12
Family room
- Level: Main
- Area: 216 Square Feet
- Dimensions: 12 X 18
Game room
- Level: Lower
Kitchen
- Level: Main
- Area: 220 Square Feet
- Dimensions: 11 X 20
Living room
- Level: Main
- Area: 210 Square Feet
- Dimensions: 14 X 15
Heating
- Forced Air, Natural Gas
Cooling
- Central Air, Electric
Appliances
- Included: Dishwasher, Disposal, Dryer, Exhaust Fan, Ice Maker, Oven/Range - Gas, Range Hood, Refrigerator, Washer, Gas Water Heater
- Laundry: In Basement
Features
- Dining Area, Bathroom - Walk-In Shower, Combination Kitchen/Dining, Eat-in Kitchen, Kitchen - Gourmet, Kitchen Island, Kitchen - Table Space, Recessed Lighting, Vaulted Ceiling(s)
- Flooring: Carpet, Hardwood, Ceramic Tile, Luxury Vinyl
- Doors: Six Panel, French Doors
- Windows: Bay/Bow, Double Pane Windows, Double Hung, Replacement, Screens, Window Treatments
- Basement: Finished
- Number of fireplaces: 1
- Fireplace features: Gas/Propane, Glass Doors
Interior area
- Total structure area: 2,615
- Total interior livable area: 2,615 sqft
- Finished area above ground: 2,016
- Finished area below ground: 599
Property
Parking
- Total spaces: 2
- Parking features: Garage Door Opener, Garage Faces Front, Storage, Inside Entrance, Asphalt, Attached
- Attached garage spaces: 2
- Has uncovered spaces: Yes
Accessibility
- Accessibility features: None
Features
- Levels: Three
- Stories: 3
- Patio & porch: Patio, Screened, Porch
- Exterior features: Chimney Cap(s), Extensive Hardscape, Rain Gutters
- Pool features: Community
- Fencing: Full
Lot
- Size: 10,243 Square Feet
- Features: Level
Details
- Additional structures: Above Grade, Below Grade
- Parcel number: 0351 02 0595
- Zoning: 131
- Special conditions: Standard
Construction
Type & style
- Home type: SingleFamily
- Architectural style: Colonial
- Property subtype: Single Family Residence
Materials
- Vinyl Siding
- Foundation: Concrete Perimeter
- Roof: Architectural Shingle
Condition
- Very Good
- New construction: No
- Year built: 1988
Details
- Builder model: SELKIRK
Utilities & green energy
- Sewer: Public Sewer
- Water: Public
Community & HOA
Community
- Features: Pool
- Subdivision: Chantilly Highlands
HOA
- Has HOA: Yes
- Amenities included: Community Center, Jogging Path, Pool, Tennis Court(s), Tot Lots/Playground
- Services included: Common Area Maintenance, Management, Pool(s), Recreation Facility, Reserve Funds
- HOA fee: $508 annually
Location
- Region: Herndon
Financial & listing details
- Price per square foot: $384/sqft
- Tax assessed value: $827,410
- Annual tax amount: $9,565
- Date on market: 3/13/2026
- Listing agreement: Exclusive Right To Sell
- Listing terms: Cash,Conventional,VA Loan
- Ownership: Fee Simple
Price history
| Date | Event | Price |
|---|---|---|
| 4/6/2026 | Sold | $1,005,000+5.8%$384/sqft |
Source:  Bright MLS #VAFX2287184 Report a problem Bright MLS #VAFX2287184 Report a problem | ||
| 3/19/2026 | Pending sale | $950,000$363/sqft |
Source: Bright MLS #VAFX2287184 Report a problem | ||
| 3/16/2026 | Contingent | $950,000$363/sqft |
Source: Bright MLS #VAFX2287184 Report a problem | ||
| 3/13/2026 | Listed for sale | $950,000+145.5%$363/sqft |
Source: Bright MLS #VAFX2287184 Report a problem | ||
| 4/1/2003 | Sold | $387,000+36.7%$148/sqft |
Source: Public Record Report a problem | ||
| 4/5/2000 | Sold | $283,000+9.7%$108/sqft |
Source: Public Record Report a problem | ||
| 12/14/1998 | Sold | $258,000+12.2%$99/sqft |
Source: Public Record Report a problem | ||
| 8/29/1995 | Sold | $230,000$88/sqft |
Source: Public Record Report a problem | ||
Public tax history
| Year | Property taxes | Tax assessment |
|---|---|---|
| 2025 | $9,565 +8.8% | $827,410 +9.1% |
| 2024 | $8,789 -1% | $758,690 -3.6% |
| 2023 | $8,881 +8.8% | $786,990 +10.3% |
| 2022 | $8,160 | $713,630 +10.7% |
| 2021 | -- | $644,530 +5.1% |
| 2020 | $7,257 +3.8% | $613,150 +3.8% |
| 2019 | $6,990 +3.2% | $590,610 +3.2% |
| 2018 | $6,770 +1.9% | $572,030 |
| 2017 | $6,641 +0.2% | $572,030 |
| 2016 | $6,627 +8.5% | $572,030 +4.5% |
| 2015 | $6,108 +2.9% | $547,270 +2.7% |
| 2014 | $5,934 | $532,930 +5.3% |
| 2013 | -- | $506,070 +4.5% |
| 2012 | -- | $484,080 +3.7% |
| 2011 | -- | $466,830 +2.2% |
| 2010 | -- | $456,660 -8.6% |
| 2009 | -- | $499,720 -8.8% |
| 2008 | -- | $548,030 -1.4% |
| 2007 | -- | $555,700 +66.8% |
| 2003 | -- | $333,085 +7% |
| 2002 | -- | $311,295 +21% |
| 2001 | -- | $257,270 |
Find assessor info on the county website
Neighborhood: 20171
Nearby homes
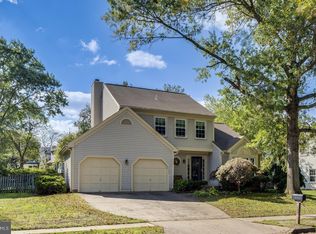
- $915,0004 bd4 ba2.2k sqft13170 Ladybank Ln, Herndon, VA 20171Sold
- $889,4003 bd2 ba2.1k sqft13178 Ladybank Ln, Herndon, VA 20171Off Market
- $916,5004 bd4 ba2.6k sqft13182 Ladybank Ln, Herndon, VA 20171Off Market
- $947,9004 bd4 ba2.1k sqft13173 Ladybank Ln, Herndon, VA 20171Off Market
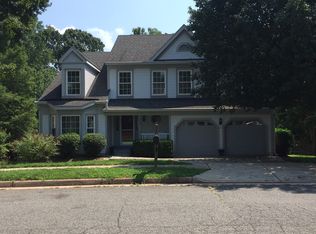
- $912,5004 bd3 ba2.3k sqft13171 Ladybank Ln, Herndon, VA 20171Off Market
- $854,3004 bd2 ba2k sqft13168 Ladybank Ln, Herndon, VA 20171Off Market
- $959,9004 bd4 ba2.5k sqft13180 Ladybank Ln, Herndon, VA 20171Off Market
- $875,0003 bd4 ba2.5k sqft13175 Ladybank Ln, Herndon, VA 20171Sold
Nearby schools
GreatSchools rating
- 10/10Oak Hill Elementary SchoolGrades: PK-6Distance: 0.5 mi
- 8/10Franklin Middle SchoolGrades: 7-8Distance: 1.2 mi
- 9/10Chantilly High SchoolGrades: 9-12Distance: 2.6 mi
Schools provided by the listing agent
- Elementary: Oak Hill
- Middle: Franklin
- High: Chantilly
- District: Fairfax County Public Schools
Source: Bright MLS. This data may not be complete. We recommend contacting the local school district to confirm school assignments for this home.
Get a cash offer in 3 minutes
Find out how much your home could sell for in as little as 3 minutes with a no-obligation cash offer.
Estimated market value
$1,009,700
Get a cash offer in 3 minutes
Find out how much your home could sell for in as little as 3 minutes with a no-obligation cash offer.
Estimated market value
$1,009,700
- Virginia
- Fairfax County
- Herndon
- 20171
- 13172 Ladybank Ln
Nearby cities
Nearby neighborhoods
Nearby zip codes
Other Herndon Topics
