Come tour this beautiful La Maresme floorplan, perfectly located on a corner lot! Featuring 4 bedrooms, 2 bathrooms, and a 2-car garage, this home offers spacious living with 9-12 ft ceilings, an open-concept kitchen, granite countertops, tile backsplash, modern fixtures, and stainless steel appliances. The Owner's Suite boasts high ceilings, large windows for natural light, a walk-in closet, and a private ensuite bath. All bedrooms offer soft plush carpet, while the main living areas feature elegant ceramic tile for easy maintenance and luxury appeal. Built by El Paso's leading high-performance builder with a 5-Star Energy Rating, including tankless water heater, cellulose insulation, refrigerated air, central heating, and security system wiring. Multiple floor plans available--inventory changes daily, so call today!
Pending
$294,950
13170 Oakhampton Ave, El Paso, TX 79928
4beds
1,562sqft
:
Get pre-qualified$2,205/mo
Single Family Residence
Built in 2026
6,098 Square Feet Lot
$294,800 Zestimate®
$189/sqft
$-- HOA
What's special
Modern fixturesStainless steel appliancesGranite countertopsCorner lotTile backsplashOpen-concept kitchenWalk-in closet
- 101 days |
- 6 |
- 1 |
Likely to sell faster than
Zillow last checked:
Listing updated:
Listed by:
Martha E Martinez 0600213 915-726-0662,
Keller Williams Realty
Source: GEPAR,MLS#: 942086
Facts & features
Interior
Bedrooms & bathrooms
- Bedrooms: 4
- Bathrooms: 2
- Full bathrooms: 2
Heating
- Natural Gas, Central
Cooling
- Refrigerated, Ceiling Fan(s)
Appliances
- Included: Dishwasher, Dryer, Microwave, Refrigerator, Tankless Water Heater, Washer
- Laundry: Gas Dryer Hookup, Washer Hookup
Features
- Double Vanity, Cathedral Ceiling(s), Ceiling Fan(s), Kitchen Island, Pantry, Walk-In Closet(s)
- Flooring: Tile, Carpet
- Windows: Blinds, Double Pane Windows
- Has fireplace: No
Interior area
- Total structure area: 1,562
- Total interior livable area: 1,562 sqft
Video & virtual tour
Property
Parking
- Total spaces: 2
- Parking features: Garage - Attached
- Attached garage spaces: 2
Features
- Exterior features: Walled Backyard, Back Yard Access
- Pool features: None
Lot
- Size: 6,098 Square Feet
- Features: Corner Lot, Subdivided
Details
- Parcel number: P69100005801500
- Zoning: R3
- Special conditions: None
Construction
Type & style
- Home type: SingleFamily
- Architectural style: 1 Story
- Property subtype: Single Family Residence
Materials
- Stucco
- Roof: Tile
Condition
- Year built: 2026
Utilities & green energy
- Water: City
Community & HOA
Community
- Subdivision: Peyton Estates
HOA
- Has HOA: No
Location
- Region: El Paso
Financial & listing details
- Price per square foot: $189/sqft
- Tax assessed value: $17,556
- Annual tax amount: $7,550
- Date on market: 4/13/2026
- Cumulative days on market: 60 days
- Listing terms: Cash,Conventional,FHA,TX Veteran,VA Loan
Estimated market value
$294,800
$280,000 - $310,000
$1,970/mo
Price history
| Date | Event | Price |
|---|---|---|
| 5/6/2026 | Pending sale | $294,950$189/sqft |
Source:  GEPAR #942086 Report a problem GEPAR #942086 Report a problem | ||
| 4/13/2026 | Listed for sale | $294,950$189/sqft |
Source: GEPAR #942086 Report a problem | ||
Public tax history
| Year | Property taxes | Tax assessment |
|---|---|---|
| 2025 | -- | $17,556 |
| 2024 | $457 -9% | $17,556 |
| 2023 | $502 +0.9% | $17,556 |
| 2022 | $498 | $17,556 |
Find assessor info on the county website
Monthly payment
Est. payment
Payment breakdown
Explore the cost of this home by adjusting the details. Changes won't be saved.Climate risks
Neighborhood: 79928
Nearby schools
GreatSchools rating
- 9/10Horizon Heights Elementary SchoolGrades: PK-5Distance: 1.1 mi
- 8/10Col John O Ensor Middle SchoolGrades: 6-8Distance: 1 mi
- 5/10Eastlake High SchoolGrades: 9-12Distance: 0.4 mi
Schools provided by the listing agent
- Elementary: Mission Ridge
- Middle: Desert Wind
- High: Eastlake
Source: GEPAR. This data may not be complete. We recommend contacting the local school district to confirm school assignments for this home.
- $267,4004 bd2 ba1.5k sqft13179 Emerald Isle St, El Paso, TX 79928Off Market
- $--4 bd3 ba2k sqft324 Frodsham St, El Paso, TX 79928Sold

- $264,4004 bd2 ba1.4k sqft13175 Emerald Isle St, El Paso, TX 79928Off Market
- $--4 bd3 ba2.2k sqft328 Frodsham St, El Paso, TX 79928Sold
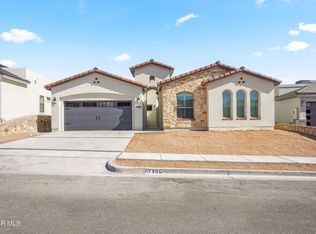
- $--4 bd3 ba2.2k sqft320 Frodsham St, El Paso, TX 79928Sold
- $365,2053 bd3 ba2k sqft316 Frodsham St, El Paso, TX 79928Off Market
- $--3 bd2 ba2k sqft316 Frodsham Dr, Horizon City, TX 79928Sold
- $351,2004 bd2 ba2.2k sqft13167 Oakhampton Ave, El Paso, TX 79928Off Market
A local agent can set up tours, give advice and negotiate with sellers.
A local lender can help you make sure your offer is ready when you are.
Similar homes
- $299,9504 bd2 ba1.5k sqft13086 Gusart Ave, El Paso, TX 79928For Sale
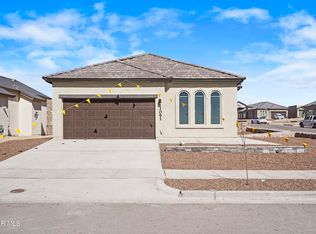
 MLS ID #945464, Martha E Martinez, Keller Williams Realty. GEPAR
 - $304,9504 bd2 ba1.5k sqft369 Hornsey Pl, El Paso, TX 79928For SaleMLS ID #945452, Martha E Martinez, Keller Williams Realty. GEPAR
- $304,9504 bd2 ba1.5k sqft13094 Beccles St, El Paso, TX 79928For SaleMLS ID #945020, Martha E Martinez, Keller Williams Realty. GEPAR
- $290,0004 bd3 ba2k sqft13899 Garforth Ave, El Paso, TX 79928For Sale
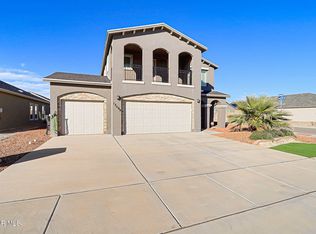 MLS ID #940686, Geraldine Kriegbaum, Keller Williams Realty. GEPAR
 - $282,0003 bd2 ba1.4k sqft12913 Pontesbury Dr, El Paso, TX 79928For SaleMLS ID #945075, Sindy Mata, ERA Sellers & Buyers Real Esta. GEPAR
- $289,9504 bd2 ba1.5k sqft528 Cedarwood Ave, El Paso, TX 79928New ConstructionGEPAR
- $269,5004 bd3 ba1.5k sqft1017 Summer Lake St, El Paso, TX 79928For SaleMLS ID #946915, Sylvia Esparza, Alpha Omega Real Estate Group LLC. GEPAR
- $340,0004 bd2 ba1.8k sqft13440 Emerald Rnch, Horizon City, TX 79928For SaleMLS ID #944161, Michael Hughes, PCS Home Realty. GEPAR
- $304,9504 bd2 ba1.5k sqft13820 Paseo Bosque Ave, El Paso, TX 79928For SaleMLS ID #945018, Martha E Martinez, Keller Williams Realty. GEPAR
- $304,9504 bd2 ba1.5k sqft13894 Paseo Bosque Ave, El Paso, TX 79928For SaleMLS ID #945021, Martha E Martinez, Keller Williams Realty. GEPAR
- $304,9504 bd2 ba1.5k sqft13821 Paseo Sereno Dr, El Paso, TX 79928For SaleMLS ID #945017, Martha E Martinez, Keller Williams Realty. GEPAR
- $304,9504 bd2 ba1.5k sqft660 Paseo Modesto Dr, El Paso, TX 79928For SaleMLS ID #942250, Martha E Martinez, Keller Williams Realty. GEPAR
- $304,9504 bd2 ba1.5k sqft844 Paseo Dulce Ave, El Paso, TX 79928For SaleMLS ID #945011, Martha E Martinez, Keller Williams Realty. GEPAR
- $274,0003 bd2 ba1.5k sqft12748 Dorchester Ave, El Paso, TX 79928For SaleMLS ID #945150, Diana M. Wilson, Home Pros Real Estate Group. GEPAR
- $239,9004 bd2 ba1.8k sqft14733 Horizon Vista Ave, Horizon City, TX 79928For SaleMLS ID #948060, Brittany Paige Garcia-Arrese, Star Spangled Real Estate. GEPAR
- $337,0004 bd2 ba1.8k sqft232 Emerald Rock, Horizon City, TX 79928For SaleMLS ID #944408, Carlos J Chavez, Home Pros Real Estate Group. GEPAR
- from $304,9504 bd2 ba1.8k sqftKrypton Plan, CareFree Estates, El Paso, TX 79928New ConstructionCarefree Homes
- $309,9504 bd2 ba1.8k sqft14053 Paseo Anejo Ct, El Paso, TX 79928For SaleMLS ID #940279, Octavio Duarte, SITE VISITS, LLC. GEPAR
- $309,9504 bd2 ba1.8k sqft14025 Paseo Alegre Ave, El Paso, TX 79928For SaleMLS ID #940276, Octavio Duarte, SITE VISITS, LLC. GEPAR
- $309,9504 bd2 ba1.8k sqft14045 Paseo Alegre Ave, El Paso, TX 79928For SaleMLS ID #940277, Octavio Duarte, SITE VISITS, LLC. GEPAR
