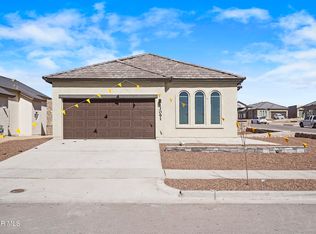
Showcasing modern curb appeal, this lovely home in Peyton Estates was built in 2024 and features a welcoming exterior with a charming arched entryway, attractive tile roof, and a two-car garage. Inside, an open-concept layout creates an inviting flow between the spacious living room, filled with natural light, and the kitchen, complete with abundant cabinetry, quality appliances, a pantry, and a dedicated dining area. The spacious primary suite offers a private ensuite bath and a large walk-in closet, while a convenient utility room adds everyday functionality. Step outside to a spacious backyard featuring matching landscaping with the front yard and a covered patio, offering a great space to relax and enjoy the outdoors. Modern design and inviting spaces make this home a wonderful place to call your own!
For sale
Price cut: $30K (11/2)
$315,000
316 Frodsham St, El Paso, TX 79928
3beds
2,149sqft
Single Family Residence
Built in 2024
6,098 Square Feet Lot
$314,800 Zestimate®
$147/sqft
$-- HOA
What's special
Modern curb appealSpacious backyardTwo-car garageCharming arched entrywayCovered patioDedicated dining areaLarge walk-in closet
- 15 days
- 223
- 14
Likely to sell faster than
Zillow last checked:
Listing updated:
Listed by:
Brian J Burds 0550596 915-751-1500,
eXp Realty LLC,
Angelica Lopez 0747813 915-265-0126,
eXp Realty LLC
Source: GEPAR,MLS#: 953201
Facts & features
Interior
Bedrooms & bathrooms
- Bedrooms: 3
- Bathrooms: 2
- Full bathrooms: 2
Heating
- Forced Air
Cooling
- Refrigerated
Appliances
- Included: Built-In Gas Oven, Cooktop, Dishwasher, Disposal, Range Hood
Features
- Kitchen Island, Pantry, Walk-In Closet(s)
- Flooring: Tile
- Windows: Blinds
- Has fireplace: No
Interior area
- Total structure area: 2,149
- Total interior livable area: 2,149 sqft
Video & virtual tour
Property
Parking
- Total spaces: 2
- Parking features: Garage - Attached
- Attached garage spaces: 2
Features
- Stories: 1
- Patio & porch: Covered
- Exterior features: Walled Backyard, Back Yard Access
Lot
- Size: 6,098 Square Feet
- Features: Standard Lot
Details
- Parcel number: P69100005900200
- Zoning: R1
- Special conditions: None
Construction
Type & style
- Home type: SingleFamily
- Architectural style: 1 Story
- Property subtype: Single Family Residence
Materials
- Stucco
- Roof: Tile
Condition
- Year built: 2024
Utilities & green energy
- Water: City
Community & HOA
Community
- Subdivision: Peyton Estates
HOA
- Has HOA: No
Location
- Region: El Paso
Financial & listing details
- Price per square foot: $147/sqft
- Tax assessed value: $365,706
- Annual tax amount: $9,869
- Date on market: 10/21/2026
- Cumulative days on market: 17 days
- Listing terms: Cash,Conventional,FHA,TX Veteran,VA Loan
Estimated market value
$314,800
$299,000 - $331,000
$2,225/mo
Price history
| Date | Event | Price |
|---|---|---|
| 11/2/2026 | Price change | $315,000-8.7%$147/sqft |
Source:  GEPAR #953201 Report a problem | ||
| 10/21/2026 | Listed for sale | $345,000+4.5%$161/sqft |
Source: GEPAR #953201 Report a problem | ||
| 1/8/2025 | Listing removed | $329,990$154/sqft |
Source:  Hakes Brothers Report a problem | ||
| 12/4/2024 | Price change | $329,990-0.5%$154/sqft |
Source: Hakes Brothers Report a problem | ||
| 11/27/2024 | Listed for sale | $331,755$154/sqft |
Source: Hakes Brothers Report a problem | ||
Public tax history
| Year | Property taxes | Tax assessment |
|---|---|---|
| 2026 | -- | $365,706 +0.1% |
| 2025 | $8,096 +1781.5% | $365,205 +2108.5% |
| 2024 | $430 -9% | $16,536 |
| 2023 | $473 +0.9% | $16,536 |
| 2022 | $469 | $16,536 |
Find assessor info on the county website
Monthly payment
Est. payment
Payment breakdown
Explore the cost of this home by adjusting the details. Changes won't be saved.Climate risks
Neighborhood: 79928
Nearby schools
Schools provided by the listing agent
- Elementary: Dr Sue Shook
- Middle: Col John O Ensor
- High: Eastlake
Source: GEPAR. This data may not be complete. We recommend contacting the local school district to confirm school assignments for this home.
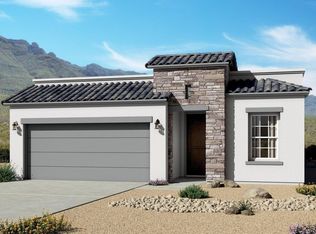


Similar homes
- $355,0004 bd3 ba2.3k sqft273 Farnborough St, El Paso, TX 79928For Sale
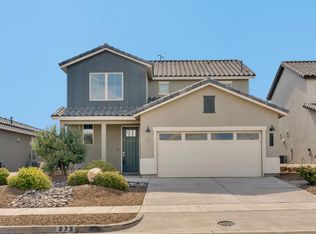
 MLS ID #949179, Matthew Issaih Olivas, MRG REALTY LLC. GEPAR
- $309,9504 bd3 ba1.9k sqft991 Hull St, El Paso, TX 79928For Sale
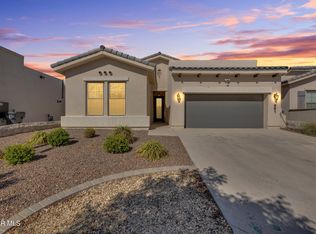 MLS ID #952789, Daniel Valles, Dansman, LLC. GEPAR
- $314,0004 bd2 ba2.4k sqft13648 Glen Vista Ln, Horizon City, TX 79928For Sale
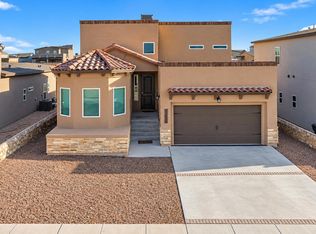 MLS ID #951383, Blanca Celeste Aguilar Zapata, Realty One Group Mendez Burk. GEPAR
- $304,9504 bd2 ba1.5k sqft13094 Beccles St, El Paso, TX 79928For Sale
 MLS ID #945020, Martha E Martinez, Keller Williams Realty. GEPAR
- $298,9504 bd3 ba1.9k sqft12824 Whistling Straits, El Paso, TX 79928For SaleMLS ID #951127, Lisa Wise, Sandy Messer And Associates. GEPAR
- $274,9993 bd2 ba1.5k sqft220 Anglesy Pl, El Paso, TX 79928For SaleMLS ID #938704, Yamile H Castaneda, Home Pros Real Estate Group. GEPAR
- $314,9503 bd3 ba1.7k sqft818 Harpendem Dr, El Paso, TX 79928For SaleMLS ID #918699, Irma Gabriela Baca, ERA Sellers & Buyers Real Esta. GEPAR
- $309,9504 bd2 ba1.6k sqft13817 Summer Hail Ave, El Paso, TX 79928For SaleMLS ID #952756, Sam Jallad, El Paso Elite Realty. GEPAR
- $311,9503 bd2 ba1.6k sqft541 Paseo De La Reina St, El Paso, TX 79928For SaleMLS ID #943440, Russell Harper, ClearView Realty. GEPAR
- $311,9503 bd2 ba1.6k sqft529 Paseo Campanero St, El Paso, TX 79928For SaleMLS ID #943444, Russell Harper, ClearView Realty. GEPAR
- $329,9503 bd2 ba1.7k sqft12837 Kingsbury Ave, El Paso, TX 79928For SaleMLS ID #946414, Irma Gabriela Baca, ERA Sellers & Buyers Real Esta. GEPAR
- $329,9503 bd2 ba1.7k sqft12864 Kingsbury Ave, El Paso, TX 79928For SaleMLS ID #946431, Irma Gabriela Baca, ERA Sellers & Buyers Real Esta. GEPAR
- $345,0005 bd4 ba2.3k sqft1669 Sam Dominguez St, El Paso, TX 79928For SaleMLS ID #953706, Matt Rice, ClearView Realty. GEPAR
- $419,9994 bd4 ba2.5k sqft13047 Cleethorpes St, El Paso, TX 79928For SaleMLS ID #951915, Silas Baca, eXp Realty LLC. GEPAR
- $329,9503 bd2 ba1.7k sqft12853 Kingsbury Ave, El Paso, TX 79928For SaleMLS ID #946422, Irma Gabriela Baca, ERA Sellers & Buyers Real Esta. GEPAR
- $329,9503 bd2 ba1.7k sqft12873 Spetchley Ct, El Paso, TX 79928For SaleMLS ID #946428, Irma Gabriela Baca, ERA Sellers & Buyers Real Esta. GEPAR
- $319,9503 bd2 ba1.7k sqft10899 Francisco Vaquera Dr, Socorro, TX 79928For SaleMLS ID #950282, Irma Gabriela Baca, ERA Sellers & Buyers Real Esta. GEPAR
- $329,9503 bd2 ba1.7k sqft908 Aircoupe Way, El Paso, TX 79928For SaleMLS ID #936055, Irma Gabriela Baca, ERA Sellers & Buyers Real Esta. GEPAR
- $280,0004 bd2 ba1.8k sqft13721 Flora Vista Ave, Horizon City, TX 79928For SaleMLS ID #952794, Edgar A Galindo, Home Pros Real Estate Group. GEPAR
- $329,9503 bd2 ba1.7k sqft13045 Stanwick Dr, El Paso, TX 79928For SaleMLS ID #945882, Irma Gabriela Baca, ERA Sellers & Buyers Real Esta. GEPAR
