Skip main navigation
Sold for $309,000
  • $309,000

    13171 Precept Way, Hudson, FL 34669

    3beds
    1,520sqft
    Single Family Residence
    Built in 2018
    7,405 Square Feet Lot
    $298,400 Zestimate®
    $203/sqft
    $2,065 Estimated rent

    Home value

    $298,400

    $272,000 - $328,000

    $2,065/mo

    Zestimate® history
    Loading
    Loading...

    Owner options

    List your home for rent

    $2,065/mo

    Rent Zestimate®

    Find your next renter with Zillow Rental Manager. Plus, with online applications, you can quickly screen prospective tenants – for free.

    Learn more

    $2,065/mo

    Rent Zestimate®

    Refinance and save

    $2,180/mo

    Est. payment

    Refinancing to a lower rate could help reduce your monthly payments and save thousands over the life of the loan.

    See today's rates

    $2,180/mo

    Est. payment

    Explore your selling options

    Work with a Zillow partner agent

    Leverage their expertise and Zillow's premium Showcase listings to get your home seen by more buyers.

    Get started

    List with your own agent

    Get your home in front of millions of buyers by listing it on Zillow.

    Learn how to do it

    Sell it yourself

    Take full control of how buyers see your home on Zillow by listing For Sale by Owner (FSBO).

    List your home

    What's special

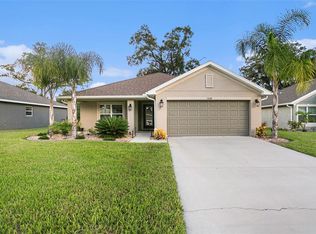
    Welcome home! This Almost New 3 bedroom, 2 bath split plan home is in Meadow Oaks! As you walk through the front door you will notice that the home has been updated with new interior paint, tile flooring laid throughout the living spaces making the floorplan feel open and bright. The kitchen boasts shaker style cabinetry, stainless steel range, microwave, dishwasher and granite countertops. The open living and dining area is the perfect space to entertain guests. The primary bedroom features an en-suite bathroom with a walk-in shower and a walk-in closet. Relax on your screened lanai while overlooking the fenced backyard and golf course. Roof 2018, HVAC 2023. Meadow Oaks community offers an array of amenities, including a golf course, community pool, tennis courts, fitness center, playground, and a clubhouse. Conveniently located near the Veterans Expressway, shopping centers, restaurants, hospitals, sports fields, and schools, this home provides easy access to everything you need. Don't miss out on the chance to make this your new home. Schedule your showing today!

    Zillow last checked:

    Listing updated:

    Listing Provided by:

    Rob Jones 844-448-0749,

    OFFERPAD BROKERAGE FL, LLC 813-534-6326

    Bought with:

    Non-Member Agent

    STELLAR NON-MEMBER OFFICE

    Source: Stellar MLS,MLS#: TB8307373MLS LogoOriginating MLS: Suncoast Tampa

    Facts & features

    Interior

    Bedrooms & bathrooms
    • Bedrooms: 3
    • Bathrooms: 2
    • Full bathrooms: 2
    Primary bedroom
    • Features: Walk-In Closet(s)
    • Level: First
    • Area: 165 Square Feet
    • Dimensions: 11x15
    Bedroom 2
    • Features: Built-in Closet
    • Level: First
    • Area: 121 Square Feet
    • Dimensions: 11x11
    Bedroom 3
    • Features: Built-in Closet
    • Level: First
    • Area: 121 Square Feet
    • Dimensions: 11x11
    Kitchen
    • Level: First
    • Area: 143 Square Feet
    • Dimensions: 13x11
    Living room
    • Level: First
    • Area: 224 Square Feet
    • Dimensions: 14x16
    Heating
    • Central
    Cooling
    • Central Air
    Appliances
    • Included: Dishwasher, Microwave, Range
    • Laundry: Inside
    Features
    • Ceiling Fan(s), Eating Space In Kitchen, Walk-In Closet(s)
    • Flooring: Carpet, Ceramic Tile
    • Has fireplace: No
    Interior area
    • Total structure area: 2,169
    • Total interior livable area: 1,520 sqft

    Property

    Parking
    • Total spaces: 2
    • Parking features: Garage - Attached
    • Attached garage spaces: 2
    • Details: Garage Dimensions: 18X19
    Features
    • Levels: One
    • Stories: 1
    • Patio & porch: Covered, Rear Porch
    • Exterior features: Rain Gutters, Sidewalk
    Lot
    • Size: 7,405 sqft
    Details
    • Parcel number: 3424170090000000080
    • Zoning: MPUD
    • Special conditions: None

    Construction

    Type & style
    • Home type: SingleFamily
    • Architectural style: Ranch
    • Property subtype: Single Family Residence
    Materials
    • Block
    • Foundation: Slab
    • Roof: Shingle
    Condition
    • New construction: No
    • Year built: 2018

    Utilities & green energy

    • Sewer: Public Sewer
    • Water: Public
    • Utilities for property: Public

    Community & neighborhood

    Community
    • Community features: Deed Restrictions, Pool
    Location
    • Region: Hudson
    • Subdivision: GREENSIDE VILLAGE PB 73 PG 041 LOT 8 OR 9415 PG 34

    HOA & financial

    HOA
    • Has HOA: Yes
    • HOA fee: $78 monthly
    • Association name: Greenside Village
    • Association phone: 727-560-6588
    Other fees
    • Pet fee: $0 monthly
    Other financial information
    • Total actual rent: 0

    Other

    Other facts
    • Listing terms: Cash,Conventional,VA Loan
    • Ownership: Fee Simple
    • Road surface type: Asphalt

    Price history

    DateEventPrice
    12/2/2024Sold$309,000-1.9%$203/sqft
    Source: Stellar MLS #TB8307373 Report a problem
    10/3/2024Pending sale$314,900$207/sqft
    Source: Stellar MLS #TB8307373 Report a problem
    9/27/2024Listed for sale$314,900+17%$207/sqft
    Source: Stellar MLS #TB8307373 Report a problem
    8/29/2024Sold$269,100+27.8%$177/sqft
    Source: Public Record Report a problem
    11/1/2018Sold$210,500$138/sqft
    Source: Public Record Report a problem

    Public tax history

    YearProperty taxesTax assessment
    2024$1,888 +4.4%$140,190
    2023$1,809 +12%$140,190 +3%
    2022$1,615 +2.6%$136,110 +6.1%
    2021$1,574 +3.6%$128,310 +2.6%
    2020$1,520 +2.4%$125,090 +2.3%
    2019$1,485 $122,283 +469.3%
    2018$1,485 +283.4%$21,480
    2017$387 -1.7%$21,480 +265.3%
    2016$394 $5,880

    Find assessor info on the county website

    Neighborhood: 34669

    Nearby schools

    GreatSchools rating
    Schools provided by the listing agent
    • Elementary: Moon Lake-PO
    • Middle: Crews Lake Middle-PO
    • High: Fivay High-PO

    Source: Stellar MLS. This data may not be complete. We recommend contacting the local school district to confirm school assignments for this home.

    Get a cash offer in 3 minutes
    Find out how much your home could sell for in as little as 3 minutes with a no-obligation cash offer.
    Estimated market value
    $298,400
    Get a cash offer in 3 minutes
    Find out how much your home could sell for in as little as 3 minutes with a no-obligation cash offer.
    Estimated market value
    $298,400