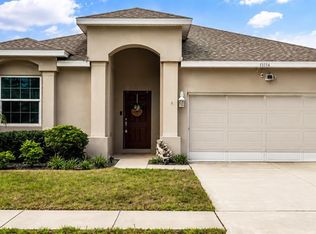
Virtually Staged. Move-in-ready and nicely upgraded home on the Meadow Oaks Golf Course in desirable Greenside Village!! This charmer offers a bright open layout with a welcoming kitchen that features granite countertops, stainless steel appliances, richly colored cabinets and ample storage. The main living area provides comfortable flow for everyday use and entertaining, complemented by high ceilings and easy-care, but on-trend, flooring throughout. The split bedroom design includes a spacious primary ensuite with dual sinks, a soaking tub, a separate shower, and a walk-in closet. The fenced backyard offers a covered screened patio that creates a quiet outdoor space for relaxing or entertaining. Meadow Oaks provides community amenities including a pool and tennis courts, offering a convenient and enjoyable setting for daily living.
For sale
$329,900
13207 PRECEPT WAY, HUDSON, FL 34669
3beds
1,978sqft
Single Family Residence
Built in 2017
8,814 Square Feet Lot
$-- Zestimate®
$167/sqft
$78/mo HOA
What's special
Granite countertopsHigh ceilingsFenced backyardAmple storageSpacious primary ensuiteSoaking tubBright open layout
- 6 days
- 206
- 11
Likely to sell faster than
Zillow last checked:
Listing updated:
Listed by:
Cheryl Kypreos 214-271-9400,
HOMESMART 407-476-0461
Source: Stellar MLS,MLS#: TB8552026 Originating MLS: Suncoast Tampa
Originating MLS: Suncoast Tampa
Facts & features
Interior
Bedrooms & bathrooms
- Bedrooms: 3
- Bathrooms: 2
- Full bathrooms: 2
Rooms
- Room types: Great Room
Primary bedroom
- Features: Ceiling Fan(s), En Suite Bathroom, Garden Bath, Tub with Separate Shower Stall, Walk-In Closet(s)
- Level: First
- Area: 380 Square Feet
- Dimensions: 20x19
Bedroom 2
- Features: Built-in Closet
- Level: First
- Area: 132 Square Feet
- Dimensions: 12x11
Bedroom 3
- Features: Built-in Closet
- Level: First
- Area: 132 Square Feet
- Dimensions: 12x11
Primary bathroom
- Features: Tub with Separate Shower Stall
- Level: First
- Area: 132 Square Feet
- Dimensions: 11x12
Bathroom 2
- Level: First
- Area: 45 Square Feet
- Dimensions: 9x5
Kitchen
- Level: First
- Area: 112 Square Feet
- Dimensions: 8x14
Laundry
- Level: First
- Area: 40 Square Feet
- Dimensions: 8x5
Living room
- Level: First
- Area: 456 Square Feet
- Dimensions: 24x19
Heating
- Central
Cooling
- Central Air
Appliances
- Included: Dishwasher, Microwave, Range, Refrigerator
- Laundry: Laundry Room
Features
- Ceiling Fan(s), High Ceilings, Primary Bedroom Main Floor, Solid Surface Counters, Vaulted Ceiling(s), Walk-In Closet(s)
- Flooring: Luxury Vinyl, Tile
- Has fireplace: No
Interior area
- Total structure area: 1,978
- Total interior livable area: 1,978 sqft
Video & virtual tour
Property
Parking
- Total spaces: 2
- Parking features: Garage - Attached
- Attached garage spaces: 2
Features
- Levels: One
- Stories: 1
- Patio & porch: Rear Porch, Screened
- Exterior features: Sidewalk
- Fencing: Fenced,Other
- Has view: Yes
- View description: Golf Course
Lot
- Size: 8,814 Square Feet
- Dimensions: 150 x 60
- Features: Landscaped, On Golf Course
- Residential vegetation: Mature Landscaping
Details
- Parcel number: 3424170090000000050
- Zoning: MPUD
- Special conditions: None
- Horse amenities: None
Construction
Type & style
- Home type: SingleFamily
- Architectural style: Traditional
- Property subtype: Single Family Residence
Materials
- Block, Stucco
- Foundation: Slab
- Roof: Shingle
Condition
- Completed
- New construction: No
- Year built: 2017
Utilities & green energy
- Sewer: Public Sewer
- Water: Public
- Utilities for property: Electricity Connected, Sewer Connected, Underground Utilities, Water Connected
Community & HOA
Community
- Features: Pool, Tennis Court(s)
- Security: Smoke Detector(s)
- Pet fee: $0 monthly
- Subdivision: GREENSIDE VILLAGE
HOA
- Has HOA: Yes
- Services included: Community Pool, Maintenance Grounds
- HOA fee: $78 monthly
- HOA name: Greenside Village Homeowners Association
- HOA phone: 727-816-9900
- Second HOA name: Meadow Oaks Master Association Inc.
Location
- Region: Hudson
Financial & listing details
- Price per square foot: $167/sqft
- Tax assessed value: $249,096
- Annual tax amount: $4,398
- Date on market: 9/30/2026
- Cumulative days on market: 7 days
- Listing terms: Cash,Conventional,FHA,VA Loan
- Ownership: Fee Simple
- Total actual rent: 0
- Electric utility on property: Yes
- Road surface type: Asphalt
Estimated market value
Not available
Estimated sales range
Not available
Not available
Price history
| Date | Event | Price |
|---|---|---|
| 10/1/2026 | Listed for sale | $329,900+39.8%$167/sqft |
Source:  Stellar MLS #TB8552026 Report a problem Stellar MLS #TB8552026 Report a problem | ||
| 8/28/2026 | Listing removed | $2,010$1/sqft |
Source: Zillow Rentals Report a problem | ||
| 8/21/2026 | Price change | $2,010-2%$1/sqft |
Source: Zillow Rentals Report a problem | ||
| 8/15/2026 | Price change | $2,050-36.3%$1/sqft |
Source: Zillow Rentals Report a problem | ||
| 8/14/2026 | Listed for rent | $3,220+60.2%$2/sqft |
Source: Zillow Rentals Report a problem | ||
| 11/4/2025 | Listing removed | $2,010$1/sqft |
Source: Zillow Rentals Report a problem | ||
| 11/2/2025 | Price change | $2,010-2.9%$1/sqft |
Source: Zillow Rentals Report a problem | ||
| 10/31/2025 | Price change | $2,070-2.6%$1/sqft |
Source: Zillow Rentals Report a problem | ||
| 10/28/2025 | Price change | $2,125-2.5%$1/sqft |
Source: Zillow Rentals Report a problem | ||
| 10/18/2025 | Listed for rent | $2,180-2.9%$1/sqft |
Source: Zillow Rentals Report a problem | ||
| 10/22/2024 | Listing removed | $2,245-35.7%$1/sqft |
Source: Zillow Rentals Report a problem | ||
| 10/18/2024 | Listed for rent | $3,490+60.1%$2/sqft |
Source: Zillow Rentals Report a problem | ||
| 10/24/2023 | Listing removed | -- |
Source: Zillow Rentals Report a problem | ||
| 10/20/2023 | Price change | $2,180-2.7%$1/sqft |
Source: Zillow Rentals Report a problem | ||
| 8/17/2023 | Listed for rent | $2,240+7.2%$1/sqft |
Source: Zillow Rentals Report a problem | ||
| 5/4/2021 | Listing removed | -- |
Source: Zillow Rental Network Premium Report a problem | ||
| 5/4/2021 | Price change | $2,090-0.2%$1/sqft |
Source: Zillow Rental Network Premium Report a problem | ||
| 5/2/2021 | Price change | $2,095-0.2%$1/sqft |
Source: Zillow Rental Network Premium Report a problem | ||
| 4/28/2021 | Price change | $2,100+1.4%$1/sqft |
Source: Zillow Rental Network Premium Report a problem | ||
| 4/23/2021 | Price change | $2,070-0.2%$1/sqft |
Source: Zillow Rental Network Premium Report a problem | ||
| 4/20/2021 | Price change | $2,075+2%$1/sqft |
Source: Zillow Rental Network Premium Report a problem | ||
| 4/13/2021 | Price change | $2,035+4.4%$1/sqft |
Source: Zillow Rental Network Premium Report a problem | ||
| 4/11/2021 | Listed for rent | $1,950+20%$1/sqft |
Source: Zillow Rental Network Premium Report a problem | ||
| 4/15/2020 | Listing removed | $1,625$1/sqft |
Source: Progress Residential Report a problem | ||
| 4/9/2020 | Listed for rent | $1,625$1/sqft |
Source: Progress Residential Report a problem | ||
| 2/11/2020 | Sold | $236,000+5.3%$119/sqft |
Source: Public Record Report a problem | ||
| 6/9/2017 | Sold | $224,174$113/sqft |
Source: Stellar MLS #T2855629 Report a problem | ||
Public tax history
| Year | Property taxes | Tax assessment |
|---|---|---|
| 2025 | $4,398 -18.1% | $249,096 -25.1% |
| 2024 | $5,371 +5.6% | $332,623 +15.2% |
| 2023 | $5,085 +18.9% | $288,650 +10% |
| 2022 | $4,278 +17.6% | $262,410 +21% |
| 2021 | $3,638 +4.7% | $216,880 +4.9% |
| 2020 | $3,474 +31.2% | $206,804 +6.4% |
| 2019 | $2,647 | $194,303 +0.9% |
| 2018 | $2,647 -0.6% | $192,519 +21.5% |
| 2017 | $2,664 +565.7% | $158,420 +2437.2% |
| 2016 | $400 | $6,244 |
Find assessor info on the county website
Monthly payment
Est. payment
Payment breakdown
Explore the cost of this home by adjusting the details. Changes won't be saved.Climate risks
Neighborhood: 34669
Nearby schools
Schools provided by the listing agent
- Elementary: Moon Lake-PO
- Middle: Crews Lake Middle-PO
- High: Hudson High-PO
Source: Stellar MLS. This data may not be complete. We recommend contacting the local school district to confirm school assignments for this home.


Similar homes
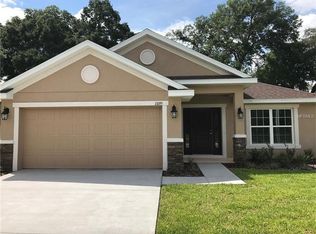
- $350,0003 bd3 ba2.3k sqft13808 CRATER CIRCLE, HUDSON, FL 34669For Sale
 MLS ID #W7890099, Kayla McDonald, PA, RE/MAX ALLIANCE GROUP. Stellar MLS
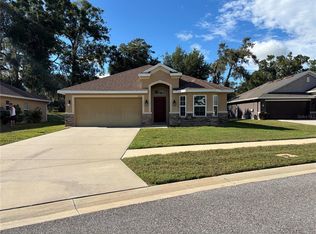
 - $--3 bd2 ba1.3k sqft13645 Crest Lake Dr, Hudson, FL 34669AuctionXome
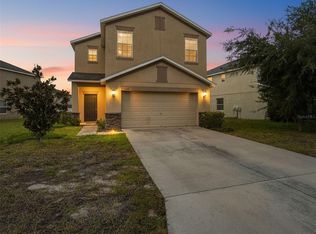
- $325,0005 bd3 ba2.2k sqft12611 CHENWOOD AVENUE, HUDSON, FL 34669For Sale
 MLS ID #W7889992, Christine Milano, FLORIDA LUXURY REALTY INC. Stellar MLS
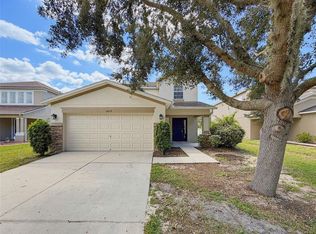
 - $325,0003 bd2 ba1.6k sqft13554 MARILYN COURT, HUDSON, FL 34669For Sale
 MLS ID #TB8535084, MJ Giamporcaro, VERANDA REALTY GROUP. Stellar MLS
 - $314,9003 bd2 ba1.7k sqft12922 PAYNE STEWART WAY, HUDSON, FL 34669For SaleMLS ID #W7888862, Natalija Hall, F I GREY & SON RESIDENTIAL. Stellar MLS
- $314,9003 bd2 ba1.5k sqft13510 KNOTTY LANE, HUDSON, FL 34669For SaleMLS ID #W7889494, Rameena Stromer, STROMER GROUP INC. Stellar MLS
- $338,0003 bd2 ba1.5k sqft13200 TITLEIST DRIVE, HUDSON, FL 34669For SaleMLS ID #TB8503014, Lesley Kanehl, COLDWELL BANKER REALTY. Stellar MLS
- $329,0003 bd3 ba1.8k sqft12607 CHENWOOD AVENUE, HUDSON, FL 34669For SaleMLS ID #W7888759, Kayla McDonald, PA, RE/MAX ALLIANCE GROUP. Stellar MLS
- $299,9002 bd2 ba1.7k sqft13036 TOPFLITE COURT, HUDSON, FL 34669For SaleMLS ID #TB8551510, Angela Hughes, REAL BROKER, LLC. Stellar MLS
- $339,9004 bd3 ba2k sqft12848 WHITE BLUFF ROAD, HUDSON, FL 34669For SaleMLS ID #TB8526820, Jasmin Bonilla, HOME PRIME REALTY LLC. Stellar MLS
- $289,0003 bd2 ba1.9k sqft13613 NITI DRIVE, HUDSON, FL 34669For SaleMLS ID #W7888558, Jessie Raybould-Walters, CHARLES RUTENBERG REALTY INC. Stellar MLS
- $350,0004 bd2 ba1.5k sqft13816 CADEN GLEN DRIVE, HUDSON, FL 34669For SaleMLS ID #TB8549356, Tammy Waugh, PA, BHHS FLORIDA PROPERTIES GROUP. Stellar MLS
- $264,9002 bd2 ba1.6k sqft13424 NORMAN CIRCLE, HUDSON, FL 34669For SaleMLS ID #TB8550763, Jonathan Kessell, CHARLES RUTENBERG REALTY INC. Stellar MLS
- $334,0005 bd3 ba2.3k sqft13678 SEA BRIDGE DRIVE, HUDSON, FL 34669For SaleMLS ID #TB8525351, Bernardo Piccolo, PA, CHARLES RUTENBERG REALTY INC. Stellar MLS
- $340,0003 bd2 ba1.6k sqft12529 SHADOW RIDGE BOULEVARD, HUDSON, FL 34669For SaleMLS ID #W7887512, Jon-Pierre Dupuy, NEXTHOME CABANAS REALTY. Stellar MLS
- $340,0004 bd2 ba1.9k sqft13449 MEADOW GOLF AVENUE, HUDSON, FL 34669For SaleMLS ID #OM727532, Garrett Huffman, EXP REALTY LLC. Stellar MLS
- $327,5003 bd2 ba1.8k sqft12603 PECAN TREE DRIVE, HUDSON, FL 34669For SaleMLS ID #W7886373, Ray Revell, SIRROM REALTY LLC. Stellar MLS
- $345,0003 bd2 ba1.9k sqft12803 RED MAPLE COURT, HUDSON, FL 34669For SaleMLS ID #W7887163, Sharon Cotton, HOMAN REALTY GROUP INC. Stellar MLS
- $309,0002 bd2 ba1.4k sqft13253 GOLF RIDGE PLACE, HUDSON, FL 34669For SaleMLS ID #W7885839, Louie Moros, AGORA REAL ESTATE AND DEV INC. Stellar MLS
