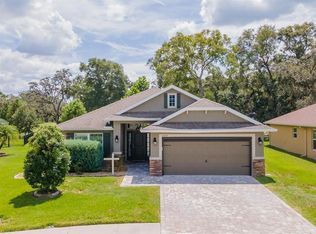
WELCOME TO YOUR GORGEOUS HOME at 13208 Precept Way, Hudson, FL in the UPSCALE golfing community of Greenside Village at Meadow Oaks. Your SUPERB 3 bedrooms, 2 bathrooms, 2 car garage 2018-built home sits on an AMAZING OVERSIZED LOT of nearly 9700 sqft with GOLF COURSE FRONTAGE! This is a NO FLOOD & NON-EVACUATION ZONE with low HOA of $78/month. Key exterior features are PAVERED driveway fitting multiple vehicles, covered front porch, carriage lights, rain gutters, stacked stone accents, irrigation & LUSH landscaping with TROPICAL plants. The BEST part of the exterior is undoubtedly the pavered, covered (including a sun shade rollup awning) & screened lanai which was expanded in 11/2018 & screened in 1/2019 with proper county permits. Your backyard OASIS is fully fenced with a black iron picket fence showcasing the GOLF FRONT VIEWS! As you step inside through the leaded glass door, you'll LOVE the ceramic tiles throughout the open areas, the calming color on the walls & the SOARING ceilings making the home feel BRIGHT & AIRY. The open floor plan consists of the foyer, kitchen, dinette, dining & living rooms. ALL of the light fixtures have been upgraded to PREMIUM LIGHTING - from a museum-quality chandelier in the dining room, artistic chandelier in the dinette, contemporary pendants in the kitchen, vanity lights in the bathrooms to nifty fans throughout the home! The GOURMET kitchen features STUNNING granite counters, premium cabinets with upper trim, MODERN handles & soft-close hinges, textured ceramic tiles as backsplash laid in a subway pattern, stainless steel appliances, breakfast bar & deep double undermount sink with gooseneck faucet. The SPACIOUS living room has a plant shelf to display family treasures & surround sound for a theater experience in your own home. After a long day, retreat to your primary bedroom with en suite. The HUGE bedroom features a tray ceiling, fan with crystal light, access to the lanai & a walk-in closet with approximate dimensions of 11'x6.5'. The BEAUTIFUL primary bathroom consists of dual sinks, expansive cabinet with soft-close hinges, QUARTZ counters that SHIMMER, medicine cabinet, garden tub with window blocks that add privacy yet filter through sunshine, separate shower with rain shower head, linen closet & private toilet room. In this split bedroom plan, the remaining bedrooms are located at the front wing of the house. These bedrooms feature plush carpet, ceiling fans & built-in closets. The guest bathroom has a cabinet with storage, GRANITE counter & tub/shower combination with shelving. The dedicated laundry room is located off the kitchen & includes the washer & dryer in the sale. There is a pantry closet with barn doors in the laundry room. MORE AMAZING FEATURES include: DOUBLE-PANE, THERMAL TINTED, LOW E WINDOWS, HURRICANE SHUTTERS for peace of mind & big discount on home insurance, CUSTOM PLANTATION SHUTTERS on all the windows, WATER SOFTENER, WATER PURIFICATION SYSTEM, GENERATOR SETUP, garage cabinets, security system, vent fan & flood lights. This MAGNIFICENT HOME is ready for the LUCKY NEW BUYER! Take a dip in the community pool or meet your fellow neighbors at the next social event. Amenities include golf course, clubhouse, swimming pool, tennis courts, pickleball courts, shuffleboard & bocce ball courts. Location is PERFECT near shopping, restaurants, schools, parks/recreation, medical plazas, places of worship, beaches & tourist attractions. MAKE THIS YOUR FUTURE HOME!
Sold for $376,000
$376,000
13208 PRECEPT WAY, HUDSON, FL 34669
3beds
1,978sqft
Single Family Residence
Built in 2018
9,693 Square Feet Lot
$369,700 Zestimate®
$190/sqft
$2,212 Estimated rent
Home value
$369,700
$336,000 - $407,000
$2,212/mo
Zestimate® history
Owner options
List your home for rent
$2,212/mo
Rent Zestimate®
Find your next renter with Zillow Rental Manager. Plus, with online applications, you can quickly screen prospective tenants – for free.
$2,212/mo
Rent Zestimate®
Refinance and save
$2,741/mo
Est. payment
Refinancing to a lower rate could help reduce your monthly payments and save thousands over the life of the loan.
$2,741/mo
Est. payment
Explore your selling options
Work with a Zillow partner agent
Leverage their expertise and Zillow's premium Showcase listings to get your home seen by more buyers.
Get startedList with your own agent
Get your home in front of millions of buyers by listing it on Zillow.
Learn how to do itSell it yourself
Take full control of how buyers see your home on Zillow by listing For Sale by Owner (FSBO).
List your homeWhat's special
Golf course frontageStunning granite countersQuartz countersCeramic tilesCovered front porchWater softenerWater purification system
Zillow last checked:
Listing updated:
Listed by:
Janina Wozniak 727-888-3889,
FUTURE HOME REALTY 800-921-1330
Bought with:
Dana Messick, 3644185
FATHOM REALTY FL LLC
Source: Stellar MLS,MLS#: W7880000 Originating MLS: West Pasco
Originating MLS: West Pasco
Facts & features
Interior
Bedrooms & bathrooms
- Bedrooms: 3
- Bathrooms: 2
- Full bathrooms: 2
Rooms
- Room types: Breakfast Room Separate, Dining Room, Living Room, Utility Room
Primary bedroom
- Features: Built-In Shelving, Ceiling Fan(s), En Suite Bathroom, Handicapped Accessible, Walk-In Closet(s)
- Level: First
- Area: 283.5 Square Feet
- Dimensions: 21x13.5
Bedroom 2
- Features: Built-In Shelving, Ceiling Fan(s), Built-in Closet
- Level: First
- Area: 149.5 Square Feet
- Dimensions: 13x11.5
Bedroom 3
- Features: Built-In Shelving, Ceiling Fan(s), Built-in Closet
- Level: First
- Area: 155.25 Square Feet
- Dimensions: 13.5x11.5
Primary bathroom
- Features: Built-In Shelving, Dual Sinks, Exhaust Fan, Garden Bath, Granite Counters, Makeup/Vanity Space, Rain Shower Head, Single Vanity, Stone Counters, Tub with Separate Shower Stall, Water Closet/Priv Toilet, Window/Skylight in Bath, Linen Closet
- Level: First
- Area: 227.5 Square Feet
- Dimensions: 17.5x13
Bathroom 2
- Features: Built-In Shelving, Makeup/Vanity Space, Single Vanity, Tub With Shower
- Level: First
- Area: 52.25 Square Feet
- Dimensions: 9.5x5.5
Balcony porch lanai
- Features: Ceiling Fan(s), Handicapped Accessible
- Level: First
- Area: 348.5 Square Feet
- Dimensions: 20.5x17
Dinette
- Features: Handicapped Accessible
- Level: First
- Area: 109.25 Square Feet
- Dimensions: 11.5x9.5
Dining room
- Features: Handicapped Accessible
- Level: First
- Area: 115 Square Feet
- Dimensions: 11.5x10
Foyer
- Features: Handicapped Accessible
- Level: First
- Area: 79.75 Square Feet
- Dimensions: 14.5x5.5
Kitchen
- Features: Breakfast Bar, Built-In Shelving, Granite Counters, Handicapped Accessible, Pantry, Tall Countertops
- Level: First
- Area: 120 Square Feet
- Dimensions: 15x8
Laundry
- Features: Built-In Shelving, Handicapped Accessible, Built-in Closet
- Level: First
- Area: 45 Square Feet
- Dimensions: 7.5x6
Living room
- Features: Built-In Shelving, Ceiling Fan(s), Handicapped Accessible
- Level: First
- Area: 333.25 Square Feet
- Dimensions: 21.5x15.5
Heating
- Central, Electric, Heat Pump
Cooling
- Central Air
Appliances
- Included: Dishwasher, Disposal, Dryer, Electric Water Heater, Microwave, Range, Refrigerator, Washer, Water Purifier, Water Softener
- Laundry: Electric Dryer Hookup, Inside, Laundry Room, Washer Hookup
Features
- Built-in Features, Ceiling Fan(s), High Ceilings, Kitchen/Family Room Combo, Living Room/Dining Room Combo, Open Floorplan, Primary Bedroom Main Floor, Solid Surface Counters, Solid Wood Cabinets, Split Bedroom, Stone Counters, Thermostat, Tray Ceiling(s), Walk-In Closet(s)
- Flooring: Carpet, Ceramic Tile
- Doors: Sliding Doors
- Windows: Aluminum Frames, Double Pane Windows, ENERGY STAR Qualified Windows, Insulated Windows, Low Emissivity Windows, Shutters, Thermal Windows, Tinted Windows, Window Treatments, Hurricane Shutters, Hurricane Shutters/Windows
- Has fireplace: No
Interior area
- Total structure area: 2,770
- Total interior livable area: 1,978 sqft
Property
Parking
- Total spaces: 2
- Parking features: Covered, Driveway, Garage Door Opener, Ground Level, Off Street
- Attached garage spaces: 2
- Has uncovered spaces: Yes
- Details: Garage Dimensions: 20x20
Accessibility
- Accessibility features: Accessible Entrance, Accessible Kitchen, Accessible Central Living Area, Central Living Area
Features
- Levels: One
- Stories: 1
- Patio & porch: Covered, Enclosed, Front Porch, Patio, Porch, Rear Porch, Screened
- Exterior features: Garden, Irrigation System, Lighting, Rain Gutters, Sidewalk, Sprinkler Metered
- Pool features: Child Safety Fence, Gunite, In Ground, Lighting, Outside Bath Access
- Fencing: Fenced
- Has view: Yes
- View description: Garden, Golf Course
Lot
- Size: 9,693 Square Feet
- Dimensions: 61 x 162 x 60 x 162
- Features: Cleared, Cul-De-Sac, In County, Landscaped, Level, Near Golf Course, Near Marina, Near Public Transit, On Golf Course, Oversized Lot, Sidewalk, Above Flood Plain
- Residential vegetation: Mature Landscaping, Trees/Landscaped
Details
- Parcel number: 1724340090000000220
- Zoning: MPUD
- Special conditions: None
Construction
Type & style
- Home type: SingleFamily
- Architectural style: Florida,Patio,Ranch,Traditional
- Property subtype: Single Family Residence
Materials
- Block, Concrete, Stone, Stucco
- Foundation: Slab
- Roof: Shingle
Condition
- Completed
- New construction: No
- Year built: 2018
Details
- Builder name: Adams Homes
Utilities & green energy
- Sewer: Public Sewer
- Water: Public
- Utilities for property: BB/HS Internet Available, Cable Available, Cable Connected, Electricity Connected, Public, Sewer Connected, Sprinkler Meter, Street Lights, Underground Utilities, Water Connected
Green energy
- Energy efficient items: Windows
- Indoor air quality: No Smoking-Interior Buildg, No/Low VOC Cabinets/Counters, No/Low VOC Flooring, No/Low VOC Paint/Finish
- Water conservation: Fl. Friendly/Native Landscape
Community & HOA
Community
- Features: Association Recreation - Owned, Clubhouse, Deed Restrictions, Golf Carts OK, Golf, Park, Playground, Pool, Sidewalks, Special Community Restrictions, Tennis Court(s)
- Security: Security Lights, Security System, Smoke Detector(s)
- Pet fee: $0 monthly
- Subdivision: GREENSIDE VILLAGE
HOA
- Has HOA: Yes
- Amenities included: Clubhouse, Golf Course, Pool, Recreation Facilities, Tennis Court(s), Wheelchair Access
- Services included: Community Pool, Pool Maintenance, Recreational Facilities
- HOA fee: $78 monthly
- HOA name: Community Management Services; Kim Johnson
- HOA phone: 727-816-9900
- Second HOA name: Sentry Management; Gail Dasher
- Second HOA phone: 727-924-1906
Location
- Region: Hudson
Financial & listing details
- Price per square foot: $190/sqft
- Tax assessed value: $314,038
- Annual tax amount: $2,716
- Date on market: 10/18/2025
- Cumulative days on market: 18 days
- Listing terms: Cash,Conventional,FHA,VA Loan
- Ownership: Fee Simple
- Total actual rent: 0
- Electric utility on property: Yes
- Road surface type: Paved, Asphalt, Concrete
Price history
| Date | Event | Price |
|---|---|---|
| 1/5/2026 | Sold | $376,000-6%$190/sqft |
Source:  Stellar MLS #W7880000 Report a problem Stellar MLS #W7880000 Report a problem | ||
| 11/6/2025 | Pending sale | $400,000$202/sqft |
Source: Stellar MLS #W7880000 Report a problem | ||
| 10/18/2025 | Listed for sale | $400,000+6.7%$202/sqft |
Source: Stellar MLS #W7880000 Report a problem | ||
| 10/13/2025 | Listing removed | -- |
Source: Owner Report a problem | ||
| 10/1/2025 | Price change | $374,900-0.7%$190/sqft |
Source: Owner Report a problem | ||
| 9/28/2025 | Price change | $377,500-0.6%$191/sqft |
Source: Owner Report a problem | ||
| 9/10/2025 | Listed for sale | $379,900+67.1%$192/sqft |
Source: Owner Report a problem | ||
| 7/17/2018 | Sold | $227,400$115/sqft |
Source: Public Record Report a problem | ||
Public tax history
| Year | Property taxes | Tax assessment |
|---|---|---|
| 2025 | $2,829 +2.7% | $196,950 +2.9% |
| 2024 | $2,756 +4.1% | $191,400 |
| 2023 | $2,648 +11.6% | $191,400 +3% |
| 2022 | $2,372 +2.2% | $185,830 +6.1% |
| 2021 | $2,321 +2.2% | $175,170 +1.7% |
| 2020 | $2,272 +4.7% | $172,210 +4.5% |
| 2019 | $2,170 | $164,731 +645.1% |
| 2018 | $2,170 +445.8% | $22,108 |
| 2017 | $398 -1.7% | $22,108 +239.7% |
| 2016 | $405 | $6,508 |
Find assessor info on the county website
Neighborhood: 34669
Nearby homes
- $370,800-- bd3 ba2.2k sqft13196 Precept Way, Hudson, FL 34669Off Market
- $319,400-- bd2 ba1.7k sqft13220 Precept Way, Hudson, FL 34669Off Market
- $334,5003 bd2 ba1.7k sqft13184 Precept Way, Hudson, FL 34669Off Market

- $388,0004 bd2 ba1.8k sqft13232 Precept Way, Hudson, FL 34669Sold
- $314,2003 bd2 ba1.9k sqft13207 Precept Way, Hudson, FL 34669Off Market
- $420,3004 bd3 ba2.2k sqft13195 Precept Way, Hudson, FL 34669Off Market
- $395,1003 bd2 ba1.7k sqft13172 Precept Way, Hudson, FL 34669Off Market
- $319,000-- bd2 ba1.8k sqft13219 Precept Way, Hudson, FL 34669Off Market
Nearby schools
GreatSchools rating
- 3/10Moon Lake Elementary SchoolGrades: PK-5Distance: 1.6 mi
- 4/10Crews Lake K-8 SchoolGrades: 6-8Distance: 3.4 mi
- 4/10Hudson High SchoolGrades: 6,9-12Distance: 2.9 mi
Schools provided by the listing agent
- Elementary: Moon Lake-PO
- Middle: Crews Lake Middle-PO
- High: Hudson High-PO
Source: Stellar MLS. This data may not be complete. We recommend contacting the local school district to confirm school assignments for this home.
Get a cash offer in 3 minutes
Find out how much your home could sell for in as little as 3 minutes with a no-obligation cash offer.
Estimated market value
$369,700
Get a cash offer in 3 minutes
Find out how much your home could sell for in as little as 3 minutes with a no-obligation cash offer.
Estimated market value
$369,700
- Florida
- Pasco County
- Hudson
- 34669
- 13208 PRECEPT WAY
