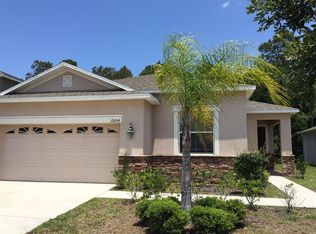
Welcome to this beautifully maintained 4-bedroom, 3 bath home located in the desirable The Verandahs community in Hudson. Offering a spacious open-concept floor plan, this home is designed for both comfortable everyday living and effortless entertaining. The kitchen features ample cabinet and counter space, a breakfast bar, and opens seamlessly to the dining and living areas. The generous primary suite offers a walk-in closet and an en-suite bath with dual vanities and a walk-in shower. Three additional bedrooms provide flexibility for family, guests, or a home office. Step outside to enjoy the covered lanai overlooking the backyard perfect for relaxing. Additional features include a two-car garage, an indoor laundry room, and plenty of storage throughout. Residents of The Verandahs enjoy community amenities including a clubhouse, resort-style pool, fitness center, playground, walking trails, and scenic ponds. Conveniently located near SR 52 and the Suncoast Parkway, this home offers easy access to Tampa, shopping, restaurants, schools, medical facilities, and the Gulf Coast beaches. Motivated seller! Schedule your private showing today and make this wonderful home yours.
For sale
Price cut: $10K (9/11)
$339,900
12848 WHITE BLUFF ROAD, HUDSON, FL 34669
4beds
2,027sqft
Single Family Residence
Built in 2010
0.25 Acres Lot
$338,500 Zestimate®
$168/sqft
$60/mo HOA
What's special
Two-car garageBreakfast barIndoor laundry roomSpacious open-concept floor planGenerous primary suitePlenty of storage throughoutWalk-in closet
- 67 days
- 381
- 40
Zillow last checked:
Listing updated:
Listed by:
Jasmin Bonilla 727-452-1956,
HOME PRIME REALTY LLC 813-497-4441
Source: Stellar MLS,MLS#: TB8526820 Originating MLS: Suncoast Tampa
Originating MLS: Suncoast Tampa
Facts & features
Interior
Bedrooms & bathrooms
- Bedrooms: 4
- Bathrooms: 3
- Full bathrooms: 3
Primary bedroom
- Features: Walk-In Closet(s)
- Level: First
Kitchen
- Level: First
Living room
- Level: First
Heating
- Central
Cooling
- Central Air
Appliances
- Included: Dishwasher, Dryer, Microwave, Range, Refrigerator, Washer
- Laundry: Inside
Features
- Ceiling Fan(s), Kitchen/Family Room Combo, Living Room/Dining Room Combo, Open Floorplan
- Flooring: Ceramic Tile, Vinyl
- Has fireplace: No
Interior area
- Total structure area: 2,027
- Total interior livable area: 2,027 sqft
Video & virtual tour
Property
Parking
- Total spaces: 2
- Parking features: Garage - Attached
- Attached garage spaces: 2
Features
- Levels: One
- Stories: 1
- Exterior features: Rain Gutters, Storage
Lot
- Size: 0.25 Acres
Details
- Parcel number: 0325170070000004640
- Zoning: MPUD
- Special conditions: None
Construction
Type & style
- Home type: SingleFamily
- Property subtype: Single Family Residence
Materials
- Block, Concrete, Stucco
- Foundation: Block
- Roof: Shingle
Condition
- New construction: No
- Year built: 2010
Utilities & green energy
- Sewer: Public Sewer
- Water: Public
- Utilities for property: Electricity Available, Sewer Available, Water Available
Community & HOA
Community
- Pet fee: $0 monthly
- Subdivision: VERANDAHS
HOA
- Has HOA: Yes
- HOA fee: $60 monthly
- HOA name: Sentry Management / Gail Dasher
- HOA phone: 727-942-1906
Location
- Region: Hudson
Financial & listing details
- Price per square foot: $168/sqft
- Tax assessed value: $324,099
- Annual tax amount: $4,392
- Date on market: 7/18/2026
- Cumulative days on market: 68 days
- Listing terms: Cash,Conventional,FHA,Other,VA Loan
- Ownership: Fee Simple
- Total actual rent: 0
- Electric utility on property: Yes
- Road surface type: Asphalt
Estimated market value
$338,500
$322,000 - $355,000
$2,303/mo
Price history
| Date | Event | Price |
|---|---|---|
| 9/11/2026 | Price change | $339,900-2.9%$168/sqft |
Source:  Stellar MLS #TB8526820 Report a problem Stellar MLS #TB8526820 Report a problem | ||
| 8/18/2026 | Price change | $349,900-2.8%$173/sqft |
Source: Stellar MLS #TB8526820 Report a problem | ||
| 7/30/2026 | Price change | $359,900-2.7%$178/sqft |
Source: Stellar MLS #TB8526820 Report a problem | ||
| 7/18/2026 | Listed for sale | $369,900+115.1%$182/sqft |
Source: Stellar MLS #TB8526820 Report a problem | ||
| 3/2/2011 | Sold | $171,990$85/sqft |
Source: Public Record Report a problem | ||
Public tax history
| Year | Property taxes | Tax assessment |
|---|---|---|
| 2025 | $4,392 +1.7% | $192,800 +2.9% |
| 2024 | $4,319 +4.8% | $187,370 |
| 2023 | $4,123 +4.9% | $187,370 +3% |
| 2022 | $3,930 +6.2% | $181,920 +6.1% |
| 2021 | $3,699 +1.1% | $171,490 +1.4% |
| 2020 | $3,659 +2.4% | $169,130 +2.3% |
| 2019 | $3,574 | $165,330 +1.9% |
| 2018 | $3,574 +2.3% | $162,256 |
| 2017 | $3,493 +0.4% | $162,256 +4.2% |
| 2016 | $3,481 +5.4% | $155,650 +0.7% |
| 2015 | $3,303 +2.8% | $154,568 -9.5% |
| 2014 | $3,213 | $170,875 +12.1% |
| 2013 | -- | $152,476 +3.2% |
| 2012 | -- | $147,775 -3.6% |
| 2011 | -- | $153,298 +685.3% |
| 2010 | -- | $19,520 -43.1% |
| 2009 | -- | $34,276 -19.8% |
| 2008 | -- | $42,748 -2.8% |
| 2007 | -- | $43,983 +438.9% |
| 2006 | -- | $8,162 |
Find assessor info on the county website
Monthly payment
Est. payment
Payment breakdown
Explore the cost of this home by adjusting the details. Changes won't be saved.Climate risks
Neighborhood: 34669
Similar homes
- $350,0004 bd2 ba1.5k sqft13816 CADEN GLEN DRIVE, HUDSON, FL 34669For Sale
 MLS ID #TB8549356, Tammy Waugh, PA, BHHS FLORIDA PROPERTIES GROUP. Stellar MLS
 - $369,9004 bd3 ba2k sqft12755 SAULSTON PLACE, HUDSON, FL 34669For Sale
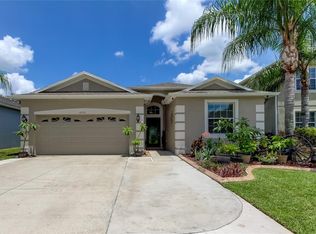 MLS ID #TB8540607, Sandee Dillon-Mooney, RE/MAX REALTEC GROUP INC. Stellar MLS
 - $359,0004 bd3 ba2k sqft12442 SAULSTON PLACE, HUDSON, FL 34669For Sale
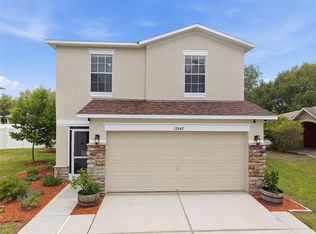 MLS ID #TB8509499, Jennifer Davida, FUTURE HOME REALTY INC. Stellar MLS
 - $338,0003 bd2 ba1.5k sqft13200 TITLEIST DRIVE, HUDSON, FL 34669For Sale
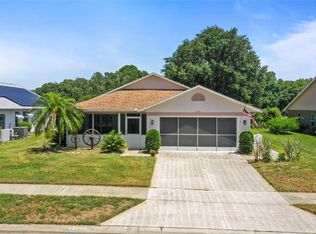 MLS ID #TB8503014, Lesley Kanehl, COLDWELL BANKER REALTY. Stellar MLS
 - $345,0004 bd3 ba2.4k sqft13850 TRULL WAY, HUDSON, FL 34669For SaleMLS ID #W7886500, Deena Hendrix, FLORIDA LUXURY REALTY INC. Stellar MLS
- $329,0003 bd3 ba1.8k sqft12607 CHENWOOD AVENUE, HUDSON, FL 34669For SaleMLS ID #W7888759, Kayla McDonald, PA, RE/MAX ALLIANCE GROUP. Stellar MLS
- $378,5004 bd3 ba2.5k sqft12832 SAULSTON PLACE, HUDSON, FL 34669For SaleMLS ID #TB8508814, Alexis Machin, LUXE PROPERTIES. Stellar MLS
- $339,0005 bd3 ba2.3k sqft13678 SEA BRIDGE DRIVE, HUDSON, FL 34669For SaleMLS ID #TB8525351, Bernardo Piccolo, PA, CHARLES RUTENBERG REALTY INC. Stellar MLS
- $325,0004 bd3 ba1.7k sqft13850 ROYSTON BEND, HUDSON, FL 34669For SaleMLS ID #O6421180, Jonathon McLeod, PA, NEXTHOME LUXE COASTAL. Stellar MLS
- $374,9004 bd2 ba2.2k sqft13844 TRULL WAY, HUDSON, FL 34669For SaleMLS ID #W7889028, Kathleen Despota, BHHS FLORIDA PROPERTIES GROUP. Stellar MLS
- $359,9005 bd3 ba2.3k sqft13322 MARBLE SANDS COURT, HUDSON, FL 34669For SaleMLS ID #W7887898, Steven Rivera, BHHS FLORIDA PROPERTIES GROUP. Stellar MLS
- $314,9003 bd2 ba1.5k sqft13510 KNOTTY LANE, HUDSON, FL 34669For SaleMLS ID #W7889494, Rameena Stromer, STROMER GROUP INC. Stellar MLS
- $375,0004 bd2 ba2k sqft13231 OLD FLORIDA CIRCLE, HUDSON, FL 34669For SaleMLS ID #W7889221, Shonda Gonzales, REAL SYSTEMS BROKERAGE. Stellar MLS
- $345,0003 bd2 ba1.9k sqft12803 RED MAPLE COURT, HUDSON, FL 34669For SaleMLS ID #W7887163, Sharon Cotton, HOMAN REALTY GROUP INC. Stellar MLS
- $319,9003 bd3 ba1.7k sqft12413 SOUTHBRIDGE TERRACE, HUDSON, FL 34669For SaleMLS ID #TB8517193, Maria Hoffman, KELLER WILLIAMS RLTY NEW TAMPA. Stellar MLS
- $340,0003 bd2 ba1.6k sqft12529 SHADOW RIDGE BOULEVARD, HUDSON, FL 34669For SaleMLS ID #W7887512, Jon-Pierre Dupuy, NEXTHOME CABANAS REALTY. Stellar MLS
- $340,0004 bd2 ba1.9k sqft13449 MEADOW GOLF AVENUE, HUDSON, FL 34669For SaleMLS ID #OM727532, Garrett Huffman, EXP REALTY LLC. Stellar MLS
- $375,0004 bd2 ba2k sqft13508 MEADOW GOLF AVENUE, HUDSON, FL 34669For SaleMLS ID #TB8527944, Diane Blake, JASON MITCHELL REAL ESTATE FLO. Stellar MLS
- $394,0004 bd2 ba1.7k sqft13540 KNOTTY LANE, HUDSON, FL 34669For SaleMLS ID #W7889427, Keith Mathias, RE/MAX CHAMPIONS. Stellar MLS
- $364,4005 bd3 ba2.3k sqft13393 MARBLE SANDS COURT E, HUDSON, FL 34669For SaleMLS ID #TB8513947, Jennifer Woodward, FUTURE HOME REALTY INC. Stellar MLS
