Skip main navigation
Closed
  • $800,000

    13172 Briar Patch Ln, Lemont, IL 60439

    4beds
    5,800sqft
    Single Family Residence
    Built in 1996
    0.8 Acres Lot
    $-- Zestimate®
    $138/sqft
    $5,540 Estimated rent

    Home value

    Not available

    Estimated sales range

    Not available

    $5,540/mo

    Zestimate® history
    Loading
    Loading...

    Owner options

    List your home for rent

    $5,540/mo

    Rent Zestimate®

    Find your next renter with Zillow Rental Manager. Plus, with online applications, you can quickly screen prospective tenants – for free.

    Learn more

    $5,540/mo

    Rent Zestimate®

    Refinance and save

    $5,699/mo

    Est. payment

    Refinancing to a lower rate could help reduce your monthly payments and save thousands over the life of the loan.

    See today's rates

    $5,699/mo

    Est. payment

    Explore your selling options

    Work with a Zillow partner agent

    Leverage their expertise and Zillow's premium Showcase listings to get your home seen by more buyers.

    Get started

    List with your own agent

    Get your home in front of millions of buyers by listing it on Zillow.

    Learn how to do it

    Sell it yourself

    Take full control of how buyers see your home on Zillow by listing For Sale by Owner (FSBO).

    List your home

    What's special

    Radiant heated basement floorsMedia roomHardwood floors
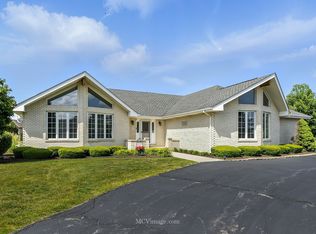
    MULTIPLE OFFERS RECEIVED. HIGHEST AND BEST BY MONDAY AT 12 NOON.ALL BRICK Custom Built Home in Fox Pointe! This Home was Built on a Premium Lot one of the Largest in the Sub Division! Features 2 Master Bedrooms with 1 on the 1st Floor. Expanded Walk-Out Basement Great For Family Fun with Access to Pool and Back Yard with its own separate Kitchen..Makes Entertaining Fun!! Media Room,2 Fireplaces, Balcony,In Ground 43ft Roman Pool w/Jacuzzi Seat,Hardwood Floors, Oak Trim and Crown Molding, Radiant Heated Basement Floors and More......GREAT OPPORTUNITY TO MAKE THIS HOME IN FOX POINTE YOUR OWN!!! HOME BEING SOLD AS-IS.

    Zillow last checked:

    Listing updated:

    Listing courtesy of:

    Jen Coyte 630-408-5809,

    Coyte Advantage Realty

    Bought with:

    Paula Boudos

    Keller Williams Preferred Rlty

    Source: MRED as distributed by MLS GRID,MLS#: 12598904MLS Logo

    Facts & features

    Interior

    Bedrooms & bathrooms
    • Bedrooms: 4
    • Bathrooms: 5
    • Full bathrooms: 4
    • 1/2 bathrooms: 1
    Primary bedroom
    • Features: Flooring (Carpet), Bathroom (Full)
    • Level: Main
    • Area: 312 Square Feet
    • Dimensions: 24X13
    Bedroom 2
    • Features: Flooring (Carpet)
    • Level: Second
    • Area: 345 Square Feet
    • Dimensions: 23X15
    Bedroom 3
    • Features: Flooring (Carpet)
    • Level: Second
    • Area: 169 Square Feet
    • Dimensions: 13X13
    Bedroom 4
    • Features: Flooring (Carpet)
    • Level: Second
    • Area: 180 Square Feet
    • Dimensions: 15X12
    Dining room
    • Features: Flooring (Carpet)
    • Level: Main
    • Area: 169 Square Feet
    • Dimensions: 13X13
    Family room
    • Features: Flooring (Hardwood)
    • Level: Main
    • Area: 330 Square Feet
    • Dimensions: 22X15
    Great room
    • Features: Flooring (Carpet)
    • Level: Basement
    • Area: 540 Square Feet
    • Dimensions: 27X20
    Kitchen
    • Features: Kitchen (Eating Area-Breakfast Bar, Eating Area-Table Space, Island, Pantry-Closet), Flooring (Hardwood)
    • Level: Main
    • Area: 374 Square Feet
    • Dimensions: 22X17
    Kitchen 2nd
    • Features: Flooring (Ceramic Tile)
    • Level: Basement
    • Area: 352 Square Feet
    • Dimensions: 22X16
    Laundry
    • Features: Flooring (Ceramic Tile)
    • Level: Main
    • Area: 84 Square Feet
    • Dimensions: 12X07
    Living room
    • Features: Flooring (Carpet)
    • Level: Main
    • Area: 224 Square Feet
    • Dimensions: 14X16
    Media room
    • Features: Flooring (Carpet)
    • Level: Basement
    • Area: 299 Square Feet
    • Dimensions: 23X13
    Recreation room
    • Features: Flooring (Carpet)
    • Level: Basement
    • Area: 336 Square Feet
    • Dimensions: 24X14
    Heating
    • Natural Gas, Forced Air, Radiant, Sep Heating Systems - 2+, Indv Controls, Zoned, Radiant Floor
    Cooling
    • Central Air, Zoned
    Appliances
    • Included: Double Oven, Microwave, Dishwasher, Refrigerator, Disposal, Humidifier
    • Laundry: Main Level
    Features
    • Cathedral Ceiling(s), 1st Floor Bedroom, 1st Floor Full Bath
    • Flooring: Hardwood
    • Basement: Finished,Exterior Entry,Full,Walk-Out Access
    • Attic: Unfinished
    • Number of fireplaces: 2
    • Fireplace features: Attached Fireplace Doors/Screen, Gas Log, Family Room, Basement
    Interior area
    • Total structure area: 0
    • Total interior livable area: 5,800 sqft

    Property

    Parking
    • Total spaces: 3
    • Parking features: Concrete, Garage Door Opener, Heated Garage, Yes, Garage Owned, Attached, Garage
    • Attached garage spaces: 3
    • Has uncovered spaces: Yes
    Accessibility
    • Accessibility features: Door Width 32 Inches or More, Disability Access
    Features
    • Stories: 2
    • Patio & porch: Deck, Patio
    • Exterior features: Balcony, Outdoor Grill
    • Pool features: In Ground
    Lot
    • Size: 0.80 Acres
    • Dimensions: 130X253X162X234
    • Features: Irregular Lot, Landscaped
    Details
    • Parcel number: 22354050090000
    • Special conditions: Court Approval Required
    • Other equipment: Central Vacuum, TV-Cable, Intercom, Ceiling Fan(s), Fan-Attic Exhaust, Sump Pump

    Construction

    Type & style
    • Home type: SingleFamily
    • Architectural style: Traditional
    • Property subtype: Single Family Residence
    Materials
    • Brick, Cedar
    • Foundation: Concrete Perimeter
    • Roof: Asphalt
    Condition
    • New construction: No
    • Year built: 1996
    Details
    • Builder model: CUSTOM

    Utilities & green energy

    • Electric: Circuit Breakers, 200+ Amp Service
    • Sewer: Public Sewer
    • Water: Lake Michigan

    Community & neighborhood

    Security
    • Security features: Carbon Monoxide Detector(s)
    Community
    • Community features: Pool, Street Paved
    Location
    • Region: Lemont
    • Subdivision: Fox Pointe

    HOA & financial

    HOA
    • Has HOA: Yes
    • HOA fee: $100 annually
    • Services included: None

    Other

    Other facts
    • Listing terms: Conventional
    • Ownership: Fee Simple w/ HO Assn.

    Price history

    DateEventPrice
    4/24/2026Sold$800,000-7.5%$138/sqft
    Source: MRED as distributed by MLS GRID #12598904 Report a problem
    4/4/2026Contingent$864,966$149/sqft
    Source: MRED as distributed by MLS GRID #12598904 Report a problem
    3/23/2026Listed for sale$864,966+54.5%$149/sqft
    Source: MRED as distributed by MLS GRID #12598904 Report a problem
    2/16/2016Sold$560,000-5.9%$97/sqft
    Source: MRED as distributed by MLS GRID #09066242 Report a problem
    12/23/2015Pending sale$595,000$103/sqft
    Source: Berkshire Hathaway HomeServices KoenigRubloff Realty Group #09066242 Report a problem
    8/21/2015Price change$595,000-4.8%$103/sqft
    Source: 4 Sale Realty Inc. #08898560 Report a problem
    4/20/2015Listed for sale$625,000-10.1%$108/sqft
    Source: Owner Report a problem
    11/26/2012Listing removed$695,000$120/sqft
    Source: HOME LISTING MONSTER #A1645500 Report a problem
    5/9/2012Price change$695,000-7.2%$120/sqft
    Source: Owner Report a problem
    6/16/2010Price change$749,000-4.6%$129/sqft
    Source: Prello Realty #07503052 Report a problem
    4/20/2010Listed for sale$785,000-12.3%$135/sqft
    Source: Prello Realty #07503052 Report a problem
    11/11/2009Listing removed$895,000$154/sqft
    Source: Consumers Choice Realty, Inc. Report a problem
    8/1/2009Price change$895,000-3.2%$154/sqft
    Source: Consumers Choice Realty, Inc. Report a problem
    6/8/2009Listed for sale$925,000+1070.9%$159/sqft
    Source: Consumers Choice Realty, Inc. Report a problem
    8/31/1994Sold$79,000$14/sqft
    Source: Public Record Report a problem

    Public tax history

    YearProperty taxesTax assessment
    2024-- $62,000 +0%
    2023$10,862 +56.3%$61,999 +67.6%
    2022$6,949 +2.4%$37,003
    2021$6,786 -2.7%$37,003
    2020$6,974 -1.5%$37,003 -5.1%
    2019$7,079 -2.5%$38,999 -3.4%
    2018$7,260 -30.6%$40,380 -27.9%
    2017$10,457 +4.1%$56,000 +22.6%
    2016$10,047 -1.7%$45,686
    2015$10,224 +9.4%$45,686
    2014$9,346 -1.6%$45,686 -7%
    2013$9,499 +2.6%$49,150
    2012$9,258 +2.6%$49,150
    2011$9,027 +5.4%$49,150 -15.2%
    2010$8,566 +13.1%$57,968
    2009$7,573 +7.1%$57,968 -5%
    2008$7,069 -4.7%$61,019 +13.1%
    2007$7,417 +4.9%$53,965
    2006$7,070 -1.8%$53,965
    2005$7,201 +7%$53,965 +27.3%
    2004$6,732 +0.5%$42,386
    2003$6,700 +1.2%$42,386
    2002$6,622 +15%$42,386 +21.9%
    2001$5,756 +0.5%$34,774
    2000$5,724 +1.4%$34,774
    1999$5,645 $34,774

    Find assessor info on the county website

    Neighborhood: 60439

    Nearby schools

    GreatSchools rating
    Schools provided by the listing agent
    • Elementary: Oakwood Elementary School
    • Middle: Old Quarry Middle School
    • High: Lemont Twp High School
    • District: 113A

    Source: MRED as distributed by MLS GRID. This data may not be complete. We recommend contacting the local school district to confirm school assignments for this home.

    Get pre-qualified for a loan
    At Zillow Home Loans, we can pre-qualify you in as little as 5 minutes with no impact to your credit score.

    An equal housing lender. NMLS #10287.