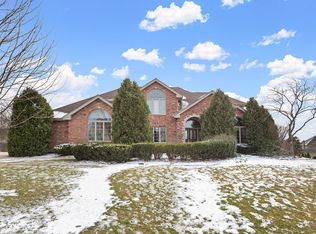
Welcome to this incredible, custom ALL BRICK RANCH HOME that is set on an impressive 3/4 acre lot in the highly sought-after Fox Pointe subdivision. Boasting over 3,100 sq. ft. of beautifully designed living space, this sprawling ranch offers luxury, functionality and comfort. Car or hobby enthusiasts will love the spacious, heated garage that can accommodate up to five cars. Step inside this immaculate, sun-lit home featuring beautiful neutral decor and thoughtful updates throughout. The inviting foyer welcomes you into an impressive living room featuring soaring ceilings and oversized windows, creating a bright and spacious atmosphere. The adjoining dining room makes formal entertaining or family gatherings effortless, offering a versatile space. Beautifully updated kitchen will appeal to the cook in your family with the custom off-white cabinetry, granite countertops, GE stainless-steel appliances, a large dark-wood island with seating for 4 and stylish pendant lights. The adjacent dining area has access to the concrete patio for expanded entertaining. The impressive family room features a cozy brick fireplace with gas logs and individual temperature control for personalized comfort. Vaulted ceilings and an abundance of windows provide stunning views of the backyard, creating a bright and inviting space. The spacious primary bedroom suite features a tray ceiling and a walk-in closet, complemented by a luxurious ensuite bath with a large granite vanity, Whirlpool tub, and a separate shower. The two additional bedrooms are generously sized with ample closet space. Convenient 1st floor laundry room is accessible from the garage. Downstairs, the huge, partially finished basement boasts WALK-OUT ACCESS, RADIANT HEATED FLOORS and a HEATED CONCRETE crawl space for ample storage! Amazing versatility in the basement with a full bathroom, a second kitchen (with stove, fridge, and pantry closet), an enormous recreation area and a large 4th bedroom or office - the space could be ideal for related living. Radiant heat in the basement floors ensures comfort by providing even, efficient warmth throughout the space. A spacious concrete patio overlooks the oversized backyard, offering plenty of green space for outdoor activities and relaxation. The garage is approximately 1200 sq. ft. and includes an area with vaulted ceilings, providing the potential to accommodate a car lift for optimum functionality. UPDATES & AGES: furnace and air conditioner (2023), hot water heater (2015), roof (2013), sump pump with backup battery (2023) and ejector pump (2020). Enormous horseshoe driveway provides ample parking. Prime location near vibrant downtown Lemont, parks, shopping, dining, and top-rated schools, including the Blue Ribbon award-winning Lemont High School. don't miss your chance to make it yours!
Closed
$780,000
13341 Fox Hill Dr, Lemont, IL 60439
4beds
3,114sqft
Single Family Residence
Built in 1994
0.74 Acres Lot
$820,600 Zestimate®
$250/sqft
$4,919 Estimated rent
Home value
$820,600
$739,000 - $911,000
$4,919/mo
Zestimate® history
Owner options
List your home for rent
$4,919/mo
Rent Zestimate®
Find your next renter with Zillow Rental Manager. Plus, with online applications, you can quickly screen prospective tenants – for free.
$4,919/mo
Rent Zestimate®
Refinance and save
$4,591/mo
Est. payment
Refinancing to a lower rate could help reduce your monthly payments and save thousands over the life of the loan.
$4,591/mo
Est. payment
Explore your selling options
Work with a Zillow partner agent
Leverage their expertise and Zillow's premium Showcase listings to get your home seen by more buyers.
Get startedList with your own agent
Get your home in front of millions of buyers by listing it on Zillow.
Learn how to do itSell it yourself
Take full control of how buyers see your home on Zillow by listing For Sale by Owner (FSBO).
List your homeWhat's special
Cozy brick fireplaceHuge partially finished basementSprawling ranchSoaring ceilingsCustom off-white cabinetryLarge dark-wood islandSpacious primary bedroom suite
Zillow last checked:
Listing updated:
Listed by:
Cathy Litoborski 630-243-9500,
Realty Executives Elite
Bought with:
Diane Anderson
Baird & Warner Fox Valley - Geneva
Source: MRED as distributed by MLS GRID,MLS#: 12400980
Facts & features
Interior
Bedrooms & bathrooms
- Bedrooms: 4
- Bathrooms: 4
- Full bathrooms: 3
- 1/2 bathrooms: 1
Rooms
- Room types: Eating Area, Recreation Room, Kitchen, Foyer
Primary bedroom
- Features: Flooring (Carpet), Bathroom (Full, Whirlpool & Sep Shwr)
- Level: Main
- Area: 270 Square Feet
- Dimensions: 15X18
Bedroom 2
- Features: Flooring (Carpet), Window Treatments (Blinds)
- Level: Main
- Area: 169 Square Feet
- Dimensions: 13X13
Bedroom 3
- Features: Flooring (Carpet), Window Treatments (Blinds)
- Level: Main
- Area: 182 Square Feet
- Dimensions: 13X14
Bedroom 4
- Features: Flooring (Carpet)
- Level: Basement
- Area: 448 Square Feet
- Dimensions: 14X32
Dining room
- Features: Flooring (Carpet), Window Treatments (Blinds)
- Level: Main
- Area: 180 Square Feet
- Dimensions: 15X12
Eating area
- Features: Flooring (Ceramic Tile)
- Level: Main
- Area: 150 Square Feet
- Dimensions: 15X10
Family room
- Features: Flooring (Carpet), Window Treatments (Blinds)
- Level: Main
- Area: 340 Square Feet
- Dimensions: 20X17
Foyer
- Features: Flooring (Ceramic Tile)
- Level: Main
- Area: 100 Square Feet
- Dimensions: 10X10
Kitchen
- Features: Kitchen (Eating Area-Table Space, Island), Flooring (Ceramic Tile), Window Treatments (Blinds)
- Level: Main
- Area: 272 Square Feet
- Dimensions: 17X16
Kitchen 2nd
- Features: Flooring (Other)
- Level: Basement
- Area: 135 Square Feet
- Dimensions: 15X9
Laundry
- Features: Flooring (Ceramic Tile)
- Level: Main
- Area: 54 Square Feet
- Dimensions: 9X6
Living room
- Features: Flooring (Carpet), Window Treatments (Blinds)
- Level: Main
- Area: 360 Square Feet
- Dimensions: 20X18
Recreation room
- Features: Flooring (Other)
- Level: Basement
- Area: 1160 Square Feet
- Dimensions: 40X29
Heating
- Natural Gas, Forced Air, Radiant, Indv Controls, Zoned, Radiant Floor
Cooling
- Central Air, Zoned
Appliances
- Included: Double Oven, Microwave, Dishwasher, Refrigerator, Washer, Dryer
- Laundry: Main Level
Features
- Cathedral Ceiling(s), 1st Floor Bedroom, 1st Floor Full Bath
- Windows: Screens, Skylight(s)
- Basement: Partially Finished,Crawl Space,Exterior Entry,Partial
- Attic: Pull Down Stair
- Number of fireplaces: 1
- Fireplace features: Gas Log, Gas Starter, Family Room
Interior area
- Total structure area: 3,114
- Total interior livable area: 3,114 sqft
Property
Parking
- Total spaces: 5
- Parking features: Asphalt, Circular Driveway, Side Driveway, Garage Door Opener, Heated Garage, Tandem, On Site, Garage Owned, Attached, Garage
- Attached garage spaces: 5
- Has uncovered spaces: Yes
Accessibility
- Accessibility features: No Disability Access
Features
- Stories: 1
- Patio & porch: Patio
Lot
- Size: 0.74 Acres
- Dimensions: 180X195X145X199
Details
- Parcel number: 22354050120000
- Special conditions: None
- Other equipment: Intercom, Ceiling Fan(s), Sump Pump, Sprinkler-Lawn, Radon Mitigation System
Construction
Type & style
- Home type: SingleFamily
- Architectural style: Ranch
- Property subtype: Single Family Residence
Materials
- Brick
- Roof: Asphalt
Condition
- New construction: No
- Year built: 1994
Details
- Builder model: RANCH
Utilities & green energy
- Electric: 200+ Amp Service
- Sewer: Public Sewer
- Water: Lake Michigan
Community & HOA
Community
- Security: Carbon Monoxide Detector(s)
- Subdivision: Fox Pointe
HOA
- Services included: None
Location
- Region: Lemont
Financial & listing details
- Price per square foot: $250/sqft
- Tax assessed value: $580,000
- Annual tax amount: $10,600
- Date on market: 6/26/2025
- Listing terms: Conventional
- Ownership: Fee Simple
Price history
| Date | Event | Price |
|---|---|---|
| 8/5/2025 | Sold | $780,000+0.6%$250/sqft |
Source:  MRED as distributed by MLS GRID #12400980 Report a problem MRED as distributed by MLS GRID #12400980 Report a problem | ||
| 7/29/2025 | Pending sale | $775,000$249/sqft |
Source: MRED as distributed by MLS GRID #12400980 Report a problem | ||
| 6/30/2025 | Contingent | $775,000$249/sqft |
Source: MRED as distributed by MLS GRID #12400980 Report a problem | ||
| 6/26/2025 | Listed for sale | $775,000+68.5%$249/sqft |
Source: MRED as distributed by MLS GRID #12400980 Report a problem | ||
| 8/7/2015 | Listing removed | $459,900$148/sqft |
Source: Coldwell Banker Honig-Bell #08882338 Report a problem | ||
| 4/14/2015 | Price change | $459,900-3.2%$148/sqft |
Source: Coldwell Banker Honig-Bell #08882338 Report a problem | ||
| 4/7/2015 | Listed for sale | $474,900+20.2%$153/sqft |
Source: Coldwell Banker Honig-Bell #08882338 Report a problem | ||
| 6/14/2013 | Sold | $395,000-1.2%$127/sqft |
Source: MRED as distributed by MLS GRID #08233008 Report a problem | ||
| 2/22/2013 | Pending sale | $399,900$128/sqft |
Source: RE/MAX Synergy #08233008 Report a problem | ||
| 2/15/2013 | Price change | $399,900-2.2%$128/sqft |
Source: RE/MAX Synergy #08233008 Report a problem | ||
| 12/11/2012 | Listed for sale | $409,000-2.6%$131/sqft |
Source: RE/MAX Synergy #08233008 Report a problem | ||
| 9/21/2012 | Listing removed | $419,900$135/sqft |
Source: RE/MAX Synergy #08163396 Report a problem | ||
| 8/25/2012 | Price change | $419,900-2.3%$135/sqft |
Source: RE/MAX Synergy #08075711 Report a problem | ||
| 7/17/2012 | Price change | $429,900-2.3%$138/sqft |
Source: RE/MAX Synergy #08075711 Report a problem | ||
| 7/3/2012 | Price change | $439,900-4.3%$141/sqft |
Source: RE/MAX Synergy #08075711 Report a problem | ||
| 5/25/2012 | Listed for sale | $459,900$148/sqft |
Source: RE/MAX Synergy #08075711 Report a problem | ||
Public tax history
| Year | Property taxes | Tax assessment |
|---|---|---|
| 2024 | -- | $58,000 +0% |
| 2023 | $10,601 +11.6% | $57,999 +27.3% |
| 2022 | $9,497 +2.7% | $45,578 |
| 2021 | $9,245 -1.9% | $45,578 |
| 2020 | $9,428 -7.3% | $45,578 -9.9% |
| 2019 | $10,166 +1.6% | $50,572 |
| 2018 | $10,007 +1.2% | $50,572 |
| 2017 | $9,886 +5.9% | $50,572 +12.5% |
| 2016 | $9,338 -1.4% | $44,959 |
| 2015 | $9,474 -6.9% | $44,959 |
| 2014 | $10,178 -2.2% | $44,959 -8.1% |
| 2013 | $10,407 +13% | $48,908 |
| 2012 | $9,208 +201.8% | $48,908 |
| 2011 | $3,051 +18% | $48,908 -8.6% |
| 2010 | $2,585 +5.5% | $53,518 |
| 2009 | $2,450 -1.2% | $53,518 -5% |
| 2008 | $2,478 -8.5% | $56,335 +6.1% |
| 2007 | $2,709 -1% | $53,080 |
| 2006 | $2,737 +1% | $53,080 |
| 2005 | $2,711 -12.6% | $53,080 +27.9% |
| 2004 | $3,100 -5.7% | $41,496 |
| 2003 | $3,289 +1.6% | $41,496 |
| 2002 | $3,238 -16.3% | $41,496 +25.6% |
| 2001 | $3,870 +1.8% | $33,042 |
| 2000 | $3,800 -19.7% | $33,042 |
| 1999 | $4,736 | $33,042 |
Find assessor info on the county website
Neighborhood: 60439
Nearby homes
- $984,0005 bd4 ba4.4k sqft13331 Fox Hill Dr, Lemont, IL 60439Off Market
- $793,4004 bd3 ba3.9k sqft13351 Fox Hill Dr, Lemont, IL 60439Off Market
- $800,0004 bd5 ba5.8k sqft13172 Briar Patch Ln, Lemont, IL 60439Sold
- $767,9004 bd2 ba3.5k sqft13162 Briar Patch Ln, Lemont, IL 60439Off Market
- $820,1004 bd2 ba3.4k sqft13350 Fox Hill Dr, Lemont, IL 60439Off Market
- $818,7004 bd3 ba3.5k sqft13340 Fox Hill Dr, Lemont, IL 60439Off Market
- $787,1004 bd2 ba3.9k sqft13330 Fox Hill Dr, Lemont, IL 60439Off Market
- $625,0005 bd4 ba2.9k sqft13182 Briar Patch Ln, Lemont, IL 60439Sold
Nearby schools
GreatSchools rating
- 9/10River Valley SchoolGrades: 2-3Distance: 3 mi
- 10/10Old Quarry Middle SchoolGrades: 6-8Distance: 3.9 mi
- 10/10Lemont Twp High SchoolGrades: 9-12Distance: 3.3 mi
Schools provided by the listing agent
- High: Lemont Twp High School
- District: 113A
Source: MRED as distributed by MLS GRID. This data may not be complete. We recommend contacting the local school district to confirm school assignments for this home.
Get a cash offer in 3 minutes
Find out how much your home could sell for in as little as 3 minutes with a no-obligation cash offer.
Estimated market value
$820,600
Get a cash offer in 3 minutes
Find out how much your home could sell for in as little as 3 minutes with a no-obligation cash offer.
Estimated market value
$820,600
- Illinois
- Cook County
- Lemont
- 60439
- 13341 Fox Hill Dr
Nearby cities
Nearby zip codes
Other Lemont Topics
