Skip main navigation
Off market
  • $618,400

    13174 W BAKER Drive, Peoria, AZ 85383

    2beds
    2baths
    1,926sqft
    Single Family Residence
    Built in 2015
    5,750 Square Feet Lot
    $618,400 Zestimate®
    $321/sqft
    $3,018 Estimated rent

    Home value

    $618,400

    $587,000 - $649,000

    $3,018/mo

    Zestimate® history
    Loading
    Loading...

    Owner options

    List your home for rent

    $3,018/mo

    Rent Zestimate®

    Find your next renter with Zillow Rental Manager. Plus, with online applications, you can quickly screen prospective tenants – for free.

    Learn more

    $3,018/mo

    Rent Zestimate®

    Refinance and save

    $3,666/mo

    Est. payment

    Refinancing to a lower rate could help reduce your monthly payments and save thousands over the life of the loan.

    See today's rates

    $3,666/mo

    Est. payment

    Explore your selling options

    Work with a Zillow partner agent

    Leverage their expertise and Zillow's premium Showcase listings to get your home seen by more buyers.

    Get started

    List with your own agent

    Get your home in front of millions of buyers by listing it on Zillow.

    Learn how to do it

    Sell it yourself

    Take full control of how buyers see your home on Zillow by listing For Sale by Owner (FSBO).

    List your home

    What's special

    Gorgeous built-in gas fireplaceLow maintenance landscapingLarge islandGolf cart stallBuilt-in cabinetsExtra cabinetsDouble doors

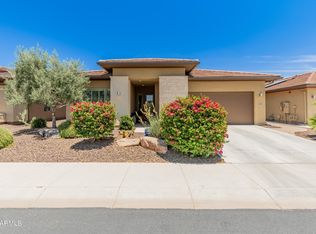
    Your dream home in Trilogy at Vistancia has arrived! This beautiful ''Nice'' model on the Mita side of Trilogy offers impressive upgrades & is energy efficient w/ a prepaid solar lease. Notice the curb appeal of this home & enter through the stunning glass paned front door into the spacious entry. Plenty of room for your guests to enjoy their own private room in the front of the home. Get away to read your favorite book in the open den that has double doors for extra privacy. Large living room w/ stunning stone accent wall. Open concept kitchen w/ large island, double sinks, stainless steel appliances, conveying fridge & plethora of cabinets. The owner's suite is spacious w/ a rounded accent bump out giving the room that extra character. The bath has 2 high sinks, a walk-in shower & a large walk-in custom closet w/ extra cabinets. Treat yourself to a morning coffee on the extended patio by the gorgeous built-in gas fireplace. The yard has an extended concrete patio as well w/ lovely mature & low maintenance landscaping. Laundry room can be used as a second office/craft room w/ the extra counter space, sink & cabinets. The garage contains 2 stalls & then a third side golf cart stall. Special additions of epoxy flooring, built-in cabinets & upper rack storage have all been included. Welcome to the active adult community of Trilogy at Vistancia & Trilogy West where you will find outstanding amenities, including 2 clubhouses, pickleball, tennis, bocce ball, fitness centers, swimming & golf, just to name a few!

    This property is not currently displayed as for sale or rent on Zillow. This may be different from what's on other websites or public sources.

    Zillow last checked:

    Listing updated:

    Listed by:

    Jay Patel 623-888-6210,

    RETHINK Real Estate,

    Chris Curtis 623-521-8273,

    RETHINK Real Estate

    Bought with:

    Loretta VanTussenbroek, SA628242000

    HomeSmart

    Source: ARMLS,MLS#: 6563327MLS Logo

    Facts & features

    Interior

    Bedrooms & bathrooms
    • Bedrooms: 2
    • Bathrooms: 2
    Heating
    • Natural Gas
    Cooling
    • Central Air, Ceiling Fan(s), Programmable Thmstat
    Appliances
    • Included: Water Purifier
    Features
    • High Speed Internet, Granite Counters, Double Vanity, Master Downstairs, Breakfast Bar, 9+ Flat Ceilings, No Interior Steps, Kitchen Island, Pantry, 3/4 Bath Master Bdrm
    • Flooring: Tile
    • Windows: Low Emissivity Windows, Double Pane Windows, Vinyl Frame
    • Has basement: No
    • Has fireplace: Yes
    • Fireplace features: Exterior Fireplace, Gas
    Interior area
    • Total structure area: 1,926
    • Total interior livable area: 1,926 sqft

    Property

    Parking
    • Total spaces: 4.5
    • Parking features: Garage Door Opener, Direct Access, Attch'd Gar Cabinets, Golf Cart Garage
    • Garage spaces: 2.5
    • Uncovered spaces: 2
    Features
    • Stories: 1
    • Patio & porch: Covered, Patio
    • Pool features: None
    • Spa features: None
    • Fencing: Wrought Iron
    Lot
    • Size: 5,750 Square Feet
    • Features: Sprinklers In Rear, Sprinklers In Front, Desert Back, Desert Front, Auto Timer H2O Front, Auto Timer H2O Back
    Details
    • Parcel number: 51009072
    • Special conditions: Age Restricted (See Remarks)

    Construction

    Type & style
    • Home type: SingleFamily
    • Property subtype: Single Family Residence
    Materials
    • Stucco, Wood Frame, Painted
    • Roof: Tile,Concrete
    Condition
    • Year built: 2015
    Details
    • Builder name: Shea

    Utilities & green energy

    • Sewer: Public Sewer
    • Water: City Water
    Green energy
    • Energy efficient items: Solar Panels

    Community & HOA

    Community
    • Features: Golf, Pickleball, Gated, Community Spa, Community Spa Htd, Community Media Room, Guarded Entry, Tennis Court(s), Playground, Biking/Walking Path
    • Security: Fire Sprinkler System, Security System Owned, Security Guard
    • Subdivision: TRILOGY WEST
    HOA
    • Has HOA: Yes
    • Services included: Maintenance Grounds, Street Maint
    • HOA fee: $840 quarterly
    • HOA name: Trilogy HOA
    • HOA phone: 623-215-8646
    Location
    • Region: Peoria

    Financial & listing details

    • Price per square foot: $321/sqft
    • Tax assessed value: $506,000
    • Annual tax amount: $3,128
    • Date on market: 6/3/2023
    • Cumulative days on market: 30 days
    • Listing terms: Cash,Conventional,FHA,VA Loan
    • Ownership: Fee Simple

    Price history

    DateEventPrice
    7/31/2023Sold$637,500-1.9%$331/sqft
    Source: ARMLS #6563327 Report a problem
    7/3/2023Pending sale$649,900$337/sqft
    Source: ARMLS #6563327 Report a problem
    6/20/2023Price change$649,900-1.5%$337/sqft
    Source: ARMLS #6563327 Report a problem
    6/3/2023Listed for sale$659,900+85.9%$343/sqft
    Source: ARMLS #6563327 Report a problem
    9/13/2017Sold$355,000-1.9%$184/sqft
    Source: ARMLS #5573764 Report a problem
    3/11/2017Listed for sale$362,000+3.3%$188/sqft
    Source: Friedman Realty Associates #5573764 Report a problem
    3/16/2016Sold$350,514$182/sqft
    Source: Public Record Report a problem

    Public tax history

    YearProperty taxesTax assessment
    2025$2,551 +2.8%$50,600 -4.6%
    2024$2,482 -1.4%$53,020 +74.2%
    2023$2,518 -19.5%$30,434 -17.5%
    2022$3,128 -4.5%$36,900 +2.9%
    2021$3,274 +3.6%$35,860 +1.1%
    2020$3,160 +3.7%$35,480 +4.6%
    2019$3,048 $33,920 +5.7%
    2018$3,048 +0.8%$32,080 +5.9%
    2017$3,025 +6762.4%$30,280 +146.8%
    2016$44 $12,270
    Find assessor info on the county website

    Neighborhood: 85383

    Nearby schools

    GreatSchools rating
    Schools provided by the listing agent
    • District: Peoria Unified School District

    Source: ARMLS. This data may not be complete. We recommend contacting the local school district to confirm school assignments for this home.

    Get a cash offer in 3 minutes
    Find out how much your home could sell for in as little as 3 minutes with a no-obligation cash offer.
    Estimated market value
    $618,400
    Get a cash offer in 3 minutes
    Find out how much your home could sell for in as little as 3 minutes with a no-obligation cash offer.
    Estimated market value
    $618,400