Skip main navigation
Sold for $794,000
  • $794,000

    13183 W LONE TREE Trail, Peoria, AZ 85383

    2beds
    2,305sqft
    Single Family Residence
    Built in 2015
    6,900 Square Feet Lot
    $763,700 Zestimate®
    $344/sqft
    $3,056 Estimated rent

    Home value

    $763,700

    $718,000 - $810,000

    $3,056/mo

    Zestimate® history
    Loading
    Loading...

    Owner options

    List your home for rent

    $3,056/mo

    Rent Zestimate®

    Find your next renter with Zillow Rental Manager. Plus, with online applications, you can quickly screen prospective tenants – for free.

    Learn more

    $3,056/mo

    Rent Zestimate®

    Refinance and save

    $5,359/mo

    Est. payment

    Refinancing to a lower rate could help reduce your monthly payments and save thousands over the life of the loan.

    See today's rates

    $5,359/mo

    Est. payment

    Explore your selling options

    Work with a Zillow partner agent

    Leverage their expertise and Zillow's premium Showcase listings to get your home seen by more buyers.

    Get started

    List with your own agent

    Get your home in front of millions of buyers by listing it on Zillow.

    Learn how to do it

    Sell it yourself

    Take full control of how buyers see your home on Zillow by listing For Sale by Owner (FSBO).

    List your home

    What's special

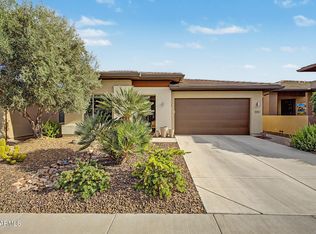
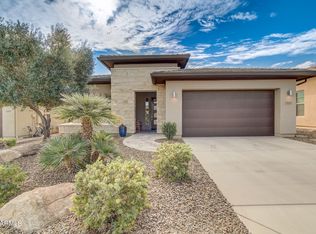
    This home exudes comfort! The front walkway and courtyard are paved with tumbled travertine, in an appealing pattern. The welcoming front courtyard is perfect for relaxing with coffee in the morning. Glass inserts in the front door allow light into the entry with the security screen allowing fresh air flow. The home has wood look tile flooring throughout, laid diagonally to enhance the open feeling, and offering continuity of design. With the variegated colors in the tile, any furniture color or style will nicely blend. A den is just off the entrance. With plantation shutters, it can be open to the entrance or closed for privacy. While a great space for an office, it also works as a third sleeping area. Another bedroom is nearby. Large enough for a king bed, this bedroom also has plantation shutters and an en-suite bath. The main living area is very open, allowing for a variety of furniture arrangements. Suncreens on the west facing windows keep the home cooler in summer months. Central to this area is the kitchen, with an oversized granite topped island with a gas range top. Cabinets in the kitchen feature roll out shelving, and appliances are GE and GE Profile. The dishwasher and disposal have recently been replaced with new models. The sink is a granite composite, The owners updated the backsplash to a neutral subway style tile, and installed led lighting over the island and in the area near patio doors which gives enhances the open feeling. The Primary Suite is spacious with large windows overlooking the lush, landscaped rear yard. This room has a separate patio entrance, with a security screen door. You can drift to sleep with the sounds of the fountain nearby. The Primary Bath has separate vanities, including an area for make-up and a walk-in shower. The closet has been customized by Classy Closets. A powder room is discreetly located near the front of home. Another spectacular feature of the home is the Smart Space. The owners have customized a pantry closet in this space. Perfect for an office, hobbies, or additional storage, this space also houses the washer and dryer with hanging space and a sink. This room leads to the 2-car, climate-controlled garage. Storage racks in the garage provide extra storage. A third garage is accessed from the front courtyard. The back patio incorporates the same beautiful travertine and has been enhanced by the addition of a pergola. A fountain graces the landscape with a soothing, quiet stream of gently cascading water. Both the BBQ grill and Television in this space convey. Walking Distance to dog parks, and the Mita Club is less than 5 minutes away. The HOA recently acquired the golf course and restaurant, and the assessment levied for this has been paid in full. Solar panels are on a prepaid lease. Buyers pay the Capital Improvement Fee. Listing Agent is a friend of the owners of this home. Trilogy at Vistancia is an age restricted community. Please contact Trilogy to learn more. Buyer to verify all facts and figures. Listing Agent is a friend of Sellers.

    Zillow last checked:

    Listing updated:

    Listed by:

    Cynthia Radke 602-418-0977,

    RE/MAX Fine Properties

    Bought with:

    Alan F Chesebrough, SA507613000

    HomeSmart

    Source: ARMLS,MLS#: 6665154MLS Logo

    Facts & features

    Interior

    Bedrooms & bathrooms
    • Bedrooms: 2
    • Bathrooms: 3
    • Full bathrooms: 2
    • 1/2 bathrooms: 1
    Heating
    • Natural Gas
    Cooling
    • Central Air, Ceiling Fan(s), Programmable Thmstat
    Appliances
    • Included: Dryer, Washer, Water Softener Owned, Refrigerator, Built-in Microwave, Dishwasher, Gas Range, Gas Oven, Water Purifier
    • Laundry: Inside
    Features
    • High Speed Internet, Double Vanity, 9+ Flat Ceilings, No Interior Steps, Kitchen Island, 3/4 Bath Master Bdrm
    • Flooring: Carpet, Tile
    • Windows: Low Emissivity Windows, Solar Screens, Double Pane Windows, Vinyl Frame
    • Has basement: No
    • Has fireplace: No
    Interior area
    • Total structure area: 2,305
    • Total interior livable area: 2,305 sqft

    Property

    Parking
    • Total spaces: 5
    • Parking features: Garage Door Opener, Direct Access, Detached
    • Garage spaces: 3
    • Uncovered spaces: 2
    Features
    • Stories: 1
    • Patio & porch: Covered
    • Exterior features: Built-in Barbecue
    • Pool features: None
    • Spa features: None
    • Fencing: Wrought Iron
    Lot
    • Size: 6,900 Square Feet
    • Features: North/South Exposure, Sprinklers In Rear, Sprinklers In Front, Desert Front, Gravel/Stone Front, Gravel/Stone Back, Auto Timer H2O Front, Auto Timer H2O Back
    Details
    • Parcel number: 51009082
    • Special conditions: Age Restricted (See Remarks)

    Construction

    Type & style
    • Home type: SingleFamily
    • Architectural style: Contemporary
    • Property subtype: Single Family Residence
    Materials
    • Stucco, Wood Frame, Painted, Stone
    • Roof: Tile,Metal
    Condition
    • Year built: 2015
    Details
    • Builder name: SHEA

    Utilities & green energy

    • Sewer: Public Sewer
    • Water: City Water
    Green energy
    • Energy efficient items: Solar Panels

    Community & HOA

    Community
    • Features: Pool, Golf, Gated, Community Spa, Community Spa Htd, Community Media Room, Tennis Court(s), Playground, Biking/Walking Path, Fitness Center
    • Security: Fire Sprinkler System
    • Senior community: Yes
    • Subdivision: TRILOGY AT VISTANCIA
    HOA
    • Has HOA: Yes
    • Services included: Maintenance Grounds, Street Maint
    • HOA fee: $840 quarterly
    • HOA name: TRILOGY AT VISTANCIA
    • HOA phone: 623-215-6259
    Location
    • Region: Peoria

    Financial & listing details

    • Price per square foot: $344/sqft
    • Tax assessed value: $589,100
    • Annual tax amount: $3,377
    • Date on market: 2/22/2024
    • Cumulative days on market: 244 days
    • Listing terms: Cash,Conventional
    • Ownership: Fee Simple

    Price history

    DateEventPrice
    10/30/2024Sold$794,000-3.8%$344/sqft
    Source: ARMLS #6665154 Report a problem
    10/23/2024Pending sale$825,000$358/sqft
    Source: ARMLS #6665154 Report a problem
    2/22/2024Listed for sale$825,000+63%$358/sqft
    Source: ARMLS #6665154 Report a problem
    1/15/2019Sold$506,000-1.7%$220/sqft
    Source: ARMLS #5811077 Report a problem
    11/17/2018Pending sale$514,900$223/sqft
    Source: MCG Realty #5811077 Report a problem
    11/6/2018Price change$514,900-1.9%$223/sqft
    Source: MCG Realty #5811077 Report a problem
    8/24/2018Listed for sale$525,000+11.9%$228/sqft
    Source: MCG Realty #5811077 Report a problem
    6/6/2016Sold$469,202$204/sqft
    Source: Public Record Report a problem

    Public tax history

    YearProperty taxesTax assessment
    2025$2,682 +2.8%$58,910 -5.2%
    2024$2,609 -1.4%$62,120 +94.1%
    2023$2,647 -19.5%$31,996 -26.6%
    2022$3,288 -4.5%$43,600 +1.5%
    2021$3,443 +3.6%$42,950 +1.1%
    2020$3,322 +3.7%$42,500 +4.7%
    2019$3,204 $40,600 +5.6%
    2018$3,204 +0.8%$38,460 +6.4%
    2017$3,180 +5916.4%$36,130 +20.8%
    2016$53 $29,920
    Find assessor info on the county website

    Neighborhood: 85383

    Nearby schools

    GreatSchools rating
    Schools provided by the listing agent
    • District: Peoria Unified School District

    Source: ARMLS. This data may not be complete. We recommend contacting the local school district to confirm school assignments for this home.

    Get a cash offer in 3 minutes
    Find out how much your home could sell for in as little as 3 minutes with a no-obligation cash offer.
    Estimated market value
    $763,700
    Get a cash offer in 3 minutes
    Find out how much your home could sell for in as little as 3 minutes with a no-obligation cash offer.
    Estimated market value
    $763,700