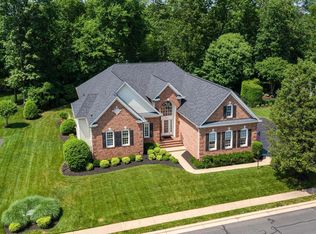
Imagine yourself in a neighborhood that has so much to offer! Timeless sophistication awaits in the prestigious, gated Golf & Country Club Community of Piedmont. This exquisite Equity Dorset model provides five bedrooms and four and a half baths. It features classic finishes and traditional design elements like crown molding, chair rails, and wainscotting. The open floor plan seamlessly connects the living room, dining room, and office—each adorned with custom drapery—creating an atmosphere of refined comfort. Meticulously maintained, the home boasts a kitchen featuring stainless steel appliances, gleaming granite countertops, a gas cooktop, a convection oven, and a convection microwave. A warming drawer is also included. In addition, there is a desk area and walk-in pantry. A convenient back staircase connects the kitchen to the upstairs bedrooms, offering easy access and added functionality. The spacious eat-in area flows effortlessly into the inviting family room, complete with a cozy gas fireplace. The true showpiece is the expansive screened-in porch, crafted with luxurious Brazilian Cherry IPE hardwood, which extends onto the deck, offering serene views of the tree-lined backyard. The laundry room is off the kitchen and the two-car garage has custom finishes. Upstairs, the primary suite exudes elegance with hardwood flooring, a tray ceiling with an illuminated fan, and a spacious two-door walk-in closet. The en-suite bath is a sanctuary of indulgence, adorned with travertine and marble tiles, complemented by exotic granite countertops. Two bedrooms share the jack and jill bath and the additional two bedrooms enjoy the updated hall bath which completes the upper level. The lower level offers a gym, a full bath, and ample space for relaxation and recreation. Step outside via the walk-up stairs to your beautifully landscaped yard, enhanced with outdoor lighting, underground sprinklers, and a charming paver walkway leading to the driveway. This home perfectly blends comfort and elegance, with spacious living areas designed for both relaxation and entertainment. New Roof 2022, Water Heater 2021, Driveway 2023, Exterior Lighting 2024. Living in this amenity-filled community means access to a wealth of recreational and social options. Enjoy two outdoor pools and one indoor pool, perfect for year-round swimming. The gym offers classes to keep you fit and active while walking paths provide a scenic route for your daily exercise. Tennis and pickleball courts, basketball courts, and updated tot-lots ensure there is something for everyone. The community also features a restaurant and clubhouse, where you can dine and socialize with neighbors. For golf enthusiasts, membership is available, adding another layer of luxury to your lifestyle. The location is incredibly convenient, with easy access to airports via I66, 29, and 15. Nearby restaurants, shopping, a movie theatre, and desirable schools make this an ideal place to call home. Do not miss the opportunity to live in this exceptional community. Pack your bags, it is time to move to Piedmont, where luxury, convenience, and community come together to create the perfect living experience.
Sold for $1,180,000
$1,180,000
13177 Piedmont Vista Dr, Haymarket, VA 20169
5beds
6,042sqft
Single Family Residence
Built in 2001
0.56 Acres Lot
$1,184,400 Zestimate®
$195/sqft
$5,525 Estimated rent
Home value
$1,184,400
$1.10M - $1.28M
$5,525/mo
Zestimate® history
Owner options
List your home for rent
$5,525/mo
Rent Zestimate®
Find your next renter with Zillow Rental Manager. Plus, with online applications, you can quickly screen prospective tenants – for free.
$5,525/mo
Rent Zestimate®
Refinance and save
$7,436/mo
Est. payment
Refinancing to a lower rate could help reduce your monthly payments and save thousands over the life of the loan.
$7,436/mo
Est. payment
Explore your selling options
Work with a Zillow partner agent
Leverage their expertise and Zillow's premium Showcase listings to get your home seen by more buyers.
Get startedList with your own agent
Get your home in front of millions of buyers by listing it on Zillow.
Learn how to do itSell it yourself
Take full control of how buyers see your home on Zillow by listing For Sale by Owner (FSBO).
List your homeWhat's special
Cozy gas fireplaceUpdated hall bathUnderground sprinklersOpen floor planClassic finishesTree-lined backyardInviting family room
Zillow last checked:
Listing updated:
Listed by:
Roya Delaney 240-505-2544,
RE/MAX Gateway
Bought with:
Eric Hernandez, 0225078470
Pearson Smith Realty, LLC
Source: Bright MLS,MLS#: VAPW2087986
Facts & features
Interior
Bedrooms & bathrooms
- Bedrooms: 5
- Bathrooms: 5
- Full bathrooms: 4
- 1/2 bathrooms: 1
- Main level bathrooms: 1
Rooms
- Room types: Living Room, Dining Room, Primary Bedroom, Bedroom 2, Bedroom 3, Bedroom 4, Bedroom 5, Kitchen, Family Room, Exercise Room, Office, Recreation Room, Bathroom 2, Bathroom 3, Primary Bathroom, Full Bath, Half Bath
Primary bedroom
- Features: Ceiling Fan(s), Crown Molding, Flooring - HardWood, Lighting - Ceiling, Walk-In Closet(s), Window Treatments
- Level: Upper
Bedroom 2
- Features: Flooring - Carpet
- Level: Upper
Bedroom 3
- Features: Flooring - Carpet
- Level: Upper
Bedroom 4
- Features: Flooring - Carpet
- Level: Upper
Bedroom 5
- Features: Flooring - Carpet
- Level: Upper
Primary bathroom
- Features: Attached Bathroom, Soaking Tub, Bathroom - Walk-In Shower, Granite Counters, Double Sink, Flooring - Stone, Recessed Lighting, Lighting - Ceiling, Window Treatments
- Level: Upper
Bathroom 2
- Features: Bathroom - Tub Shower, Granite Counters, Flooring - Stone
- Level: Upper
Bathroom 3
- Features: Flooring - Ceramic Tile
- Level: Upper
Dining room
- Features: Flooring - HardWood, Chair Rail, Crown Molding, Lighting - Ceiling, Window Treatments
- Level: Main
Exercise room
- Features: Flooring - Carpet, Recessed Lighting
- Level: Lower
Family room
- Features: Fireplace - Gas, Flooring - HardWood
- Level: Main
Other
- Features: Flooring - Ceramic Tile, Bathroom - Tub Shower
- Level: Lower
Half bath
- Features: Flooring - HardWood
- Level: Main
Kitchen
- Features: Granite Counters, Double Sink, Flooring - HardWood, Kitchen Island, Kitchen - Gas Cooking, Recessed Lighting, Pantry
- Level: Main
Living room
- Features: Crown Molding, Flooring - HardWood, Window Treatments
- Level: Main
Office
- Features: Flooring - HardWood, Crown Molding
- Level: Main
Recreation room
- Features: Flooring - Carpet, Recessed Lighting
- Level: Lower
Heating
- Forced Air, Natural Gas
Cooling
- Central Air, Ceiling Fan(s), Electric
Appliances
- Included: Microwave, Dishwasher, Disposal, Cooktop, Dryer, Humidifier, Ice Maker, Oven, Refrigerator, Stainless Steel Appliance(s), Washer, Water Heater, Gas Water Heater
- Laundry: Main Level
Features
- Additional Stairway, Attic, Bathroom - Tub Shower, Ceiling Fan(s), Chair Railings, Crown Molding, Dining Area, Family Room Off Kitchen, Open Floorplan, Formal/Separate Dining Room, Eat-in Kitchen, Kitchen Island, Kitchen - Table Space, Pantry, Primary Bath(s), Recessed Lighting, Store/Office, Upgraded Countertops, Walk-In Closet(s)
- Flooring: Carpet, Wood
- Windows: Screens, Window Treatments
- Basement: Finished,Walk-Out Access
- Number of fireplaces: 1
- Fireplace features: Gas/Propane
Interior area
- Total structure area: 6,256
- Total interior livable area: 6,042 sqft
- Finished area above ground: 4,349
- Finished area below ground: 1,693
Property
Parking
- Total spaces: 2
- Parking features: Garage Door Opener, Garage Faces Side, Asphalt, Attached
- Attached garage spaces: 2
- Has uncovered spaces: Yes
- Details: Garage Sqft: 447
Accessibility
- Accessibility features: None
Features
- Levels: Three
- Stories: 3
- Patio & porch: Screened, Patio, Porch
- Exterior features: Extensive Hardscape, Lighting, Underground Lawn Sprinkler
- Pool features: Community
Lot
- Size: 0.56 Acres
- Features: Backs to Trees, Front Yard, Landscaped, Rear Yard
Details
- Additional structures: Above Grade, Below Grade
- Parcel number: 7398464647
- Zoning: PMR
- Zoning description: Planned Mixed Residential
- Special conditions: Standard
Construction
Type & style
- Home type: SingleFamily
- Architectural style: Colonial
- Property subtype: Single Family Residence
Materials
- Brick, Vinyl Siding
- Foundation: Concrete Perimeter
Condition
- Very Good
- New construction: No
- Year built: 2001
Details
- Builder model: Dorset
- Builder name: Equity
Utilities & green energy
- Sewer: Public Sewer
- Water: Public
- Utilities for property: Cable Available, Electricity Available, Natural Gas Available, Phone Available, Sewer Available, Water Available, Cable, Fiber Optic, Satellite Internet Service
Community & HOA
Community
- Features: Pool
- Security: Fire Sprinkler System
- Subdivision: Piedmont
HOA
- Has HOA: Yes
- Amenities included: Basketball Court, Indoor Pool, Pool, Tennis Court(s), Community Center, Fitness Center, Meeting Room, Golf Club, Tot Lots/Playground, Other
- Services included: Pool(s)
- HOA fee: $199 monthly
- HOA name: PIEDMONT HOMEOWNERS ASSOCIATION
Location
- Region: Haymarket
Financial & listing details
- Price per square foot: $195/sqft
- Tax assessed value: $999,900
- Annual tax amount: $10,066
- Date on market: 2/26/2025
- Listing agreement: Exclusive Right To Sell
- Listing terms: Cash,Conventional,FHA,VA Loan
- Ownership: Fee Simple
Price history
| Date | Event | Price |
|---|---|---|
| 5/15/2025 | Sold | $1,180,000-1.5%$195/sqft |
Source:  Bright MLS #VAPW2087986 Report a problem Bright MLS #VAPW2087986 Report a problem | ||
| 4/16/2025 | Pending sale | $1,198,500$198/sqft |
Source: Bright MLS #VAPW2087986 Report a problem | ||
| 3/26/2025 | Contingent | $1,198,500$198/sqft |
Source: Bright MLS #VAPW2087986 Report a problem | ||
| 3/19/2025 | Price change | $1,198,500-2.2%$198/sqft |
Source: Bright MLS #VAPW2087986 Report a problem | ||
| 2/26/2025 | Listed for sale | $1,225,000+124.8%$203/sqft |
Source: Bright MLS #VAPW2087986 Report a problem | ||
| 5/31/2002 | Sold | $545,000$90/sqft |
Source: Public Record Report a problem | ||
Public tax history
| Year | Property taxes | Tax assessment |
|---|---|---|
| 2025 | $10,735 +8% | $1,094,900 +9.5% |
| 2024 | $9,944 +5% | $999,900 +9.9% |
| 2023 | $9,471 +0.9% | $910,200 +8.8% |
| 2022 | $9,382 +4.5% | $836,800 +13% |
| 2021 | $8,977 +5.7% | $740,500 +6.7% |
| 2020 | $8,492 +112.6% | $694,200 +4.9% |
| 2019 | $3,995 -48.5% | $661,700 +3% |
| 2018 | $7,755 -3% | $642,200 -2% |
| 2017 | $7,990 | $655,000 -0.7% |
| 2016 | $7,990 +4.1% | $659,500 -0.6% |
| 2015 | $7,678 | $663,300 +7% |
| 2014 | $7,678 | $619,900 +0.7% |
| 2013 | -- | $615,500 +1.9% |
| 2012 | -- | $604,000 +8.6% |
| 2010 | -- | $556,000 +2.8% |
| 2009 | -- | $540,800 -20.6% |
| 2008 | -- | $680,900 -7.5% |
| 2007 | -- | $736,300 -12.2% |
| 2006 | -- | $838,500 +19.1% |
| 2005 | -- | $704,000 +36.9% |
| 2004 | -- | $514,200 +2.8% |
| 2003 | -- | $500,300 +3.3% |
| 2002 | -- | $484,400 |
Find assessor info on the county website
Neighborhood: 20169
Nearby homes
- $1,134,9006 bd5 ba5.1k sqft13173 Piedmont Vista Dr, Haymarket, VA 20169Off Market
- $1,159,9004 bd5 ba4.6k sqft13181 Piedmont Vista Dr, Haymarket, VA 20169Off Market
- $1,101,7004 bd3 ba3k sqft14416 Chamberry Cir, Haymarket, VA 20169Off Market
- $1,114,2004 bd4 ba3.5k sqft14420 Chamberry Cir, Haymarket, VA 20169Off Market
- $1,294,2004 bd3 ba5.2k sqft14412 Chamberry Cir, Haymarket, VA 20169Off Market
- $1,360,7006 bd5 ba7.2k sqft13180 Piedmont Vista Dr, Haymarket, VA 20169Off Market
- $1,175,0003 bd4 ba4.6k sqft13169 Piedmont Vista Dr, Haymarket, VA 20169Sold
- $1,143,6004 bd4 ba3.5k sqft13185 Piedmont Vista Dr, Haymarket, VA 20169Off Market
Nearby schools
GreatSchools rating
- 9/10Mountain View Elementary SchoolGrades: PK-5Distance: 0.7 mi
- 6/10Bull Run Middle SchoolGrades: 6-8Distance: 0.8 mi
- 9/10Battlefield High SchoolGrades: 9-12Distance: 1.3 mi
Schools provided by the listing agent
- Elementary: Mountain View
- Middle: Bull Run
- High: Battlefield
- District: Prince William County Public Schools
Source: Bright MLS. This data may not be complete. We recommend contacting the local school district to confirm school assignments for this home.
Get a cash offer in 3 minutes
Find out how much your home could sell for in as little as 3 minutes with a no-obligation cash offer.
Estimated market value
$1,184,400
Get a cash offer in 3 minutes
Find out how much your home could sell for in as little as 3 minutes with a no-obligation cash offer.
Estimated market value
$1,184,400
- Virginia
- Prince William County
- Haymarket
- 20169
- 13177 Piedmont Vista Dr
